
Address
1152 Midland Road, Bay City, MI
Price
$ 250,000
Property Attributes
- MLS#80071625
- TypeSingle Family
- Listing Status Active
- CountyBAY
- CityBay City
- AreaMonitor Twp
- NeighborhoodMonitor Twp
- Zip48706
- StyleCape Cod
- Year Built1946
- Taxes$ 3874
- Price$ 250,000
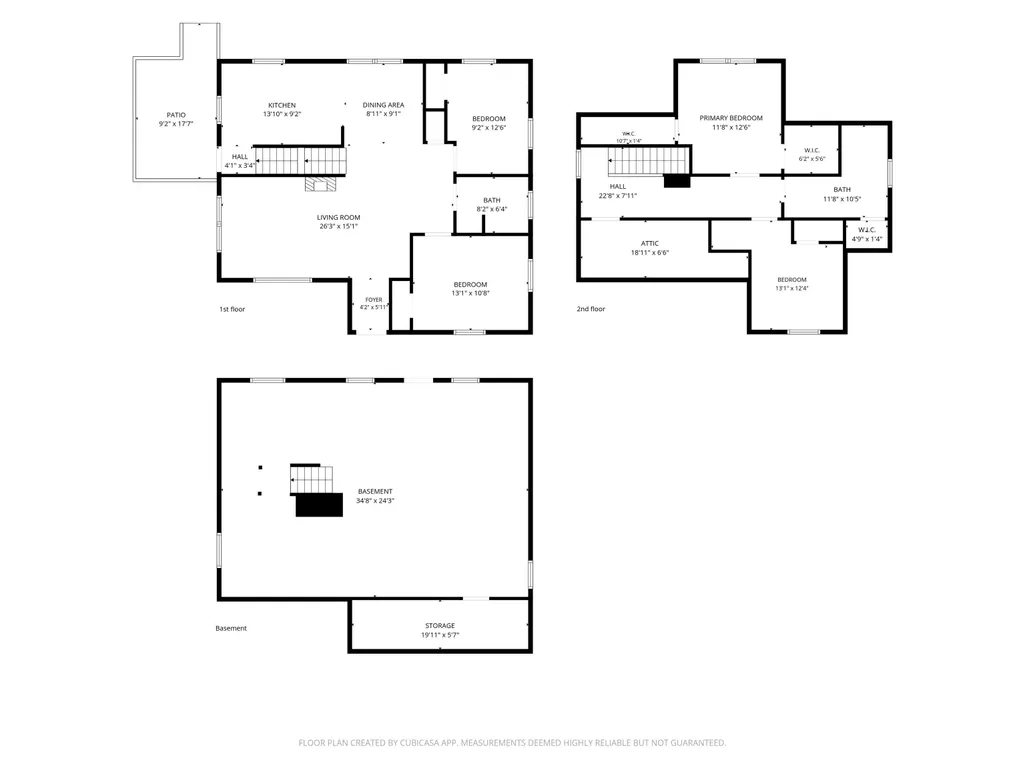
- Bedrooms4
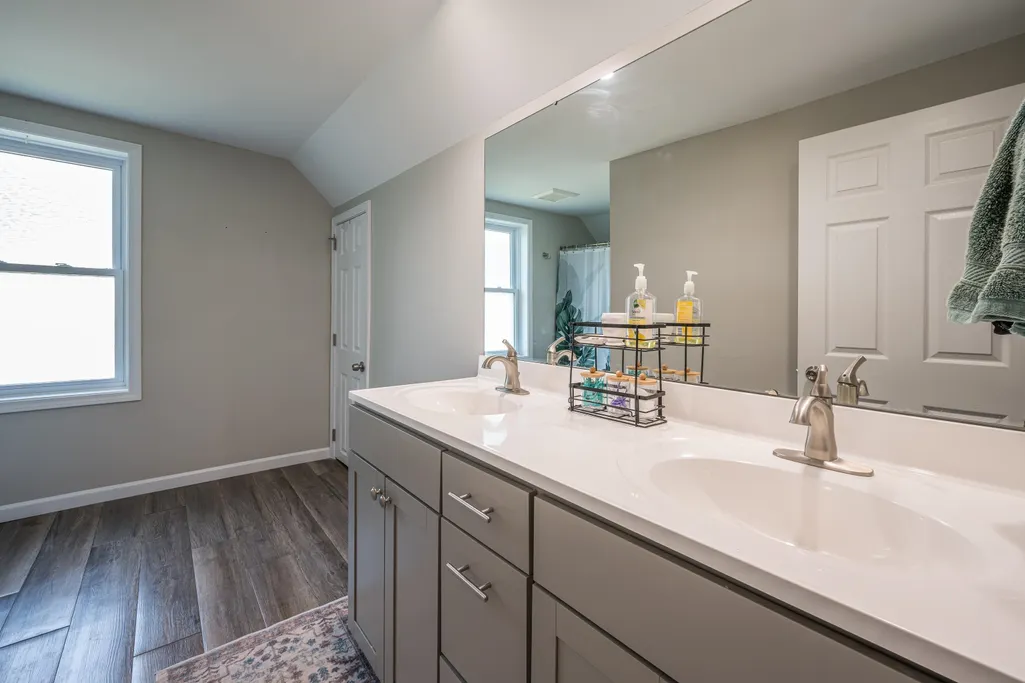
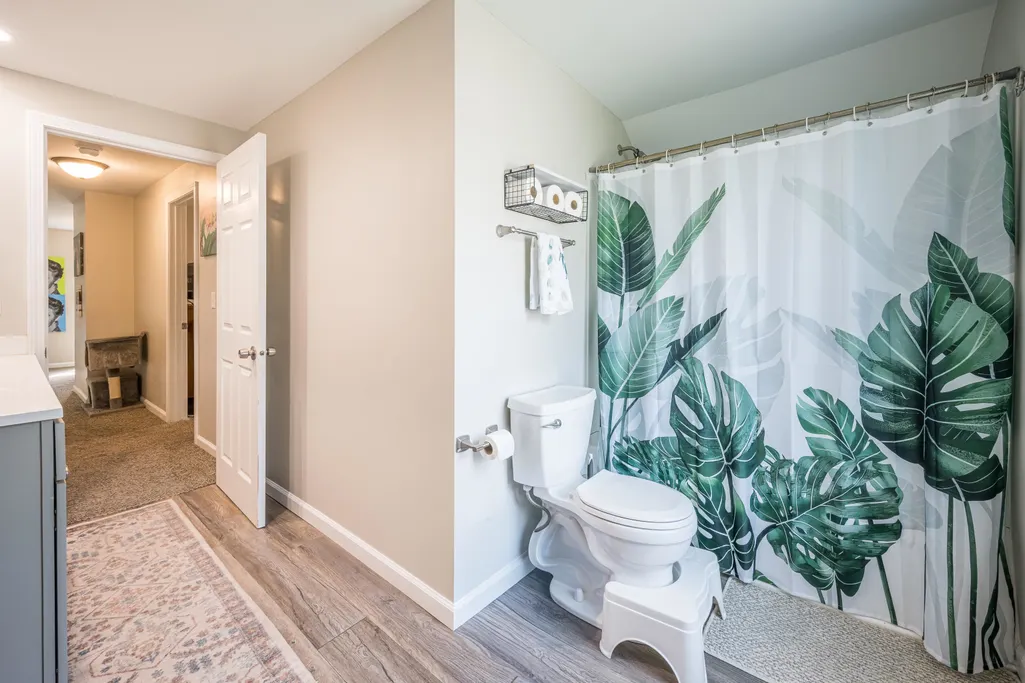
- Full Bathrooms2
- Half Bathrooms0
- Sqr Footage1729
- Lot Size0.51 Acres
Data Source:
MiRealSource (MIRS)
Property Description
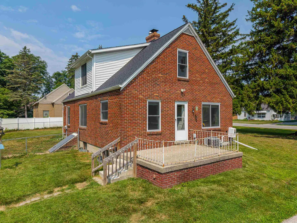
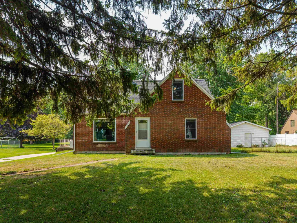
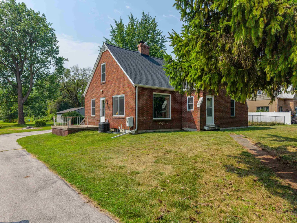
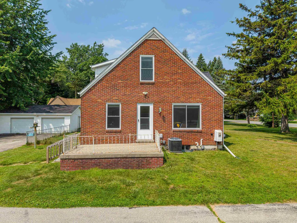
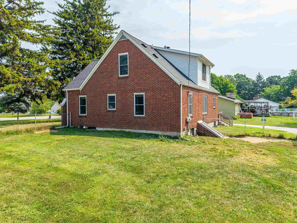
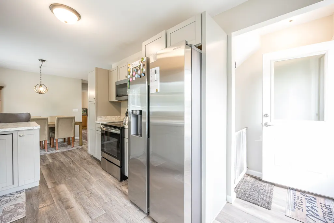
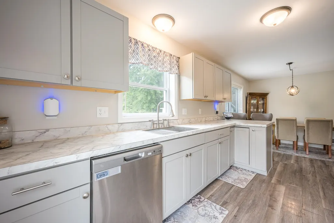
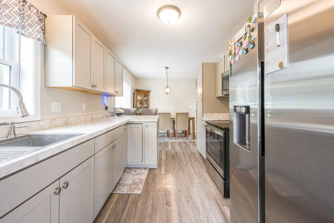
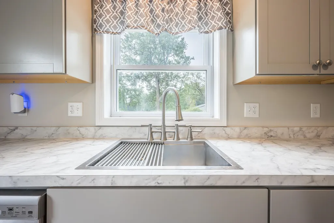
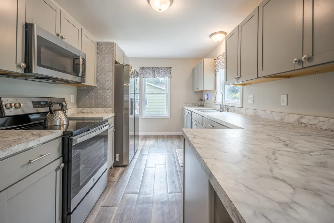
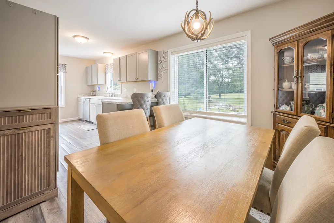
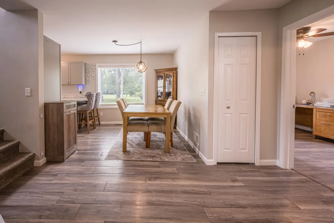
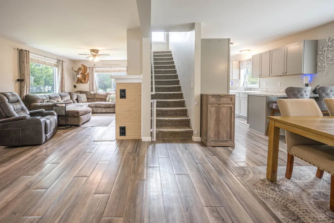
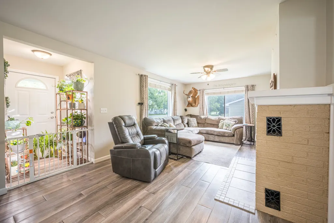
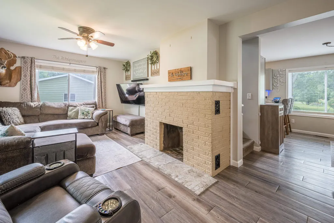
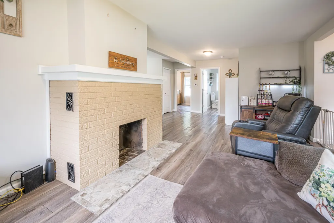
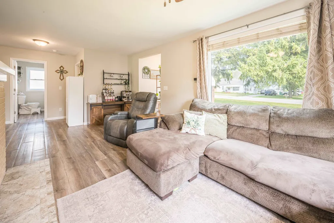
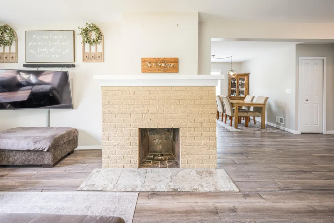
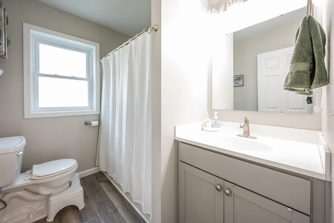
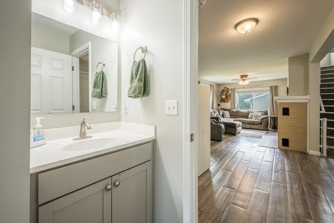
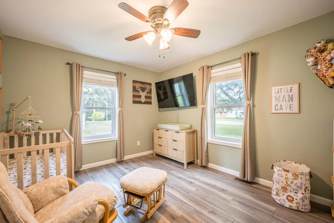
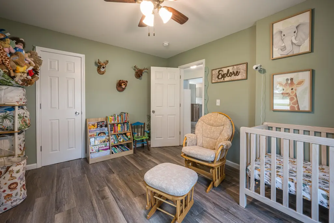
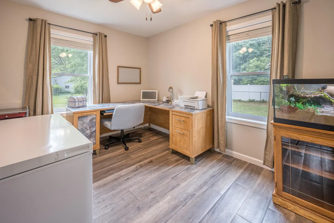
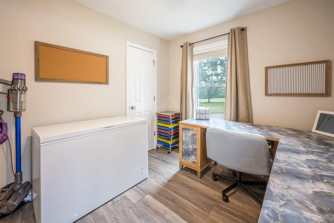
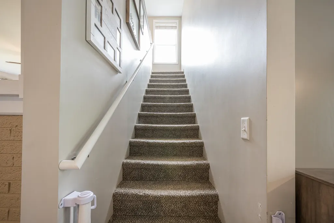
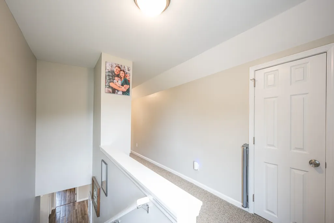
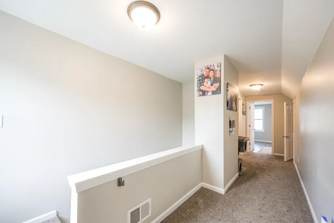
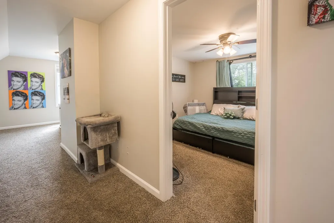
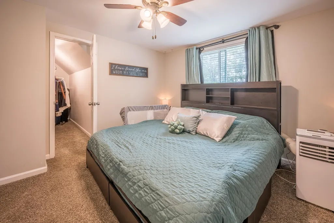
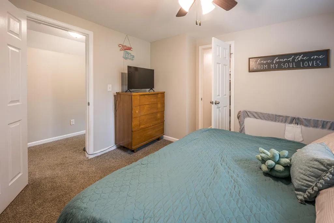
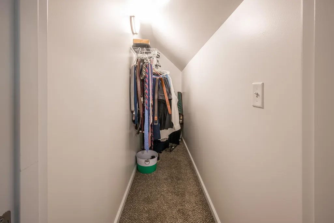
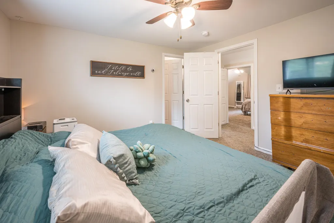
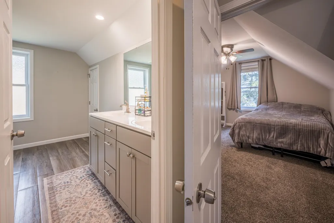
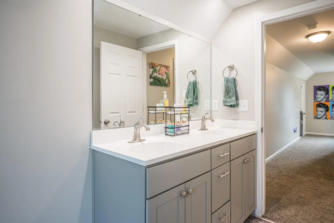
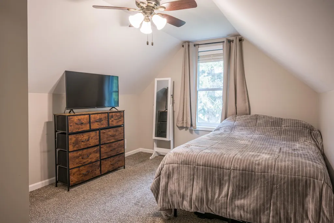
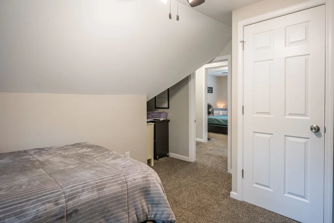
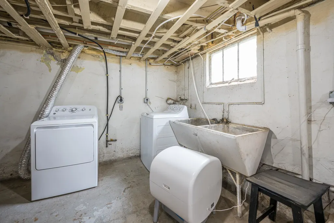
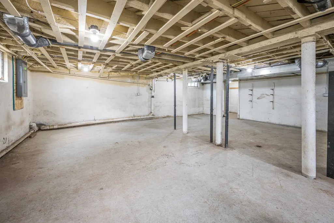
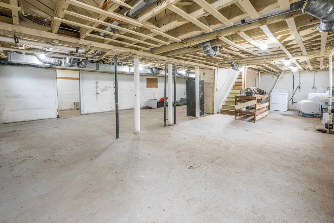
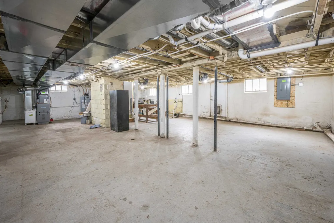
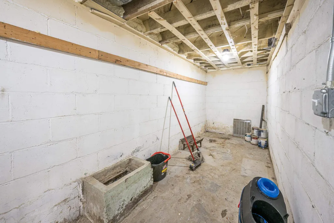
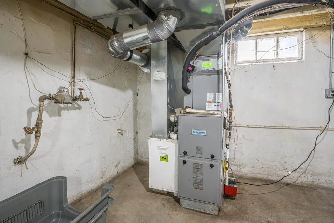
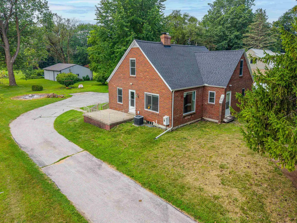
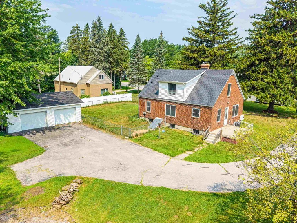
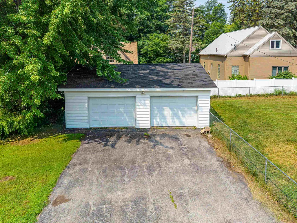
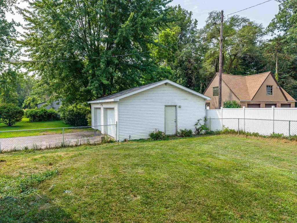
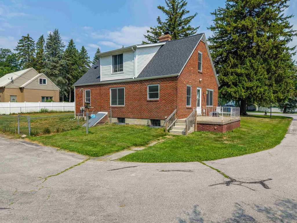
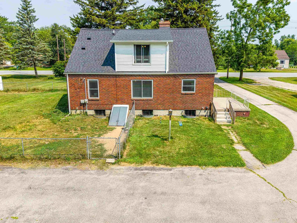
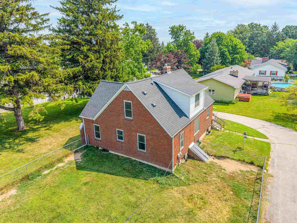
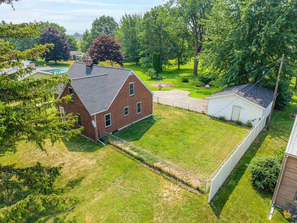
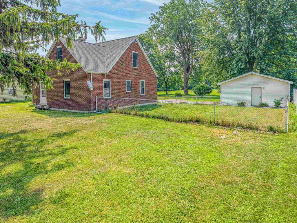
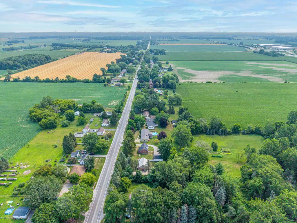
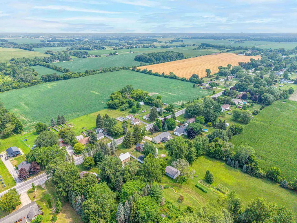
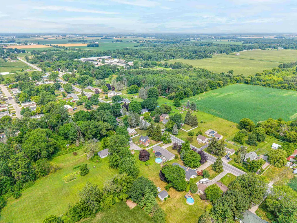
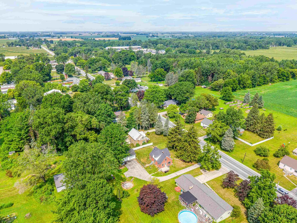
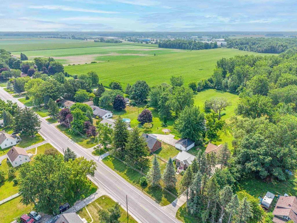
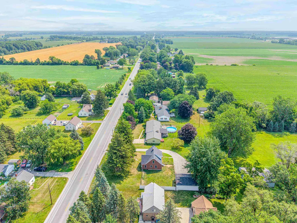
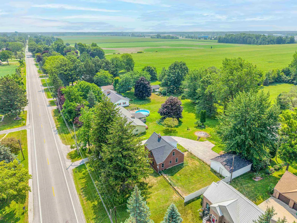
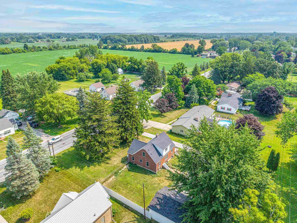
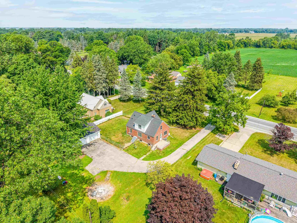
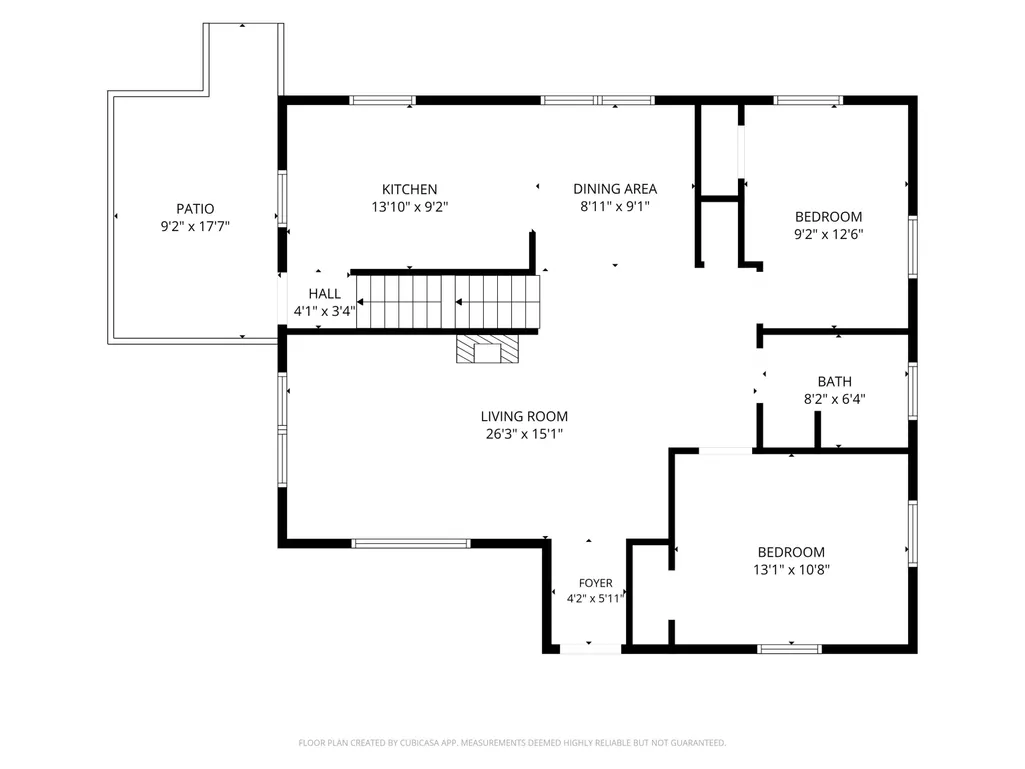
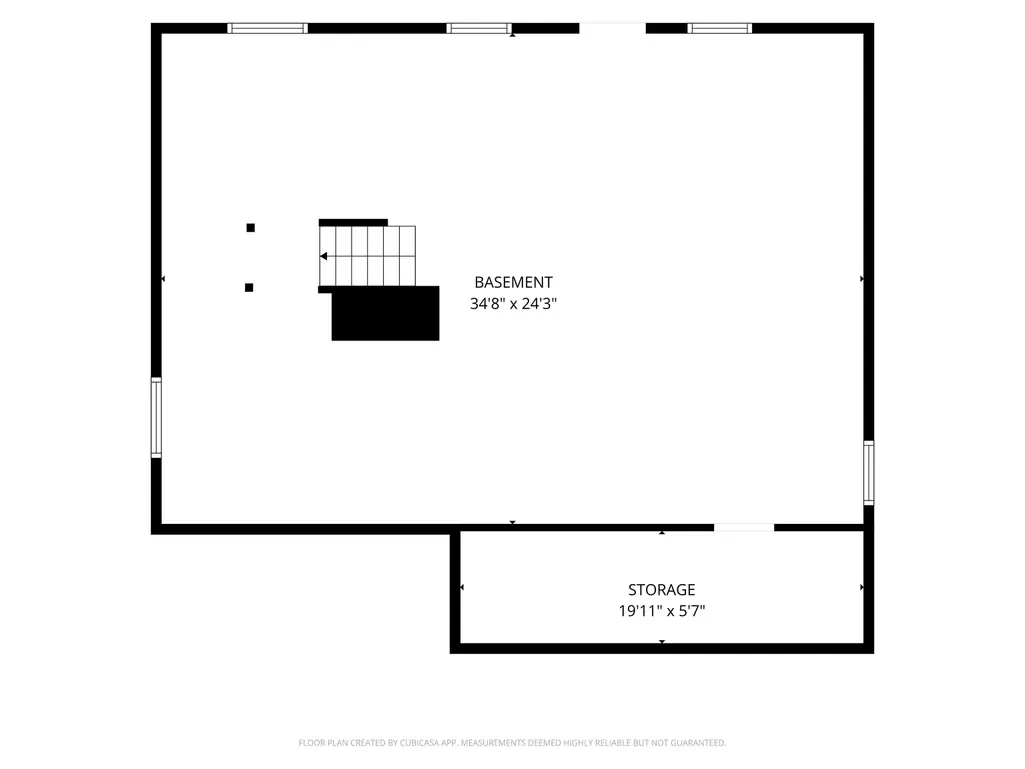
Welcome to this beautifully updated brick home in Monitor Township, conveniently located in the heart of the tri-cities, only a short distance from the Saginaw Bay and all of the amenities Midland has to offer! Full of character and warmth, this inviting 4-bedroom, 2-full-bath home has been thoughtfully updated throughout the entire home while still maintaining its original charm. The bright and welcoming living room features a large picture window that fills the space with natural light, along with a cozy wood-burning fireplace. Enjoy an abundance of storage throughout the home, plus a full unfinished basement offering even more potential and storage space. Outside, the half acre lot features mature trees, welcoming grass, and a fenced-in area directly connected to the homeââ¬âperfect for pets, entertaining, or outdoor enjoyment. The oversized 23x30 ft 2.5-car garage is conveniently located very near the home and offers an impressive amount of storage and shelving. With its updated interior, timeless brick exterior, natural light, generous storage, and welcoming character, this home is truly move-in ready!
| Elementary School | Middle School | High School |
|---|---|---|
| McAlear-Sawden Elementary Scho | Western Middle School | Western High School |
| Price History | |
|---|---|
| 7/28/2026 | Listed $265,000 |
| 8/7/2026 | 6$250,000 |
General Features
| Heating | Forced Air |
|---|---|
| Kitchen Level | Main |
| Cooling | Ceiling Fan(s),Central A/C,Exhaust Fan |
| Possession | Negotiable (Possession) |
| Garage | Detached Garage,Gar Door Opener |
| Water | Public Water |
| Appliances | Dishwasher,Dryer,Microwave,Range/Oven,Refrigerator,Washer |
| Status | Active |
| Full Baths | 2 |
| Bathrooms | 2 |
| Year Built | 1946 |
| Parking | Garage |
| Subdivision | Monitor Twp |
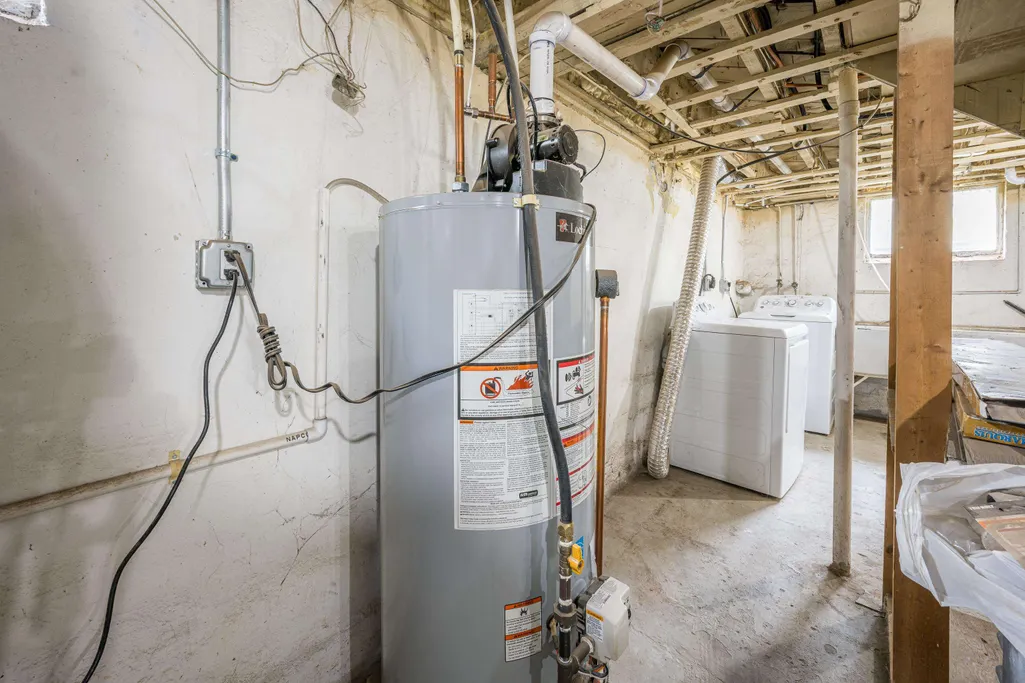
| Water Heater | Gas |
| Style | Cape Cod |
| County | Bay |
| Class | RESIDENTIAL |
| Type | Single Family |
| Ownership | Private |
| Section | 21 |
| Associated Document Count | 3 |
| Status | Active |
| Zoning | Residential |
| Subdivision | MI |
| Sale/Rent | For Sale |
| Utilities | Cable Available |
| Manufactured Y/N | No |
| ROOMS | Entry,Pantry,Formal Dining Room |
| Structure Style | 2 Story |
| Area | Monitor Twp (09010) |
| Primary City | Bay City |
| Directions | Take 10 to S Mackinaw Rd exit,go north on S Mackinaw Rd,continue west on Midland Rd for just over half a mile,the home will be on your left |
| High School | Western High School |
| City | Bay City |
| School District | Bay City School District |
| Originating MLS | Central Michigan Association of |
| Source MLS | MI Real Source |
| Financial Terms | Cash,Conventional,FHA,VA,Rural Development |
| Elementary School | McAlear-Sawden Elementary Scho |
| Middle School | Western Middle School |
| Legal Description | W 106 FT OF E 1079 FT OF N 210 FT OF NE 1/4 OF SW 1/4 SEC 21 T14N R4E |
| DOM | 43 |
| Postal Code | 48706 |
| Price Per Sq Ft Total AG | 144.59 |
| Public Remarks | Welcome to this beautifully updated brick home in Monitor Township,conveniently located in the heart of the tri-cities |
Interior Features
| Interior Amenities | Bay Window,Walk-In Closet,Window Treatment(s) |
|---|---|
| Dining Room Level | Main |
| Living Room Level | Main |
| Basement | Block,Full,Outside Entrance,Walk Out,Unfinished |
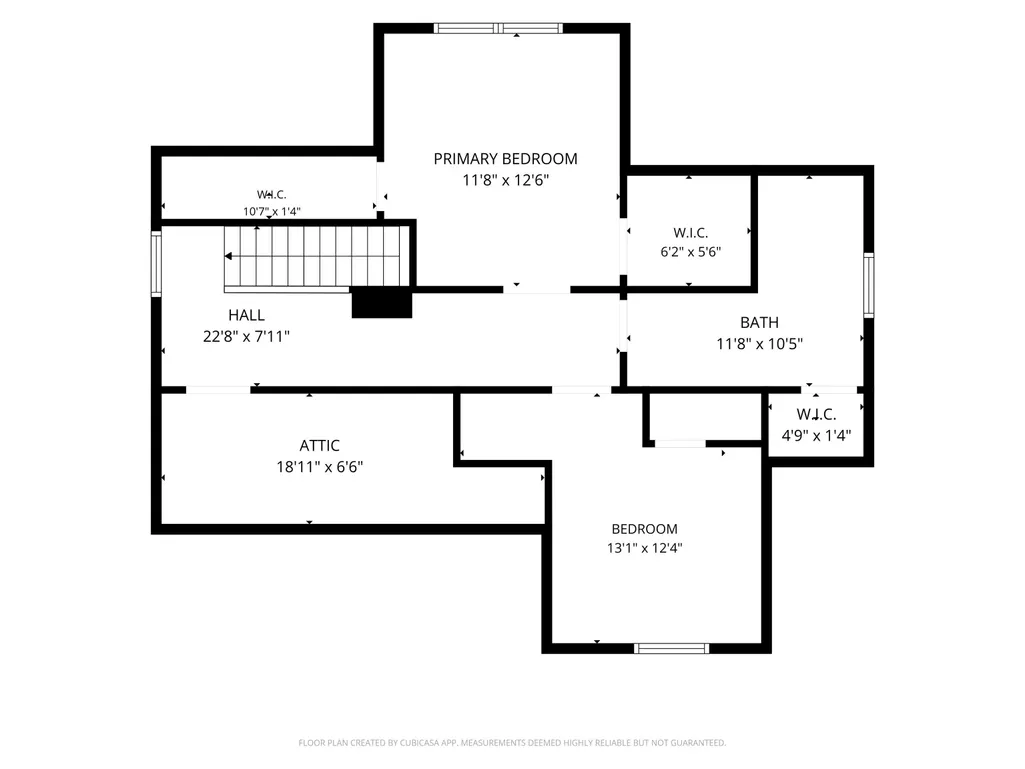
| Bedroom 3 Level | Upper |
| Bedroom 1 Level | Main |
| Bedroom 2 Level | Main |
| Laundry Room Level | Lower |
| Kitchen Length | 14 |
| Living Room Length | 26 |
| Living Room Width | 15 |
| Kitchen Width | 9 |
| Beds | 4 |
| Fireplace? | Yes |
| Bedroom 1 Length | 9 |
| Bedroom 1 Width | 13 |
| Below Grade SqFt | 950 |
| Above Grade SqFt | 1729 |
| Basement Y/N | No |
| Bedroom 3 Floor Covering | Carpet |
| Bedroom 4 Floor Covering | Carpet |
| Total SqFt Finished | 1729 |
Exterior Features
| Exterior | Brick |
|---|---|
| Exterior Amenities | Fenced Yard,Porch,Sidewalks |
| Lot Size Area | 0.51 |
| Lot Dimensions | 22300 |
| Garage # of Car | 3 |
| Water Features | None |
| SEWER/SEPTIC | Community |
| Waterfront Y/N | No |
| Garage Y/N | Yes |
Amenities
- Foreclosure
- Views
- Short Sale
- New Construction
- Adult 55+
- Lease To Own
- No HOA Fees
- Furnished
- Primary On Main
- Air Conditioning
- Seller Finance
- Green
- Fixer Upper
- Horse
- Golf
- Fireplace
- Deck
- Garage
- Basement
- Pool
Property vs Single Family Average in 48706
Price
Taxes
Year Built
Visits
 Provided through IDX via MiRealSource. Courtesy of MiRealSource Shareholder. Copyright MiRealSource.
The information published and disseminated by MiRealSource is communicated verbatim, without change by MiRealSource, as filed with MiRealSource by its members. The accuracy of all information, regardless of source, is not guaranteed or warranted. All information should be independently verified.
Copyright 2026 MiRealSource. All rights reserved. The information provided hereby constitutes proprietary
Provided through IDX via MiRealSource. Courtesy of MiRealSource Shareholder. Copyright MiRealSource.
The information published and disseminated by MiRealSource is communicated verbatim, without change by MiRealSource, as filed with MiRealSource by its members. The accuracy of all information, regardless of source, is not guaranteed or warranted. All information should be independently verified.
Copyright 2026 MiRealSource. All rights reserved. The information provided hereby constitutes proprietary
