
Address
33594 M 60, Athens, MI
Price
$ 389,000
Property Attributes
- MLS#70542991
- TypeSingle Family
- Listing Status Active
- CountySAINT JOSEPH
- CityAthens
- AreaLeonidas Twp
- Zip49011
- Style
- Year Built1979
- Taxes$ 3730
- Price$ 389,000
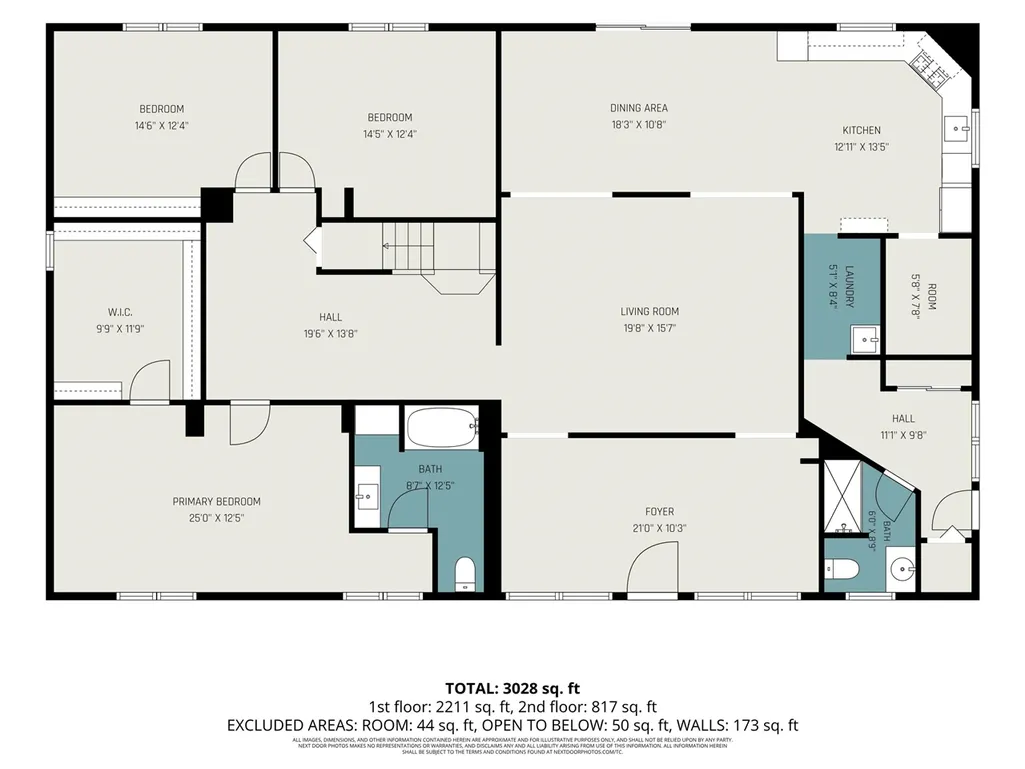
- Bedrooms4
- Full Bathrooms2
- Half Bathrooms0
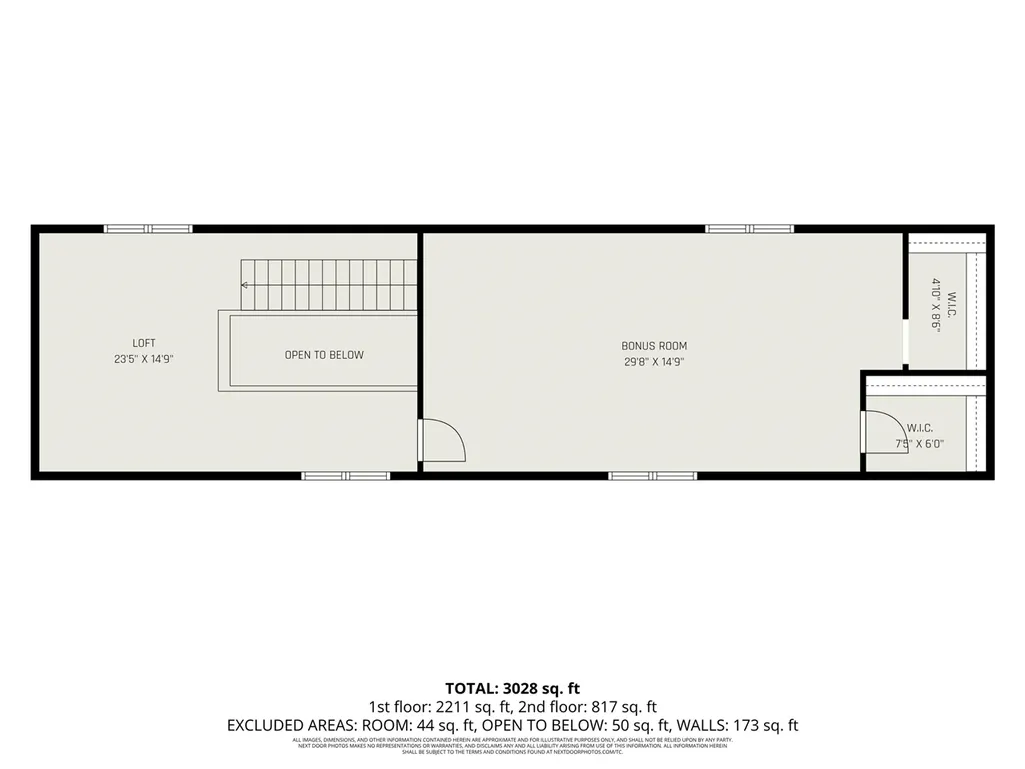
- Sqr Footage3316
- Lot Size3.63 Acres
Data Source:
MiRealSource (MIRS)
Property Description
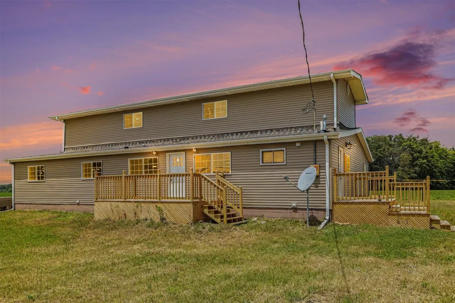
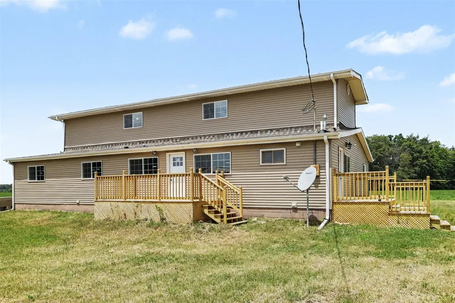
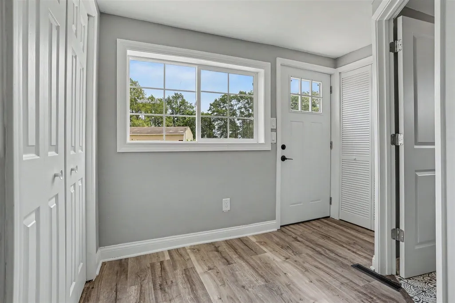
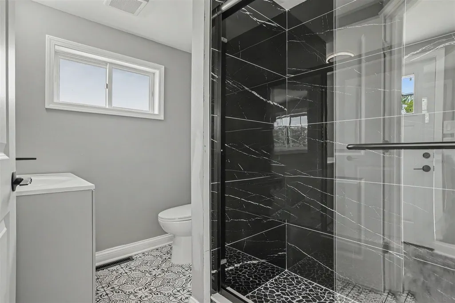
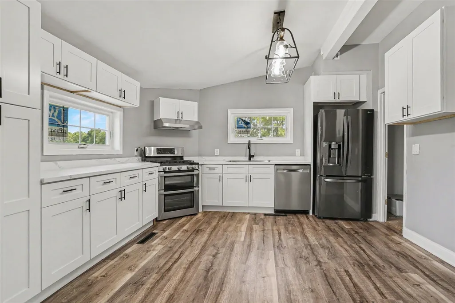
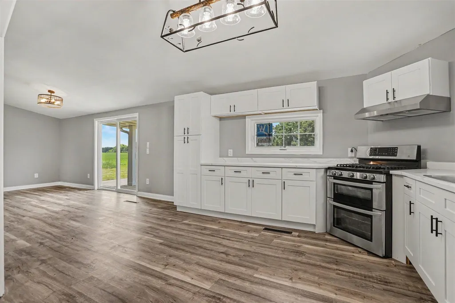
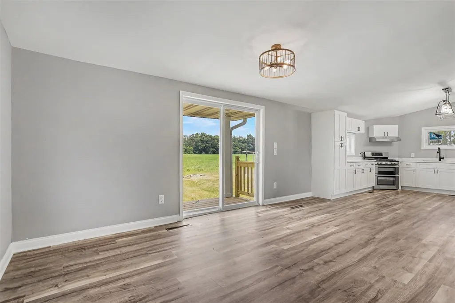
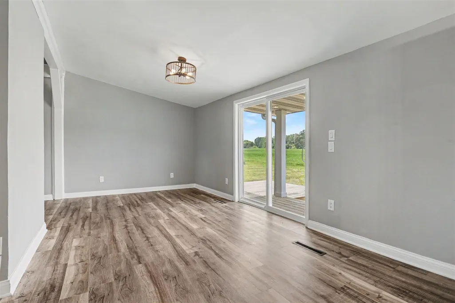
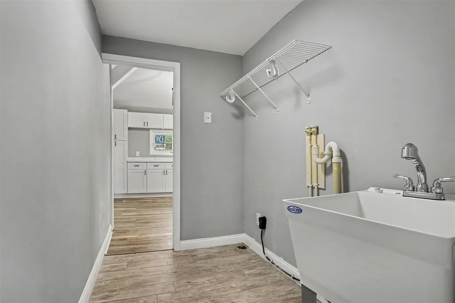
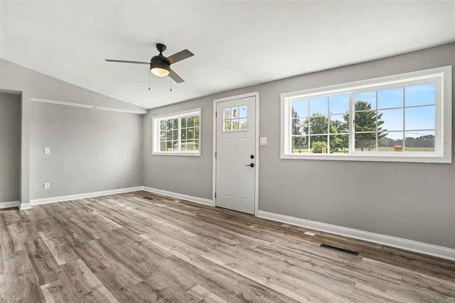
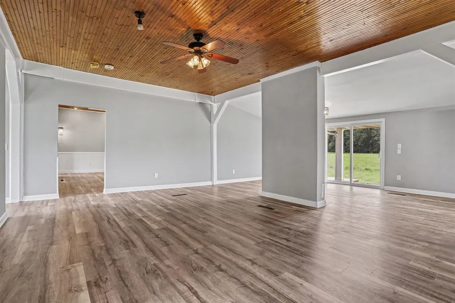
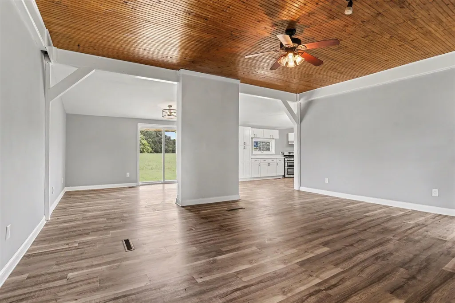
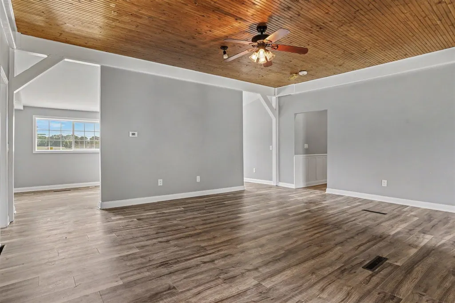
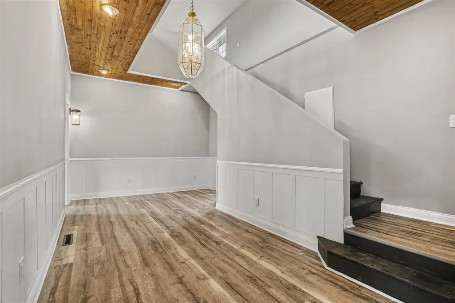
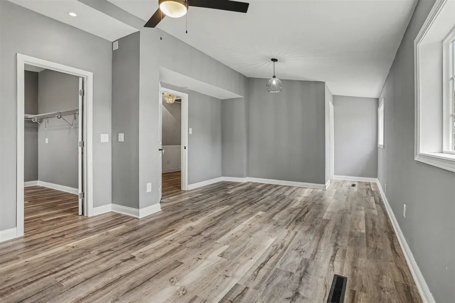
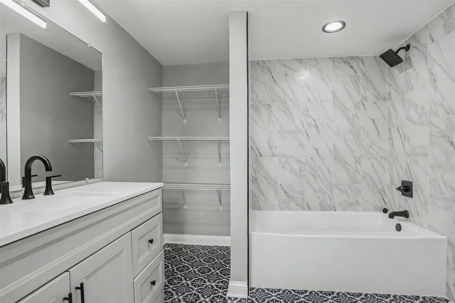
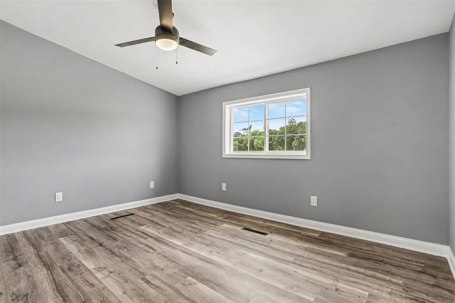
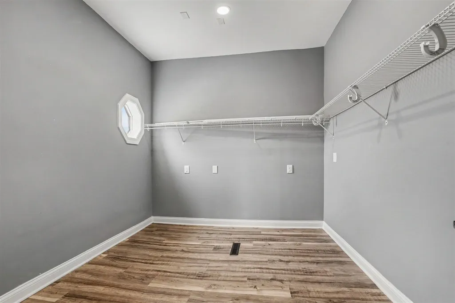
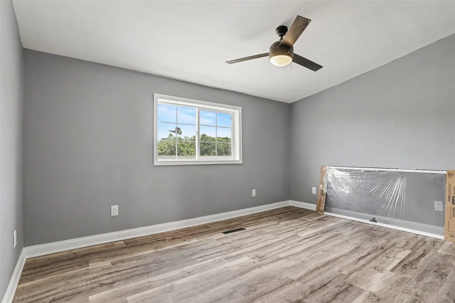
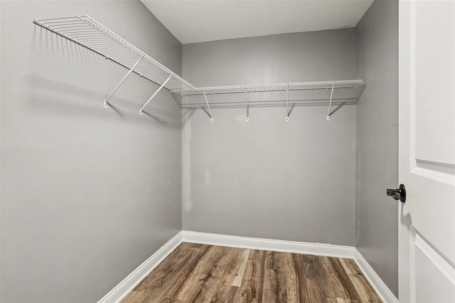
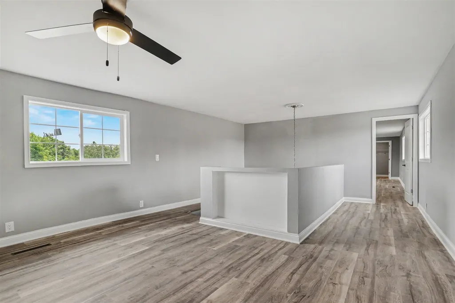
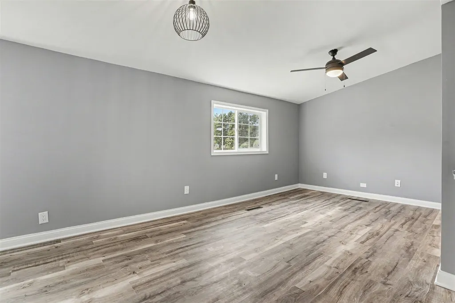
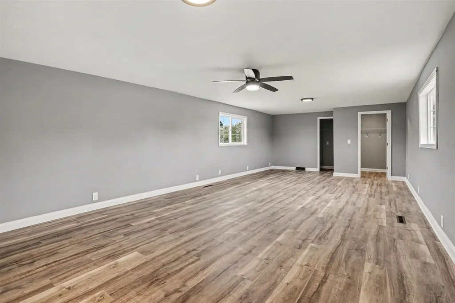
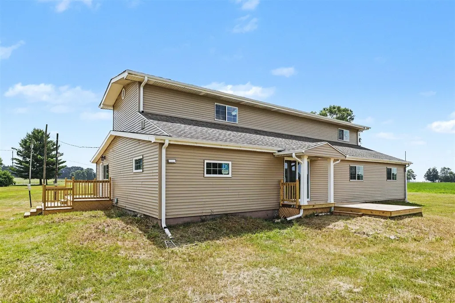
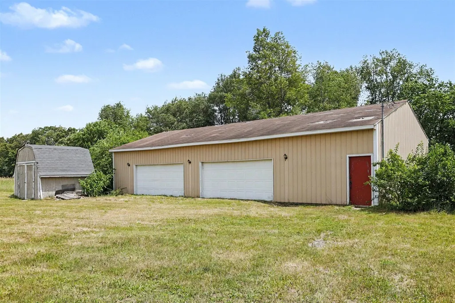
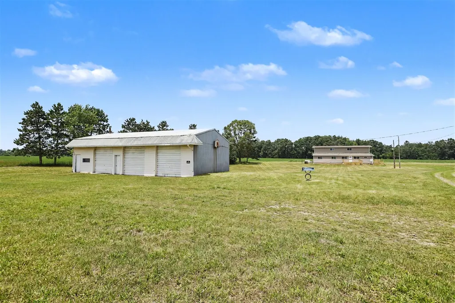
Escape to the beauty of country living with this fully remodeled farmhouse nestled on nearly 4 acres. Offering over 3,300 square feet of beautifully updated living space, this move-in-ready home perfectly blends timeless farmhouse charm with modern comfort. Inside, you'll find 4 spacious bedrooms, 2 oversized bathrooms, a welcoming mudroom, dedicated laundry room, walk-in pantry, and a beautifully updated kitchen and oversized dining room is perfect for hosting family and friends, while the spacious living room and cozy family room provide plenty of room to relax. Every room has been thoughtfully renovated and generously sized for comfortable everyday living. The home has been completely remodeled from top to bottom with new siding, windows, HVAC, and expansive new decks, offering years of worry-free living. Outside, you'll love the endless possibilities. The impressive 32' x 60' pole barn with
| Price History | |
|---|---|
| 7/2/2026 | Listed $389,000 |
General Features
| Heating | Forced Air |
|---|---|
| Kitchen Level | Main |
| Appliances | Dishwasher,Range/Oven,Refrigerator |
| Status | Active |
| Full Baths | 2 |
| Bathrooms | 2 |
| Year Built | 1979 |
| Water Heater | Electric |
| County | St. Joseph |
| Class | RESIDENTIAL |
| Type | Single Family |
| Status | Active |
| Zoning | Residential |
| Subdivision | MI |
| Sale/Rent | For Sale |
| Structure Style | 2 Story |
| Area | Leonidas Twp (75008) |
| Primary City | Athens |
| Directions | M-60 and Fulton east on M-60 to property |
| City | Athens |
| School District | Colon Community School District |
| Originating MLS | Greater Kalamazoo Association of |
| Source MLS | MI Real Source |
| Financial Terms | Cash,Conventional,FHA,VA,Rural Development,MIStateHsDevAuthority |
| Legal Description | COM AT INT OF NLY R/W M-60 & E LN OF W 1/2 W 1/2 SE 1/4,SEC 12 T5S R9W,TH SWLY 275 FT ALG SD R/W TO POB,TH SWLY ALG SD R/W 209 FT TH N 418 FT |
| DOM | 71 |
| Postal Code | 49011 |
| Price Per Sq Ft Total AG | 117.31 |
| Public Remarks | Escape to the beauty of country living with this fully remodeled farmhouse nestled on nearly 4 acres. Offering over 3,300 square feet of beautifully updated living space |
Interior Features
| Family Room Level | Main |
|---|---|
| Dining Room Level | Main |
| Living Room Level | Main |
| Bedroom 3 Level | Main |
| Bedroom 2 Level | Main |
| Laundry Room Level | Main |
| Kitchen Length | 13 |
| Family Room Length | 20 |
| Family Room Width | 8 |
| Living Room Length | 19 |
| Bedroom 4 Width | 10 |
| Bedroom 2 Width | 14 |
| Bedroom 3 Width | 14 |
| Dining Room Width | 9 |
| Bedroom 4 Length | 20 |
| Bedroom 2 Length | 12 |
| Living Room Width | 15 |
| Bedroom 3 Length | 12 |
| Dining Room Length | 17 |
| Kitchen Width | 11 |
| Beds | 4 |
| Fireplace? | No |
| Total Rooms | 9 |
| Above Grade SqFt | 3316 |
| Basement Y/N | No |
| Total SqFt Finished | 3316 |
Exterior Features
| Exterior | Vinyl Siding |
|---|---|
| Frontage | 275 |
| Lot Size Area | 3.63 |
| Pool (Y/N) | No |
| Lot Dimensions | 275x204x211x206x480x418 |
| OUT BUILDINGS | Pole Barn |
| Roads | Paved Street |
| FOUNDATION TYPE | Crawl |
| Waterfront Y/N | No |
| Garage Y/N | No |
Amenities
- Foreclosure
- Views
- Short Sale
- New Construction
- Adult 55+
- Lease To Own
- No HOA Fees
- Furnished
- Primary On Main
- Air Conditioning
- Seller Finance
- Green
- Fixer Upper
- Horse
- Golf
- Fireplace
- Deck
- Garage
- Basement
- Pool
Property vs Single Family Average in 49011
Price
Taxes
Year Built
Visits
 Provided through IDX via MiRealSource. Courtesy of MiRealSource Shareholder. Copyright MiRealSource.
The information published and disseminated by MiRealSource is communicated verbatim, without change by MiRealSource, as filed with MiRealSource by its members. The accuracy of all information, regardless of source, is not guaranteed or warranted. All information should be independently verified.
Copyright 2026 MiRealSource. All rights reserved. The information provided hereby constitutes proprietary
Provided through IDX via MiRealSource. Courtesy of MiRealSource Shareholder. Copyright MiRealSource.
The information published and disseminated by MiRealSource is communicated verbatim, without change by MiRealSource, as filed with MiRealSource by its members. The accuracy of all information, regardless of source, is not guaranteed or warranted. All information should be independently verified.
Copyright 2026 MiRealSource. All rights reserved. The information provided hereby constitutes proprietary
