

Address
2036 Delafield Drive, Ann Arbor, MI
Price
$ 410,000
Property Attributes
- MLS#61028815
- TypeSingle Family
- Listing Status Active
- CountyWASHTENAW
- CityAnn Arbor
- AreaAnn Arbor
- NeighborhoodHuron River Hills- Ann Arbor City
- Zip48105
- StyleRanch
- Year Built1954
- Taxes$ 8519
- Price$ 410,000
- Bedrooms3
- Full Bathrooms1
- Half Bathrooms0
- Sqr Footage1212
- Lot Size0.26 Acres
Data Source:
MiRealSource (MIRS)
Property Description
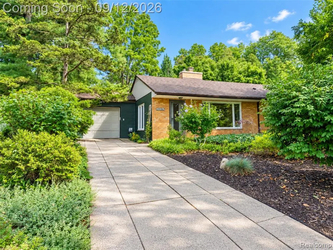
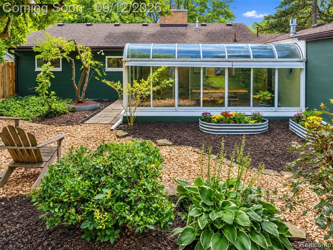
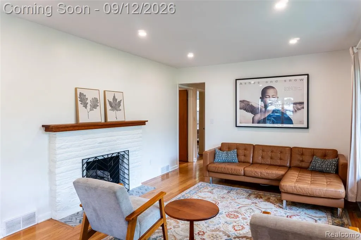
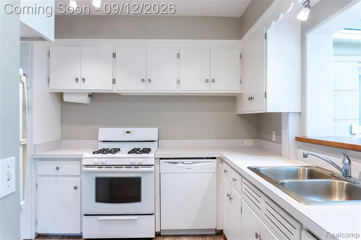
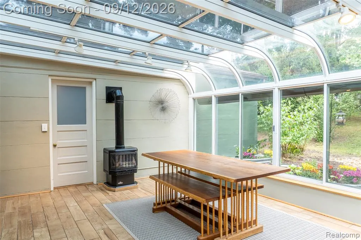
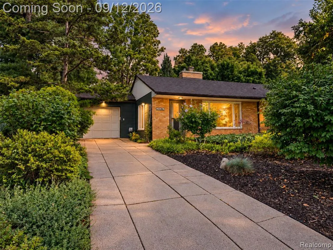
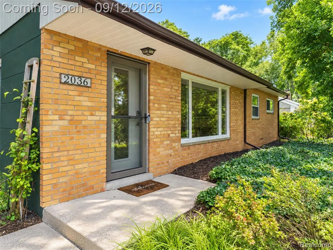
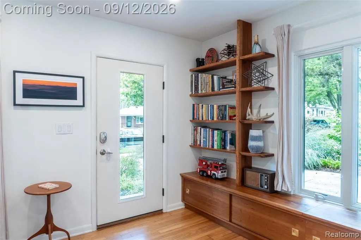
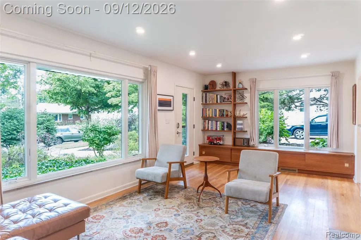
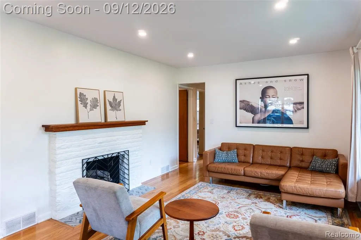
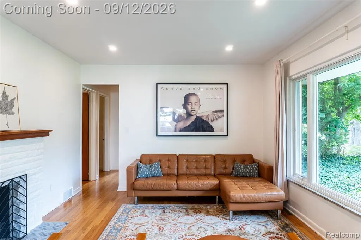
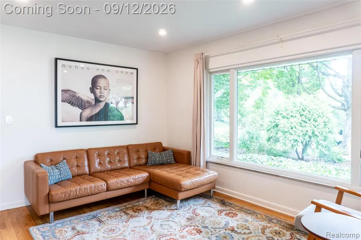
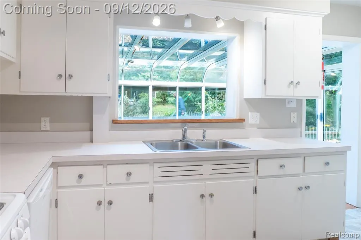
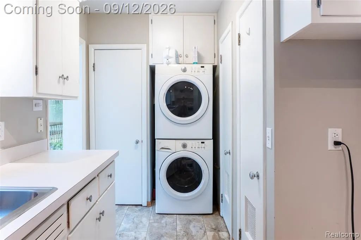
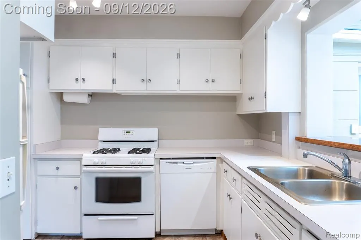
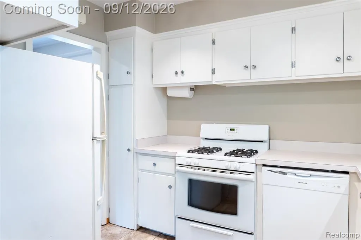
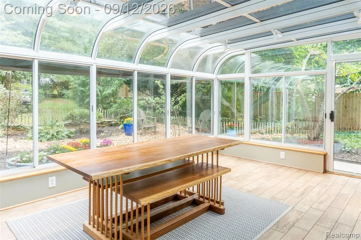
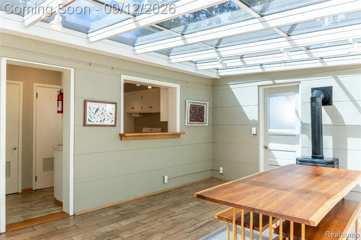
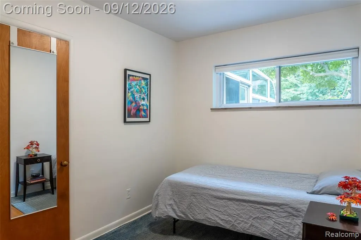
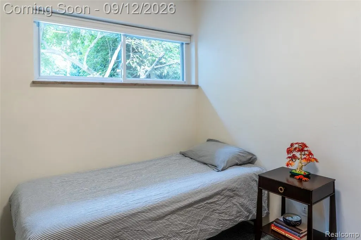
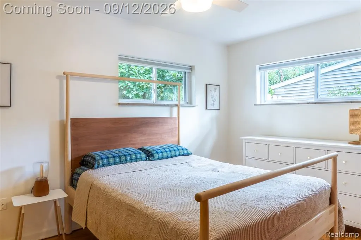
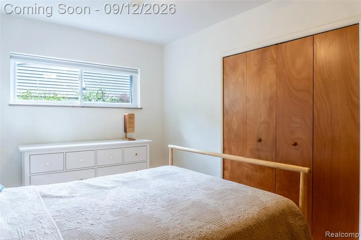
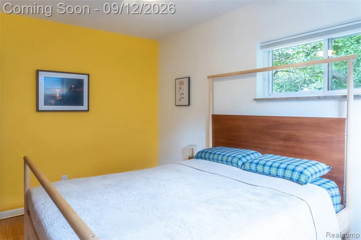
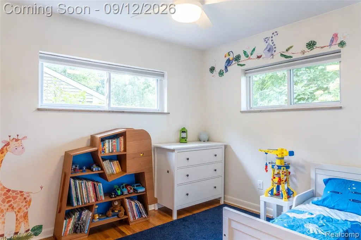
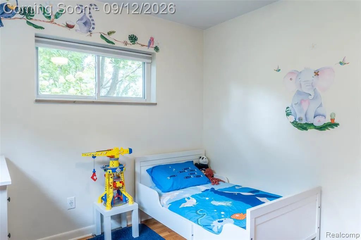
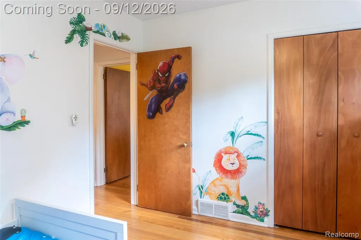
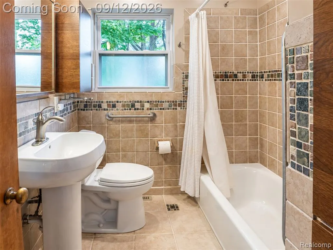
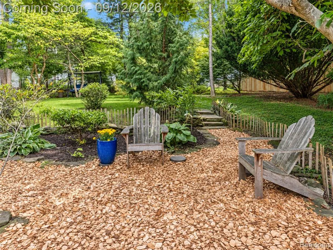
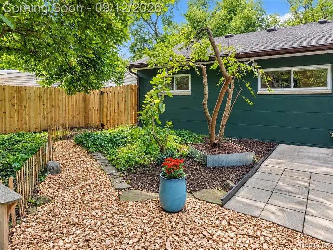
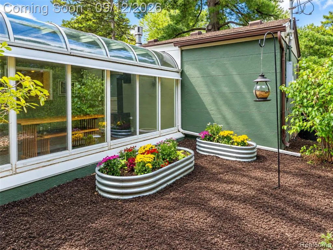
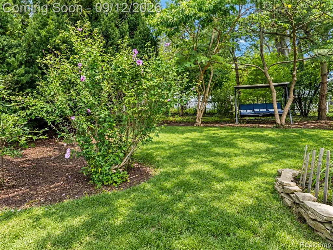
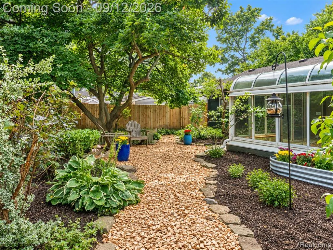
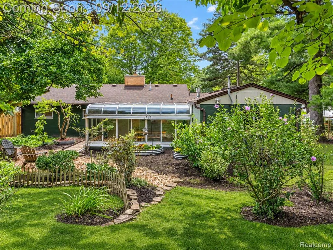
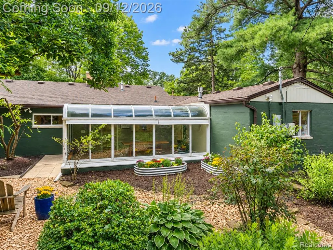
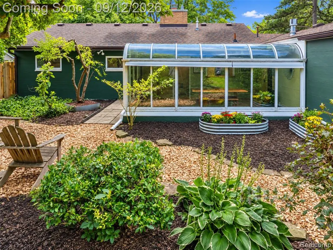
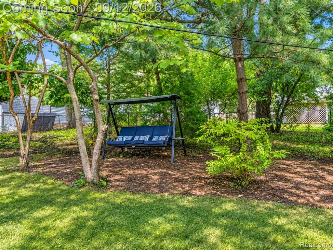
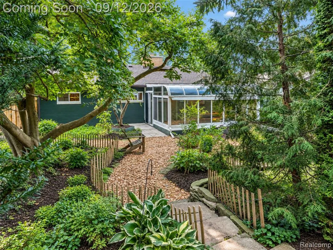
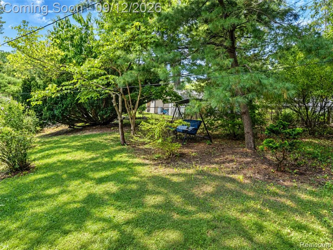
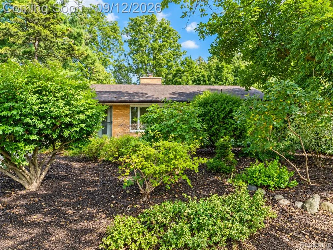
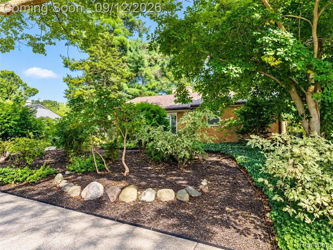
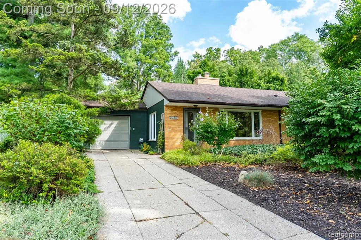
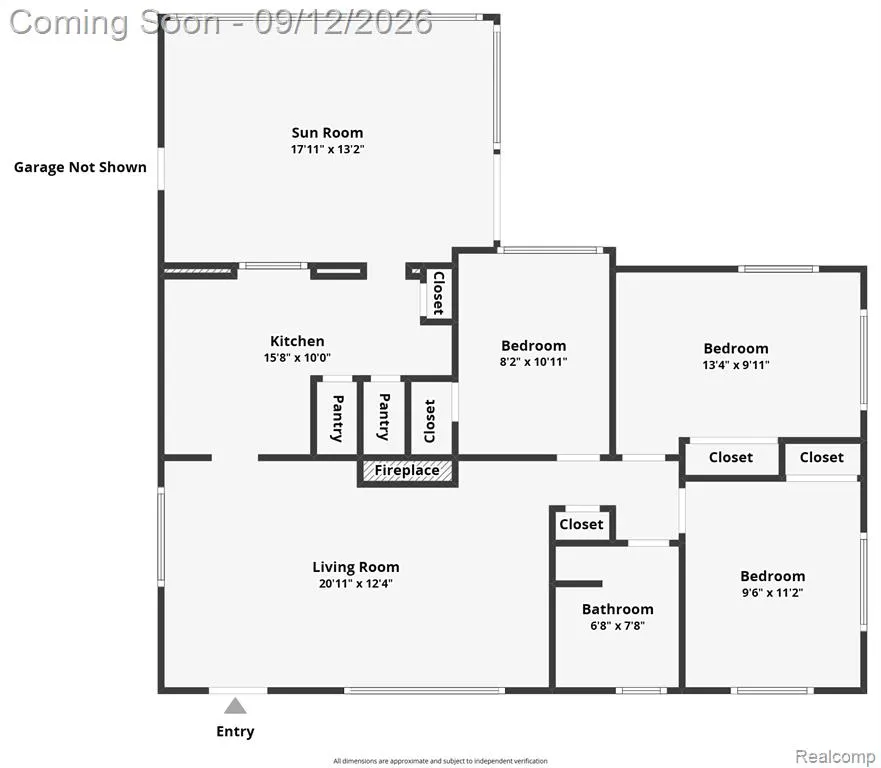
Set within Ann Arbor's Huron River Hills, this distinctive single-story ranch pairs effortless one-level living with exceptional natural light, mature gardens and an impressive sunroom that serves as the heart of the home. From the moment you enter, oversized windows draw in the surrounding landscape and create a bright, open atmosphere, complemented by newly refinished wood floors throughout the main living areas and bedrooms. The living room is warm and inviting, while the kitchen connects naturally to the expansive four-season sunroom, where walls of windows frame views of the backyard in every season. Currently used as a dining and gathering space, the sunroom features a gas fireplace and direct access to the patio, creating a seamless transition between indoor and outdoor living. Three comfortable bedrooms and a full bath complete the thoughtfully arranged main level, along with convenient laundry and direct access to the attached garage. Outside, the fully fenced backyard feels like a private garden retreat, surrounded by mature landscaping, established plantings and multiple spaces to relax or entertain. Recent improvements include newly refinished wood floors, a new furnace and new hot water heater, while newer windows enhance the home's natural light. With its easy single-level layout, remarkable garden views and standout sunroom, this Ann Arbor home offers a rare sense of warmth, privacy and connection to the outdoors.
| Price History | |
|---|---|
| 9/10/2026 | Listed $410,000 |
General Features
| Heating | Forced Air |
|---|---|
| Kitchen Level | Entry |
| Cooling | Central A/C |
| Possession | Negotiable (Possession) |
| Garage | Attached Garage |
| Water | Public Water |
| Status | Active |
| Full Baths | 1 |
| Bathrooms | 1 |
| Year Built | 1954 |
| Pets Allowed | Yes |
| Subdivision | Huron River Hills- Ann Arbor City |
| Water Heater | Gas |
| Style | Ranch |
| County | Washtenaw |
| Class | RESIDENTIAL |
| Type | Single Family |
| Ownership | Private |
| Associated Document Count | 3 |
| Status | Active |
| Subdivision | MI |
| Sale/Rent | For Sale |
| Manufactured Y/N | No |
| Structure Style | 1 Story |
| Subj to Short Sale Apprvl | No |
| Home Warranty Y/N | No |
| Area | Ann Arbor (81021) |
| Primary City | Ann Arbor |
| Virtual Tour | https://www.zillow.com/view-imx/234e3c40-ddf0-49d9-ac5c-42187cd6be78?setAttribution=mls&wl=true&initialViewType=pano&utm_source=dashboard |
| Directions | Pontiac Trail to Northside to Delafield |
| City | Ann Arbor |
| School District | Ann Arbor Public Schools |
| Lease Y/N | No |
| Originating MLS | RealComp |
| Source MLS | MI Real Source |
| Financial Terms | Cash,Conventional,FHA,VA |
| Legal Description | LOT 9 HURON RIVER HILLS |
| DOM | 2 |
| Postal Code | 48105 |
| Price Per Sq Ft Total AG | 338.28 |
| Public Remarks | Set within Ann Arbor's Huron River Hills,this distinctive single-story ranch pairs effortless one-level living with exceptional natural light |
Interior Features
| Interior Amenities | Cable/Internet Avail.,DSL Available |
|---|---|
| Living Room Level | Entry |
| Bedroom 3 Level | Entry |
| Bedroom 1 Level | Entry |
| Bedroom 2 Level | Entry |
| Kitchen Length | 14 |
| Living Room Length | 22 |
| Bedroom 2 Width | 10 |
| Bedroom 3 Width | 10 |
| Bedroom 2 Length | 14 |
| Living Room Width | 12 |
| Bedroom 3 Length | 11 |
| Kitchen Width | 10 |
| Beds | 3 |
| Fireplace? | No |
| Total Rooms | 7 |
| Bedroom 1 Length | 10 |
| Bedroom 1 Width | 8 |
| Above Grade SqFt | 1212 |
| Basement Y/N | No |
| Bedroom 2 Floor Covering | Wood |
| Bedroom 3 Floor Covering | Wood |
| Kitchen Floor Covering | Ceramic |
| Total SqFt Finished | 1212 |
| Bathroom 1 Length | 7 |
| Bathroom 1 Width | 7 |
Exterior Features
| Exterior | Brick |
|---|---|
| Exterior Amenities | Fenced Yard,Patio |
| Frontage | 75 |
| Lot Size Area | 0.26 |
| Pool (Y/N) | No |
| Lot Dimensions | 75X150 |
| Garage # of Car | 1 |
| Roads | Paved Street |
| FOUNDATION TYPE | Slab |
| Waterfront Y/N | No |
| Garage Y/N | Yes |
Amenities
- Foreclosure
- Views
- Short Sale
- New Construction
- Adult 55+
- Lease To Own
- No HOA Fees
- Furnished
- Primary On Main
- Air Conditioning
- Seller Finance
- Green
- Fixer Upper
- Horse
- Golf
- Fireplace
- Deck
- Garage
- Basement
- Pool
Property vs Single Family Average in 48105
Price
Taxes
Year Built
 Provided through IDX via MiRealSource. Courtesy of MiRealSource Shareholder. Copyright MiRealSource.
The information published and disseminated by MiRealSource is communicated verbatim, without change by MiRealSource, as filed with MiRealSource by its members. The accuracy of all information, regardless of source, is not guaranteed or warranted. All information should be independently verified.
Copyright 2026 MiRealSource. All rights reserved. The information provided hereby constitutes proprietary
Provided through IDX via MiRealSource. Courtesy of MiRealSource Shareholder. Copyright MiRealSource.
The information published and disseminated by MiRealSource is communicated verbatim, without change by MiRealSource, as filed with MiRealSource by its members. The accuracy of all information, regardless of source, is not guaranteed or warranted. All information should be independently verified.
Copyright 2026 MiRealSource. All rights reserved. The information provided hereby constitutes proprietary
