
Open House Sat, Sep 12th 01:00 PM - 04:00 PM
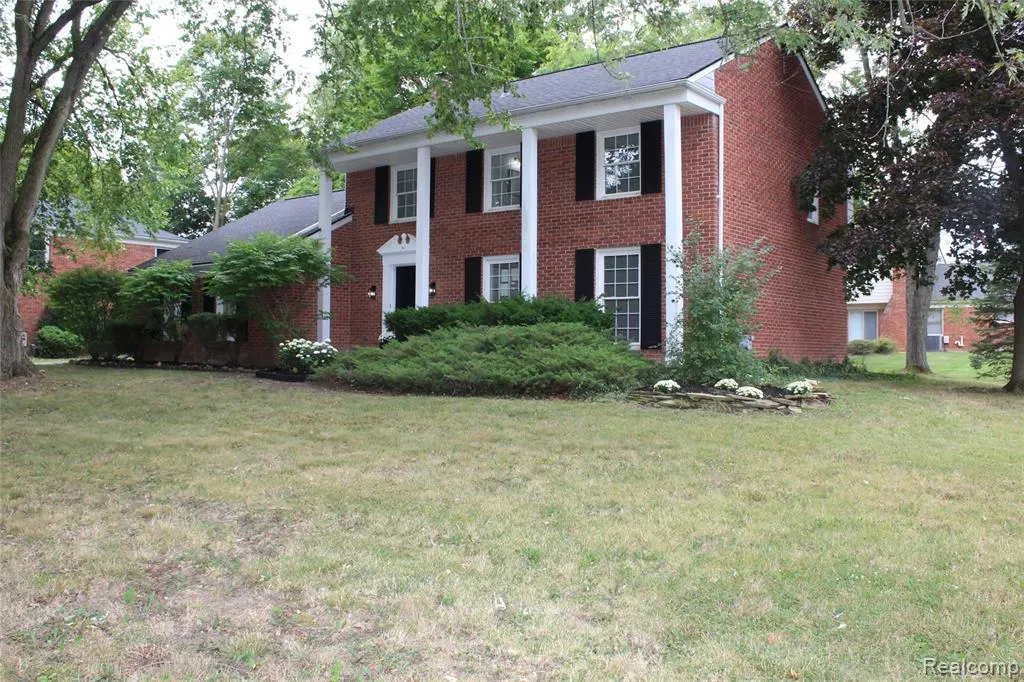
Address
5620 Old Carriage Lane, West Bloomfield, MI
Price
$ 514,999
Property Attributes
- MLS#61026515
- TypeSingle Family
- Listing Status Active
- CountyOAKLAND
- CityWest Bloomfield
- AreaWest Bloomfield Twp
- NeighborhoodPotomac Green
- Zip48322
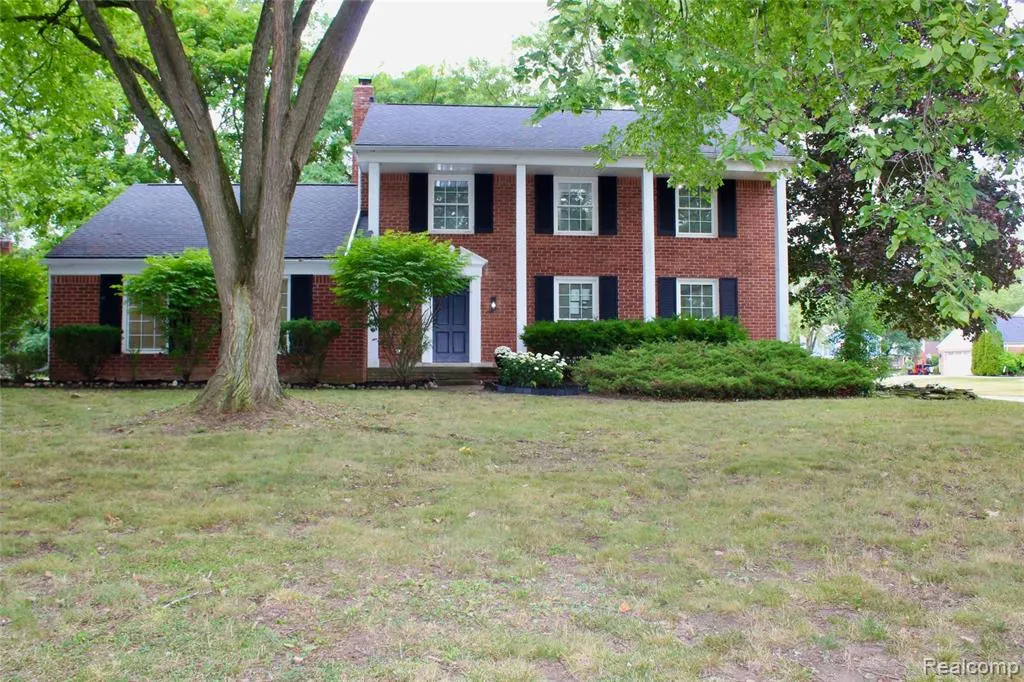
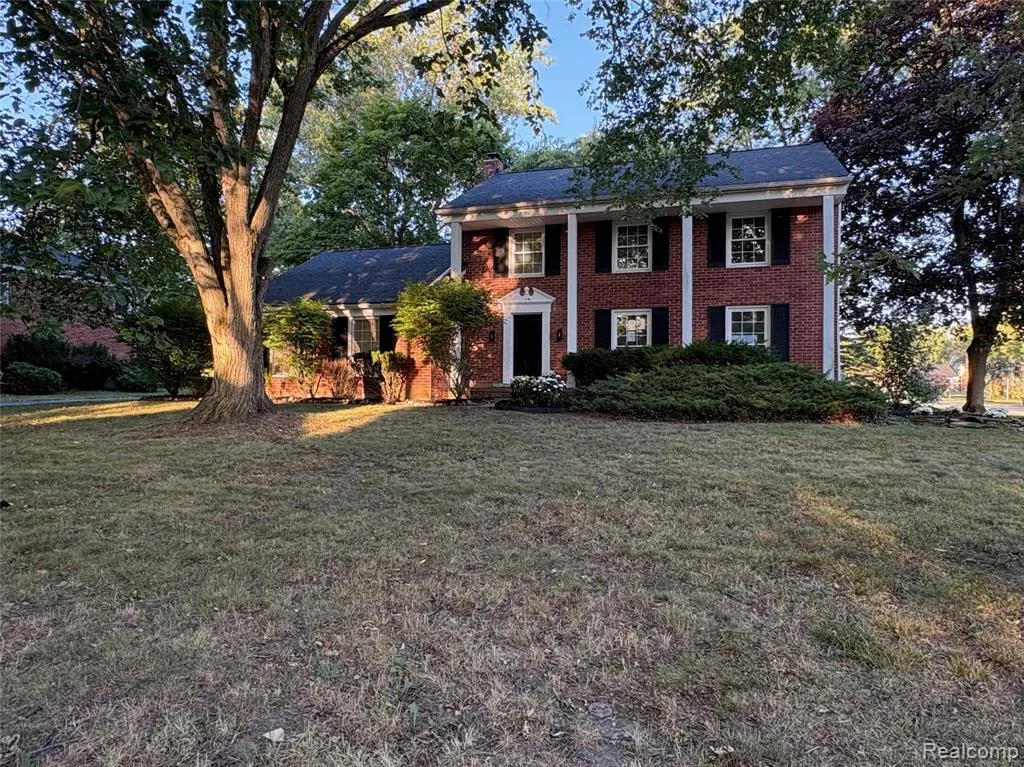
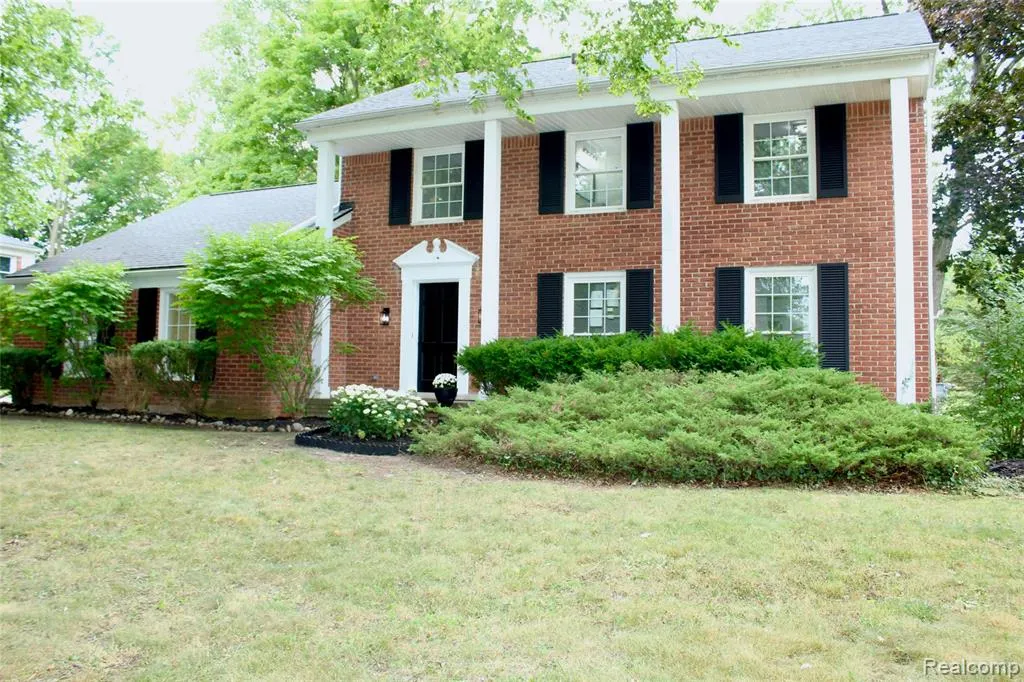
- StyleColonial,Traditional
- Year Built1967
- Taxes$ 6389
- Price$ 514,999
- Bedrooms4
- Full Bathrooms2
- Half Bathrooms1
- Sqr Footage2136
- Lot Size0.34 Acres
Data Source:
MiRealSource (MIRS)
Property Description
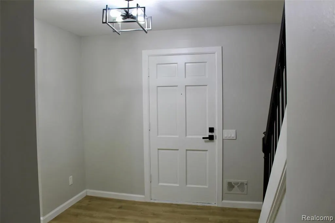
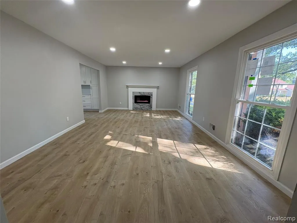
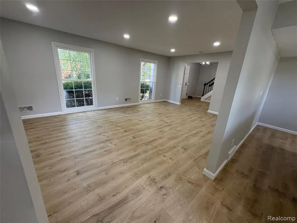
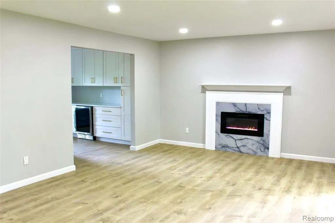
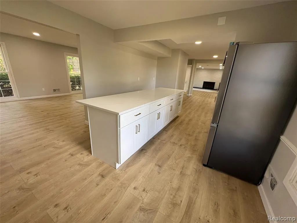
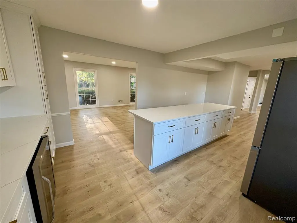
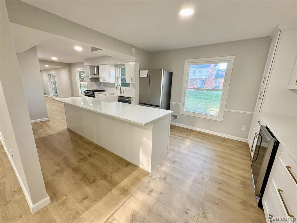
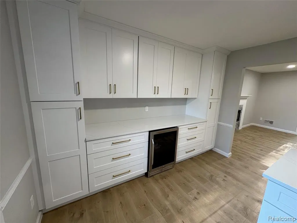
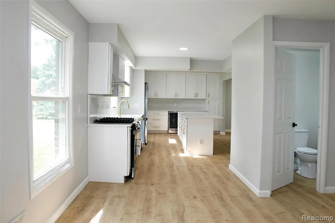
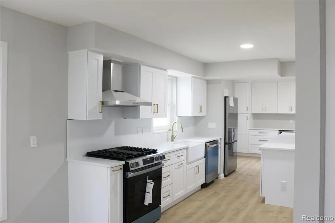
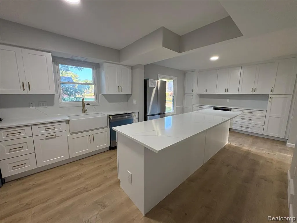
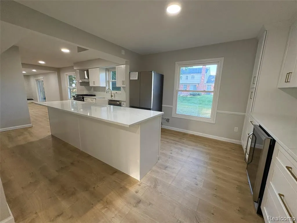
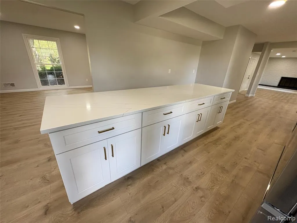
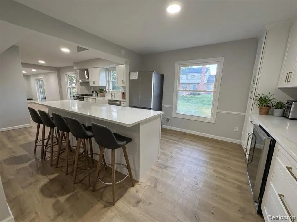
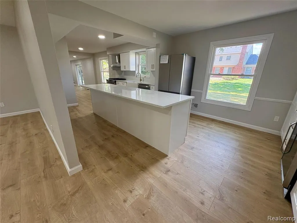
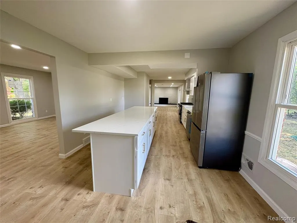
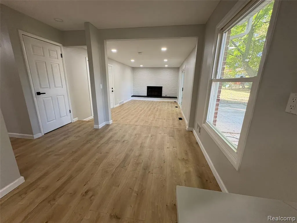
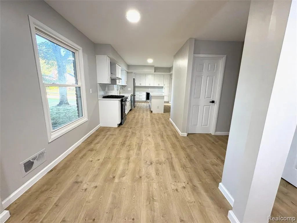
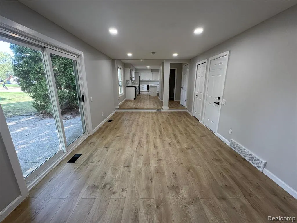
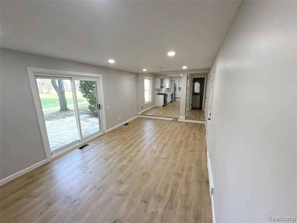
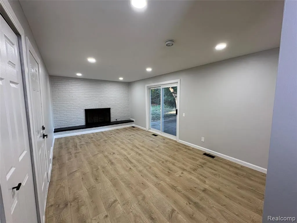
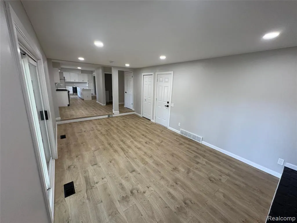
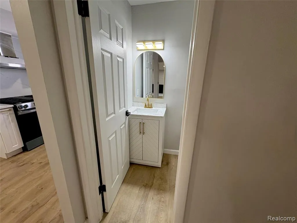
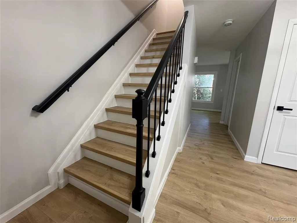
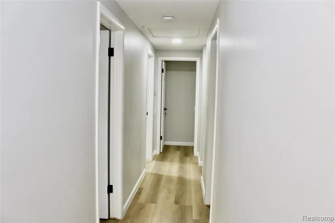
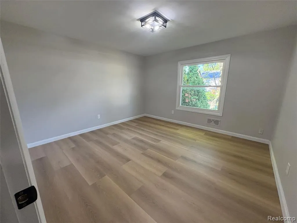
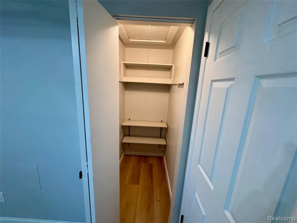
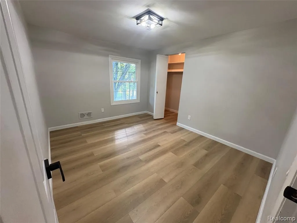
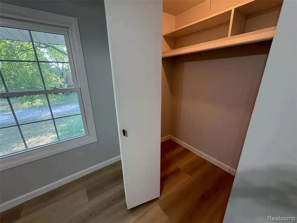
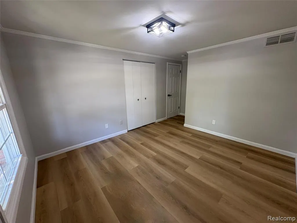
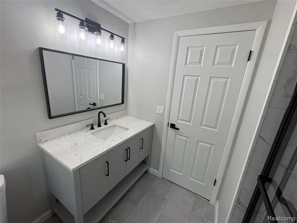
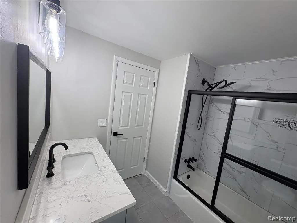
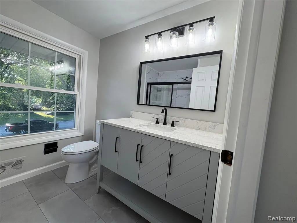
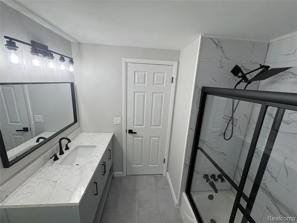
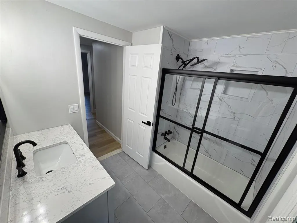
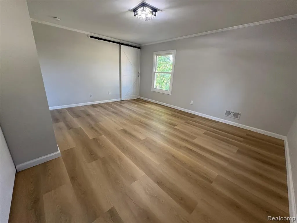
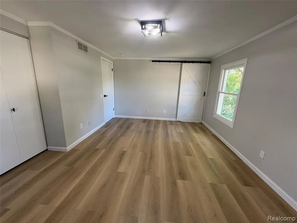
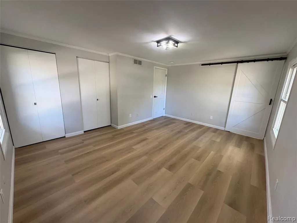
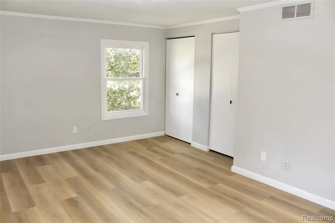
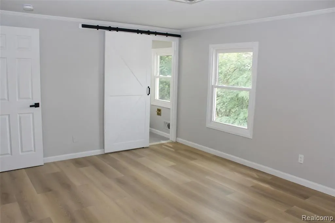
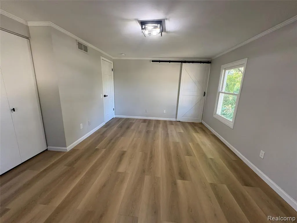
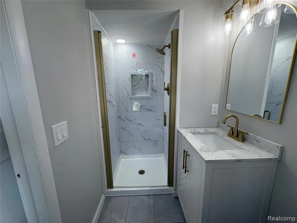
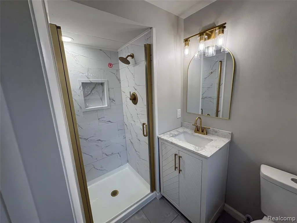
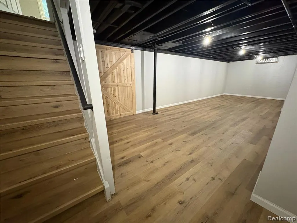
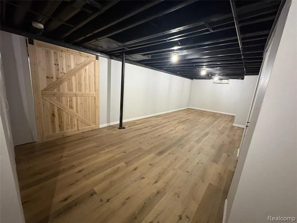
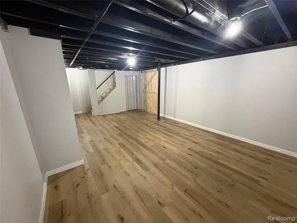
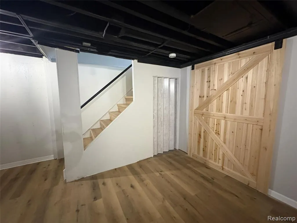
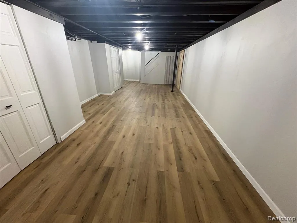
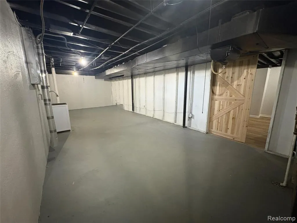
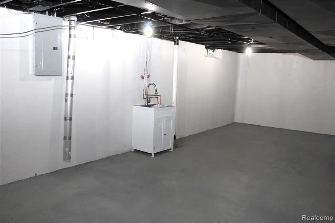
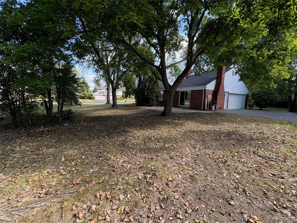
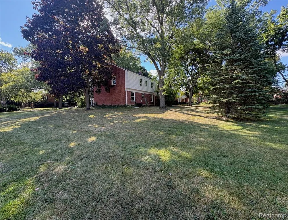
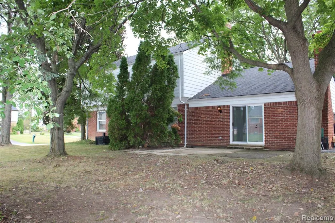
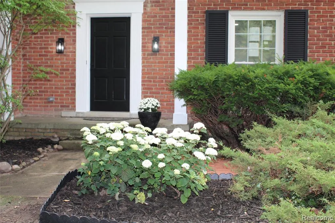
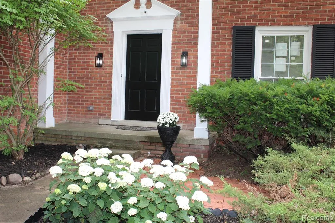
MOVE-IN READY and fully renovated! Located in the highly regarded WEST BLOOMFIELD SCHOOL DISTRICT across from a brand-new elementary school, this home features fully permitted, city-approved updates. The CUSTOM KITCHEN boasts quartz countertops, new stainless steel appliances, a 30-sq-ft island, and a cabinet wall with a mini-fridge. It opens to two distinct living spaces: a beautiful family room with an UPDATED BRICK FIREPLACE, and a second living room featuring a NEW ELECTRIC FIREPLACE with modern stonework. The PRIMARY SUITE features two closets and a private ensuite. Three additional bedrooms (two with walk-ins closets) provide great space. Bathrooms are updated with MARBLE VANITIES, custom tile, and sleek glass doors. The BASEMENT features approximately 400 sq. ft. of partially finshed space with new luxury vinyl flooring, separated by a barn door from an additional approximately 400 sq. ft. of unfinshed space for abundant storage. Major upgrades include a NEW ROOF (late 2024), brand-new doors throughtout, an upgraded electrical panel, a new sump pump, new lighting and outlets, new flooring, and fresh interior/exterior paint. Disclaimer: All measurements and square footages are approximate. Buyer to verify all information and complete their own due diligence.
| Price History | |
|---|---|
| 9/1/2026 | Listed $514,999 |
General Features
| Heating | Forced Air |
|---|---|
| Kitchen Level | Entry |
| Cooling | Central A/C |
| Possession | Negotiable (Possession) |
| Fireplaces | FamRoom Fireplace,LivRoom Fireplace,Natural Fireplace,Electric Fireplace |
| Garage | Attached Garage,Gar Door Opener |
| Water | Public Water |
| Appliances | Dishwasher,Disposal,Range/Oven,Refrigerator |
| Status | Active |
| Full Baths | 2 |
| Half Baths | 1 |
| Bathrooms | 3 |
| Year Built | 1967 |
| Pets Allowed | No |
| Subdivision | Potomac Green |
| Style | Colonial,Traditional |
| County | Oakland |
| Class | RESIDENTIAL |
| Type | Single Family |
| Ownership | Private |
| Associated Document Count | 3 |
| Status | Active |
| Subdivision | MI |
| Sale/Rent | For Sale |
| Manufactured Y/N | No |
| Fee Amount | 250 |
| Fee Schedule | Yearly |
| Structure Style | 2 Story |
| Subj to Short Sale Apprvl | No |
| Home Warranty Y/N | No |
| Area | West Bloomfield Twp (63184) |
| Primary City | West Bloomfield |
| Virtual Tour | https://www.zillow.com/view-3d-home/1ffa1e5d-c01e-486f-8e76-69b2e9d2bbd1/?utm_source=captureapp |
| Directions | Drive north on Orchard Lake Road. Left to Walnut Lake Road. Left to Fox Hunt Lane. Left to Saddle Lane. Property is on the right. |
| City | West Bloomfield |
| School District | West Bloomfield School District |
| Lease Y/N | No |
| Originating MLS | RealComp |
| Source MLS | MI Real Source |
| Financial Terms | Cash,Conventional,FHA,VA |
| Legal Description | T2N,R9E,SEC 27 POTOMAC GREEN LOT 66 |
| DOM | 11 |
| Postal Code | 48322 |
| Price Per Sq Ft Total AG | 241.1 |
| Public Remarks | MOVE-IN READY and fully renovated! Located in the highly regarded WEST BLOOMFIELD SCHOOL DISTRICT across from a brand-new elementary school,this home features fully permitted |
Interior Features
| Living Room Level | Entry |
|---|---|
| Basement | Partially Finished |
| Bedroom 3 Level | Second |
| Bedroom 1 Level | Second |
| Bedroom 2 Level | Second |
| Kitchen Length | 14 |
| Living Room Length | 13 |
| Bedroom 4 Width | 14 |
| Bedroom 2 Width | 14 |
| Bedroom 3 Width | 14 |
| Bedroom 4 Length | 10 |
| Bedroom 2 Length | 10 |
| Living Room Width | 25 |
| Bedroom 3 Length | 13 |
| Kitchen Width | 27 |
| Beds | 4 |
| Fireplace? | Yes |
| Total Rooms | 12 |
| Bedroom 1 Length | 13 |
| Bedroom 1 Width | 20 |
| Below Grade SqFt | 1173 |
| Above Grade SqFt | 2136 |
| Basement Y/N | Yes |
| Breakfast Nook Length | 9 |
| Breakfast Nook Level | Entry |
| Breakfast Nook Width | 11 |
| Total SqFt Finished | 2536 |
| Bathroom 1 Length | 4 |
| Bathroom 1 Width | 7 |
| Bathroom 2 Length | 6 |
| Bathroom 2 Width | 8 |
Exterior Features
| Exterior | Aluminum,Brick,Vinyl Siding |
|---|---|
| Frontage | 116 |
| Lot Size Area | 0.34 |
| Pool (Y/N) | No |
| Lot Dimensions | 100 x 150 |
| Garage # of Car | 2 |
| Roads | Paved Street |
| FOUNDATION TYPE | Basement |
| Waterfront Y/N | No |
| Garage Y/N | Yes |
Amenities
- Foreclosure
- Views
- Short Sale
- New Construction
- Adult 55+
- Lease To Own
- No HOA Fees
- Furnished
- Primary On Main
- Air Conditioning
- Seller Finance
- Green
- Fixer Upper
- Horse
- Golf
- Fireplace
- Deck
- Garage
- Basement
- Pool
Property vs Single Family Average in 48322
Price
Taxes
Year Built
Visits
 Provided through IDX via MiRealSource. Courtesy of MiRealSource Shareholder. Copyright MiRealSource.
The information published and disseminated by MiRealSource is communicated verbatim, without change by MiRealSource, as filed with MiRealSource by its members. The accuracy of all information, regardless of source, is not guaranteed or warranted. All information should be independently verified.
Copyright 2026 MiRealSource. All rights reserved. The information provided hereby constitutes proprietary
Provided through IDX via MiRealSource. Courtesy of MiRealSource Shareholder. Copyright MiRealSource.
The information published and disseminated by MiRealSource is communicated verbatim, without change by MiRealSource, as filed with MiRealSource by its members. The accuracy of all information, regardless of source, is not guaranteed or warranted. All information should be independently verified.
Copyright 2026 MiRealSource. All rights reserved. The information provided hereby constitutes proprietary
