
Address
24915 Crisler Street, Taylor, MI
Price
$ 279,900
Property Attributes
- MLS#61023002
- TypeSingle Family
- Listing Status Active
- CountyWAYNE
- CityTaylor
- AreaTaylor
- NeighborhoodSupervisors Taylor 14
- Zip48180
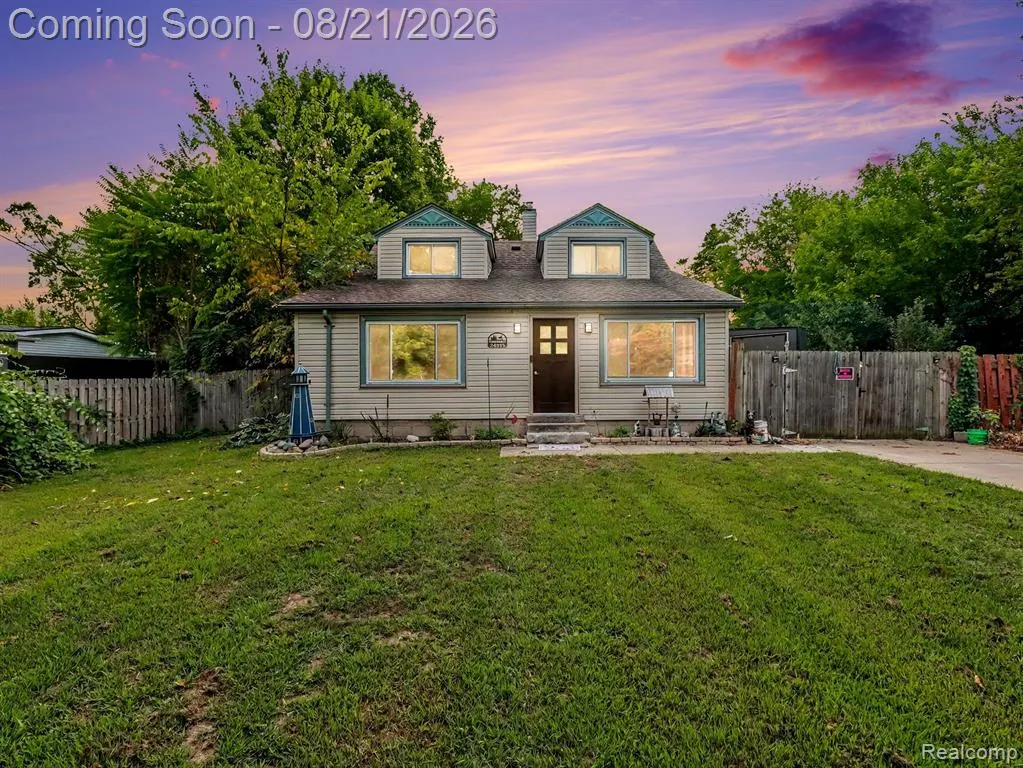
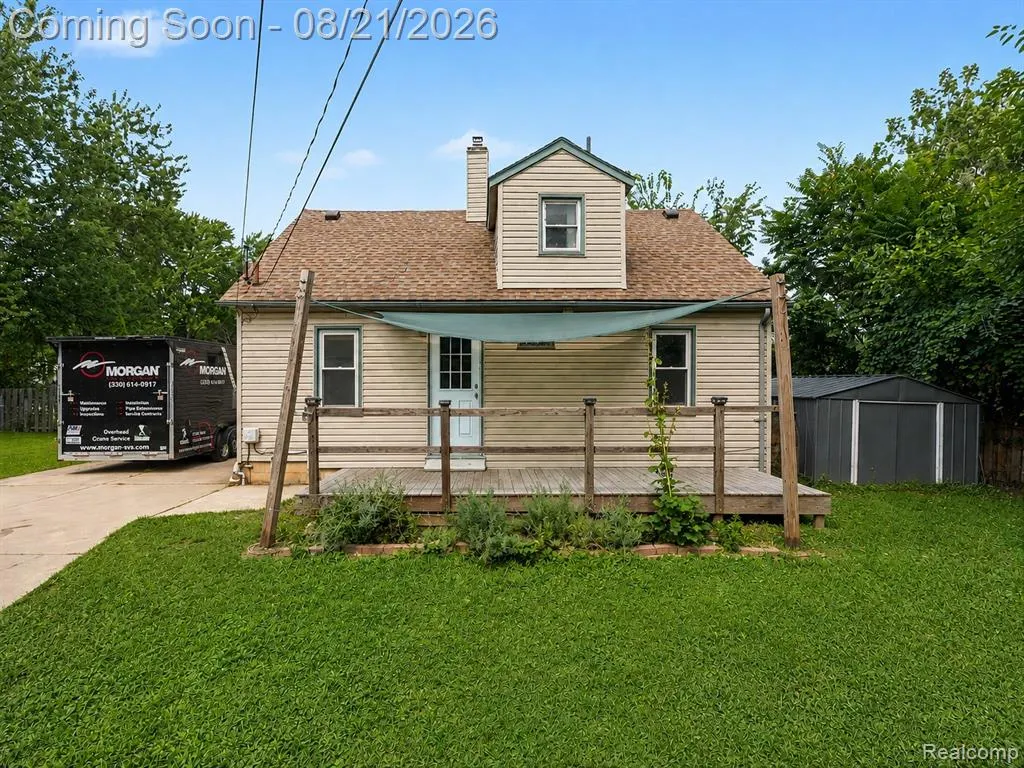
- StyleCape Cod
- Year Built1949
- Taxes$ 2297
- Price$ 279,900
- Bedrooms4
- Full Bathrooms2
- Half Bathrooms0
- Sqr Footage1720
- Lot Size0.42 Acres
Data Source:
MiRealSource (MIRS)
Property Description
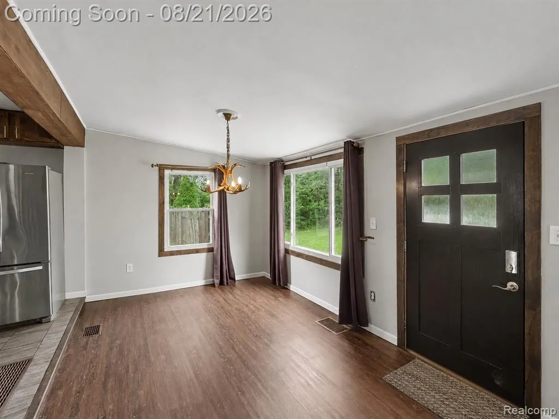
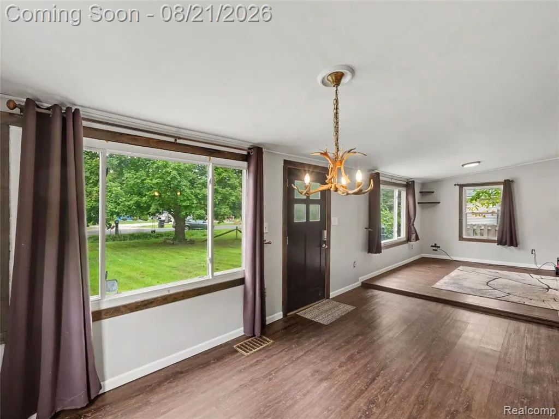
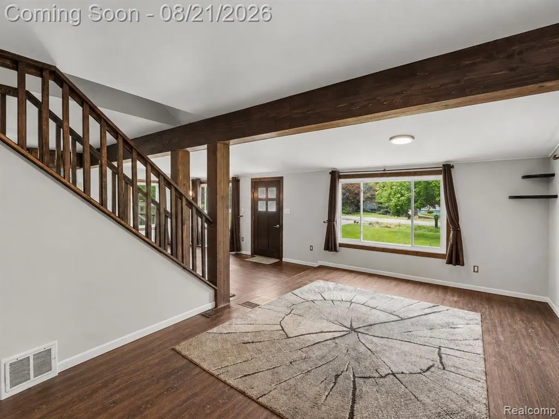
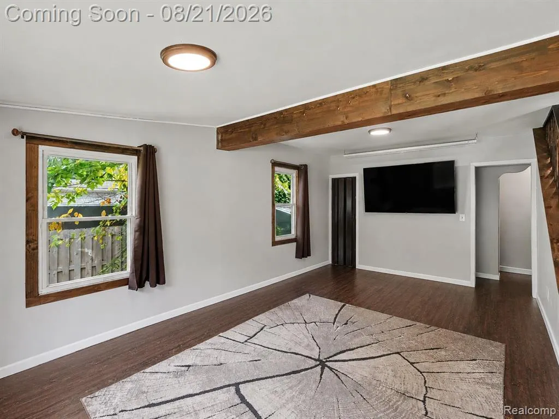
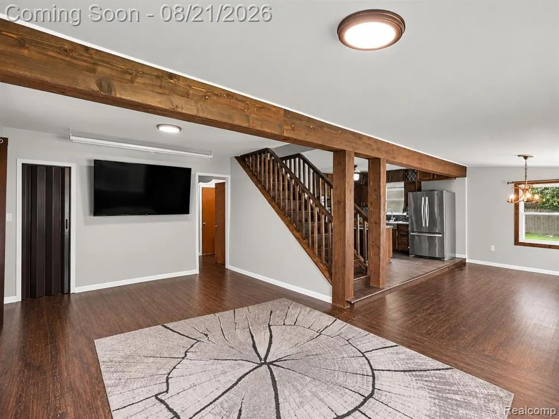
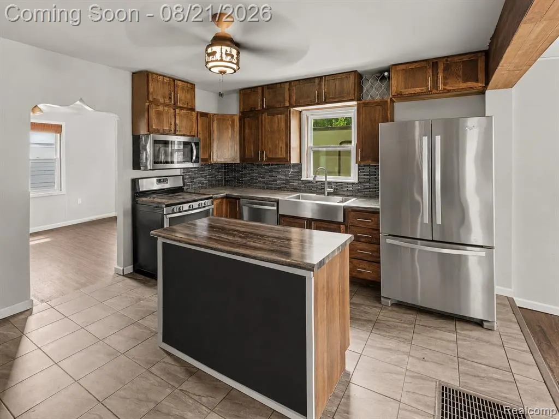
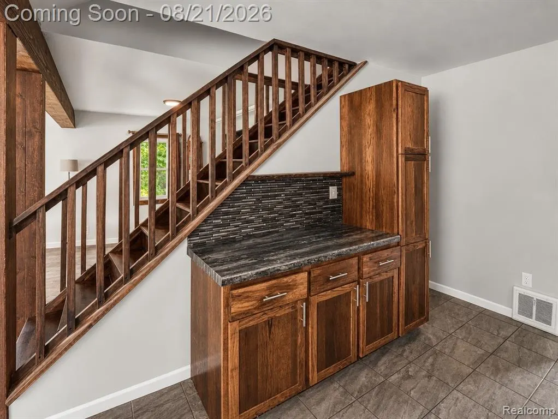
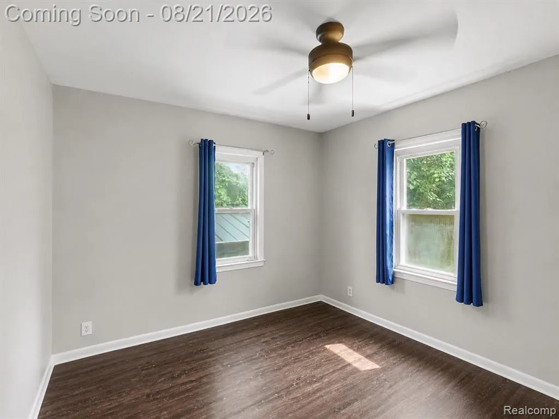
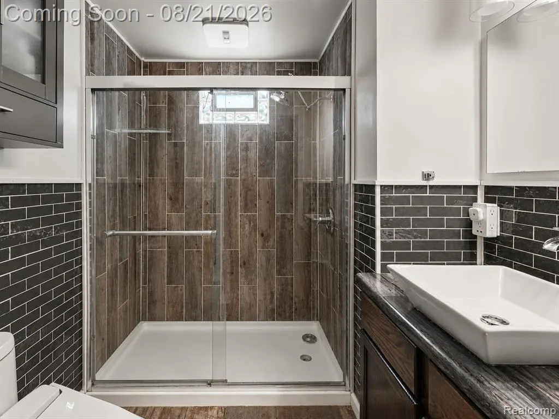
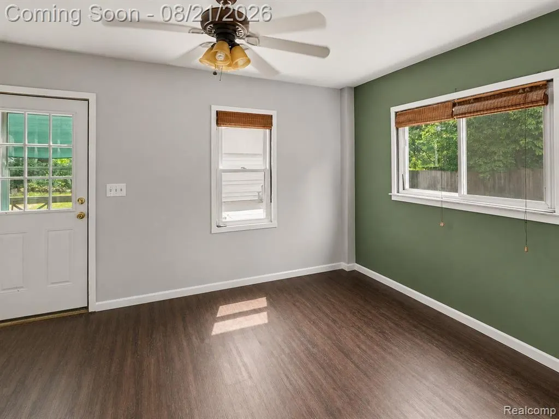
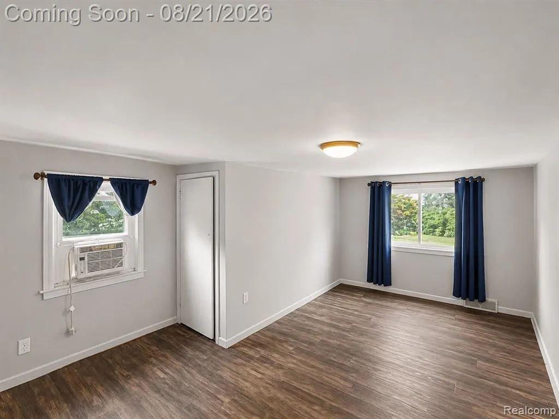
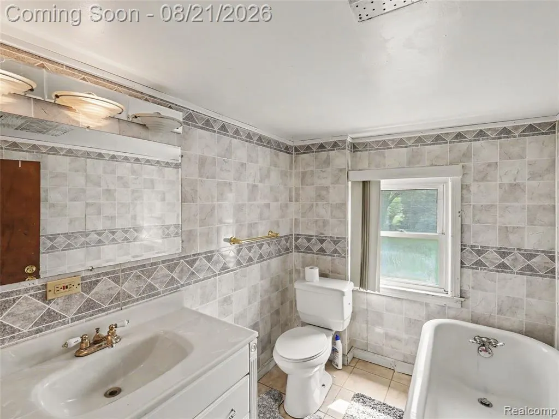
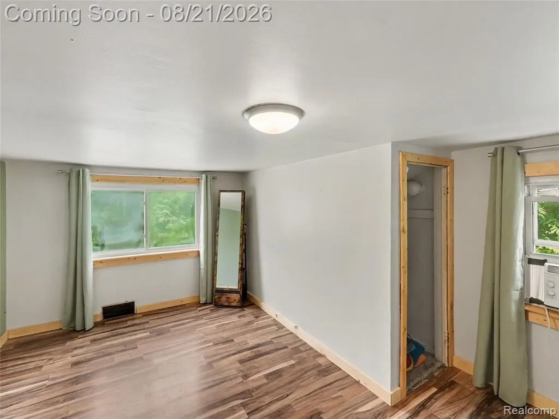
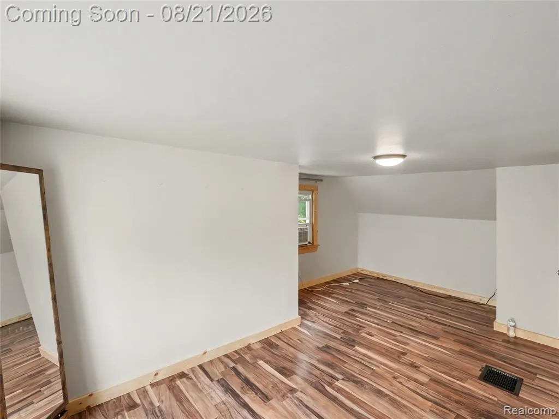
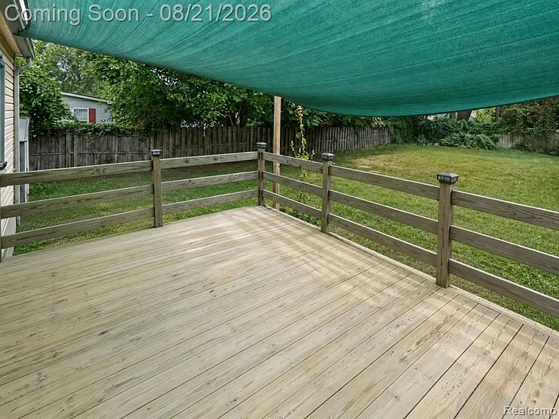
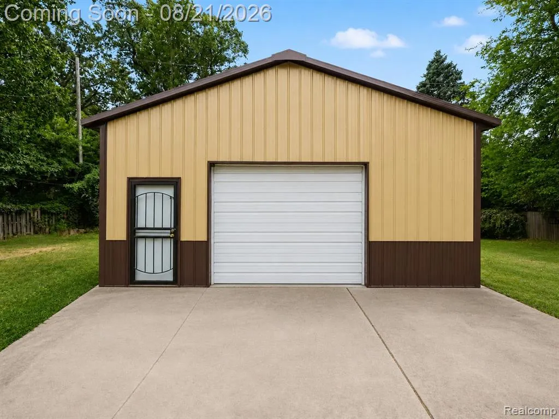
Welcome home! A pole barn, spacious backyard, and a home full of character, this one has a lot to offer! One of the standout features of this property is the large detached pole barn/garage, providing incredible extra space for vehicles, a workshop, storage, recreational toys, hobbies, or whatever you need room for. Inside, you'll find a bright and inviting layout filled with warmth and character. Exposed wood beams and accents pair beautifully with the wood-look flooring, while large windows bring in plenty of natural light. The kitchen features stainless steel appliances, generous cabinetry, a farmhouse-style sink, center island, and an open flow into the surrounding living and dining areas. The flexible floor plan gives you plenty of options for bedrooms, a home office, playroom, or additional living space, while the updated bathroom features a tiled walk-in shower and modern finishes. Step outside to a spacious backyard with room to entertain, garden, play, or simply enjoy the outdoors. The rear deck and shade canopy create a great spot for summer evenings, grilling, and gathering with friends and family. Between the pole barn, versatile living space, large yard, and outdoor entertaining area, this property brings together features that can be tough to find in one home. Come see it for yourself and imagine the possibilities!
| Price History | |
|---|---|
| 8/20/2026 | Listed $279,900 |
General Features
| Heating | Forced Air |
|---|---|
| Kitchen Level | Entry |
| Cooling | Central A/C |
| Possession | At Close |
| Garage | Detached Garage |
| Water | Public Water |
| Appliances | Dishwasher,Dryer,Microwave,Range/Oven,Refrigerator,Washer |
| Status | Active |
| Full Baths | 2 |
| Bathrooms | 2 |
| Year Built | 1949 |
| Subdivision | Supervisors Taylor 14 |
| Water Heater | Gas |
| Style | Cape Cod |
| County | Wayne |
| Class | RESIDENTIAL |
| Type | Single Family |
| Ownership | Private |
| Associated Document Count | 3 |
| Status | Active |
| Subdivision | MI |
| Sale/Rent | For Sale |
| Manufactured Y/N | No |
| Structure Style | 1 1/2 Story |
| Subj to Short Sale Apprvl | No |
| Home Warranty Y/N | No |
| Area | Taylor (82131) |
| Primary City | Taylor |
| Directions | North of Goddard East of Beech Daly Rd |
| City | Taylor |
| School District | Taylor School District |
| Lease Y/N | No |
| Originating MLS | RealComp |
| Source MLS | MI Real Source |
| Financial Terms | Cash,Conventional,FHA,VA |
| Legal Description | 17F832 LOT 832 SUPERVISORS TAYLOR PLAT NO. 14 T3S R10E L70 P4 WCR |
| DOM | 20 |
| Postal Code | 48180 |
| Price Per Sq Ft Total AG | 162.73 |
| Public Remarks | Welcome home! A pole barn,spacious backyard,and a home full of character,this one has a lot to offer! One of the standout features of this property is the large detached pole barn/garage |
Interior Features
| Dining Room Level | Entry |
|---|---|
| Living Room Level | Entry |
| Bedroom 3 Level | Second |
| Bedroom 1 Level | Entry |
| Bedroom 2 Level | Entry |
| Laundry Room Level | Basement |
| Kitchen Length | 14 |
| Laundry Room Width | 20 |
| Living Room Length | 12 |
| Bedroom 4 Width | 18 |
| Bedroom 2 Width | 11 |
| Bedroom 3 Width | 18 |
| Laundry Room Length | 10 |
| Dining Room Width | 10 |
| Bedroom 4 Length | 11 |
| Bedroom 2 Length | 14 |
| Living Room Width | 20 |
| Bedroom 3 Length | 12 |
| Dining Room Length | 15 |
| Kitchen Width | 14 |
| Beds | 4 |
| Fireplace? | No |
| Total Rooms | 10 |
| Bedroom 1 Length | 10 |
| Bedroom 1 Width | 11 |
| Below Grade SqFt | 720 |
| Above Grade SqFt | 1720 |
| Basement Y/N | Yes |
| Total SqFt Finished | 1720 |
| Bathroom 1 Length | 7 |
| Bathroom 1 Width | 7 |
| Bathroom 2 Length | 7 |
| Bathroom 2 Width | 9 |
Exterior Features
| Exterior | Vinyl Siding |
|---|---|
| Frontage | 105 |
| Garage Dimensions | 24 x 27 |
| Lot Size Area | 0.42 |
| Pool (Y/N) | No |
| Lot Dimensions | 105X176 |
| Garage # of Car | 2.5 |
| Roads | Paved Street |
| FOUNDATION TYPE | Michigan Basement |
| SEWER/SEPTIC | Public At Street |
| Waterfront Y/N | No |
| Garage Y/N | Yes |
Amenities
- Foreclosure
- Views
- Short Sale
- New Construction
- Adult 55+
- Lease To Own
- No HOA Fees
- Furnished
- Primary On Main
- Air Conditioning
- Seller Finance
- Green
- Fixer Upper
- Horse
- Golf
- Fireplace
- Deck
- Garage
- Basement
- Pool
Property vs Single Family Average in 48180
Price
Taxes
Year Built
Visits
 Provided through IDX via MiRealSource. Courtesy of MiRealSource Shareholder. Copyright MiRealSource.
The information published and disseminated by MiRealSource is communicated verbatim, without change by MiRealSource, as filed with MiRealSource by its members. The accuracy of all information, regardless of source, is not guaranteed or warranted. All information should be independently verified.
Copyright 2026 MiRealSource. All rights reserved. The information provided hereby constitutes proprietary
Provided through IDX via MiRealSource. Courtesy of MiRealSource Shareholder. Copyright MiRealSource.
The information published and disseminated by MiRealSource is communicated verbatim, without change by MiRealSource, as filed with MiRealSource by its members. The accuracy of all information, regardless of source, is not guaranteed or warranted. All information should be independently verified.
Copyright 2026 MiRealSource. All rights reserved. The information provided hereby constitutes proprietary
