
Address
1817 Deer View Court, Howell, MI
Price
$ 514,000
Property Attributes
- MLS#61009516
- TypeSingle Family
- Listing Status Backup
- CountyLIVINGSTON
- CityHowell
- AreaHartland Twp
- NeighborhoodSan Marino Park
- Zip48843
- StyleColonial
- Year Built1995
- Taxes$ 6178
- Price$ 514,000
- Bedrooms4
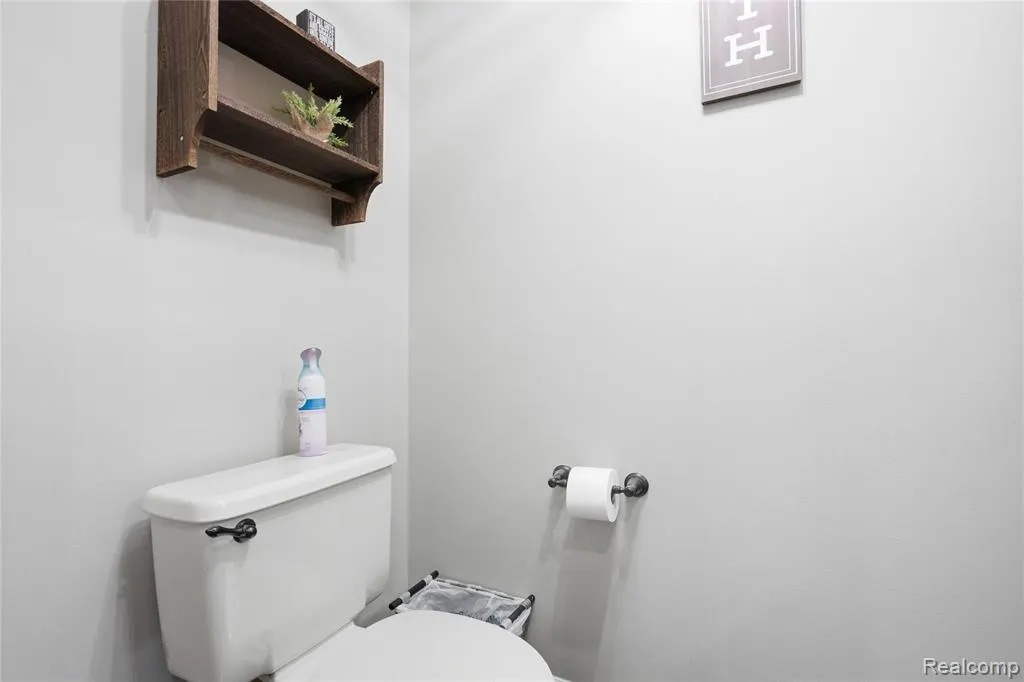
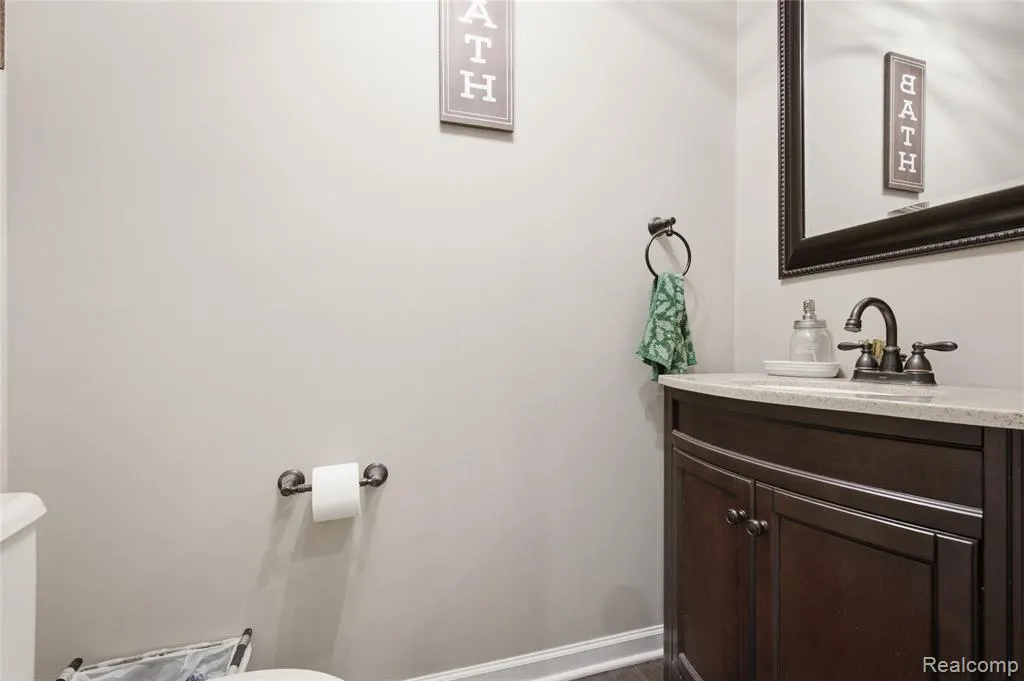
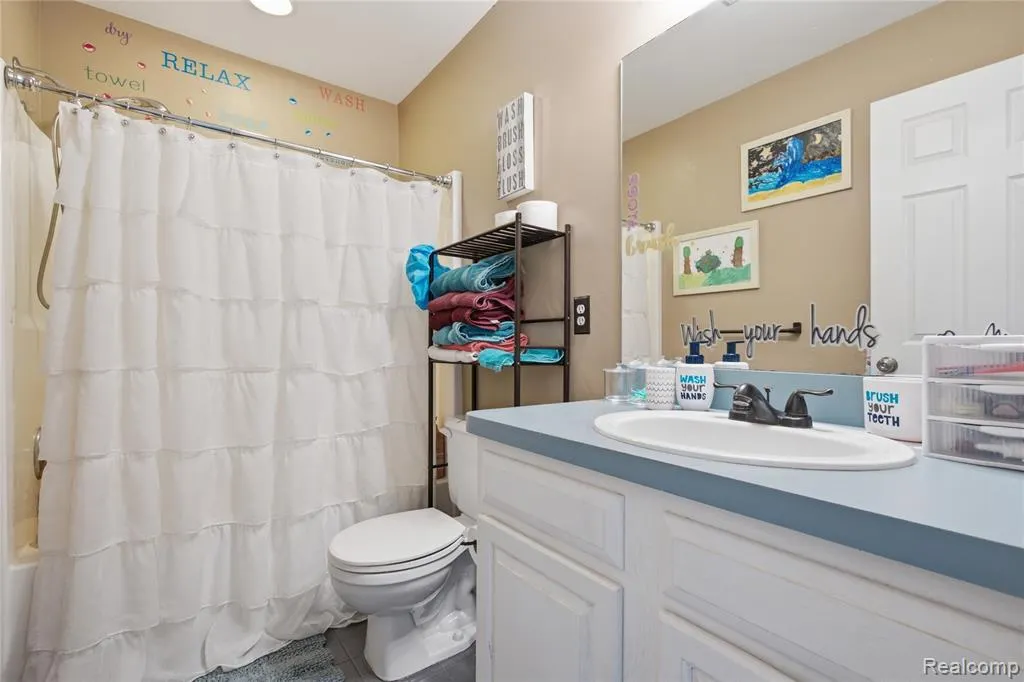
- Full Bathrooms2
- Half Bathrooms1
- Sqr Footage2395
- Lot Size0.84 Acres
Data Source:
MiRealSource (MIRS)
Property Description
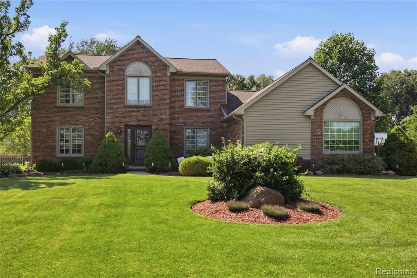
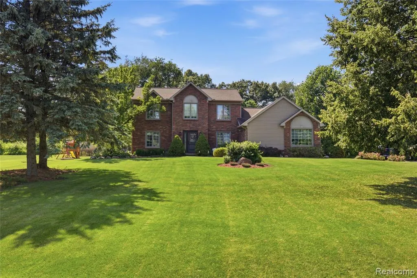
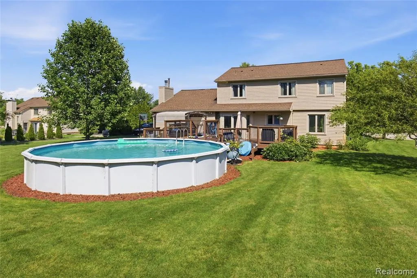
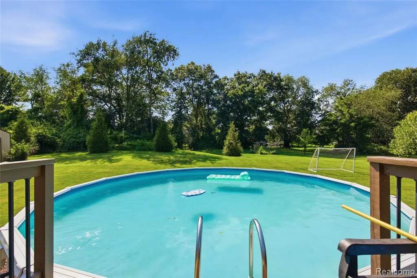
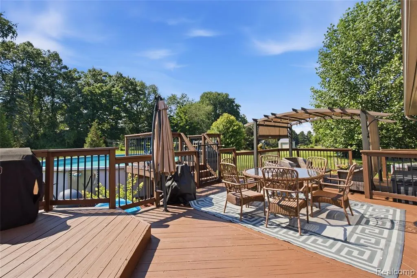
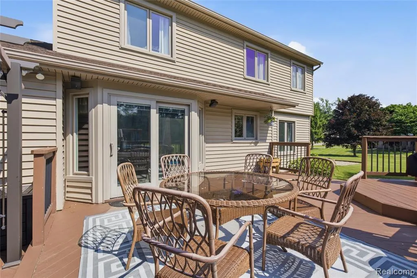
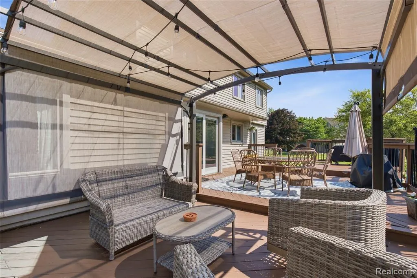
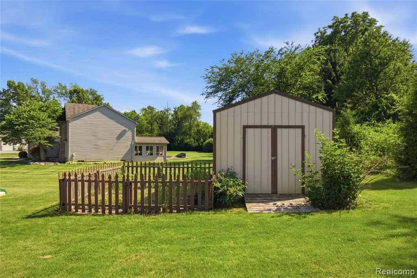
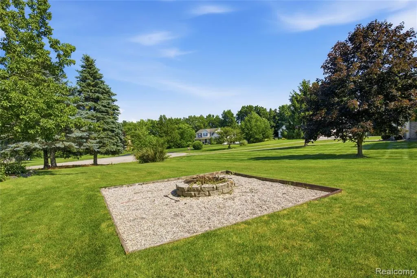
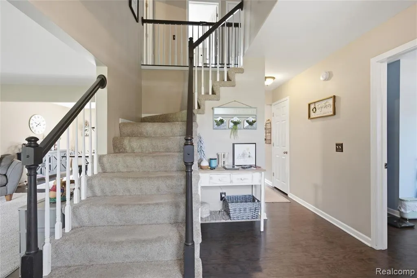
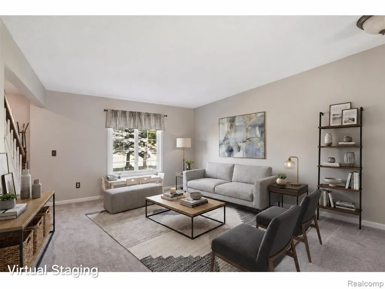
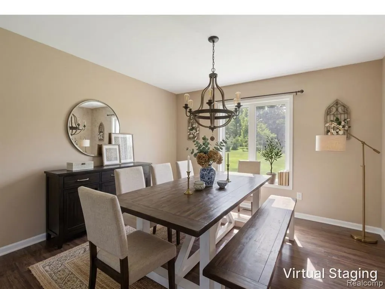
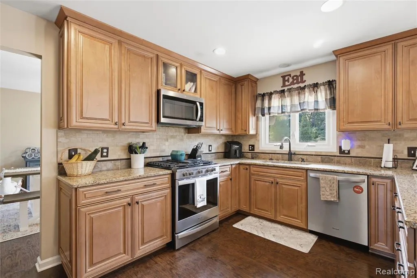
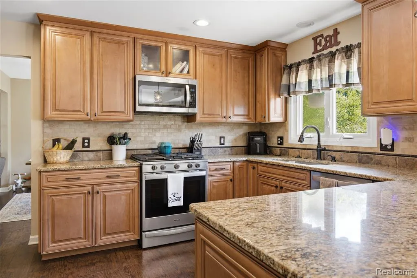
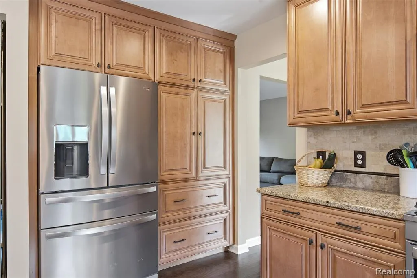
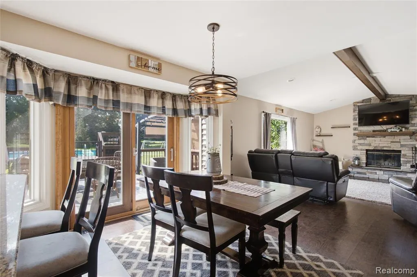
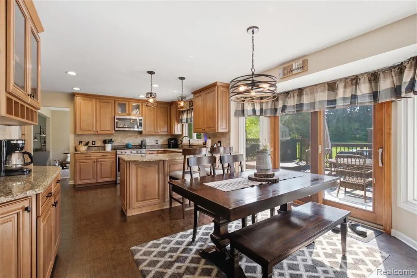
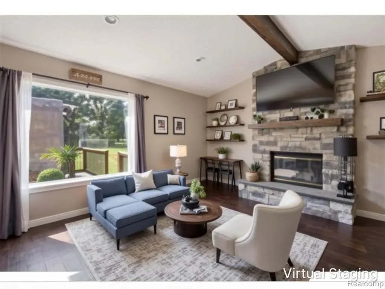
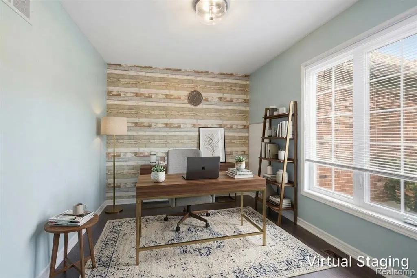
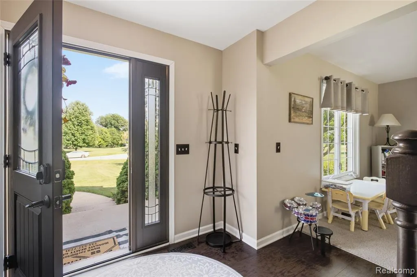
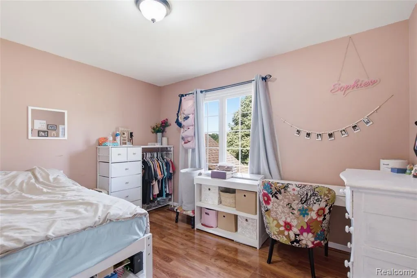
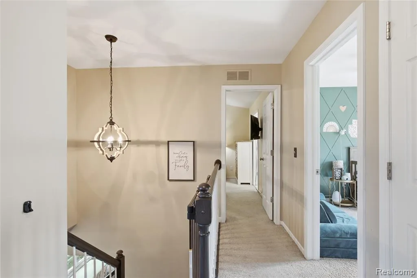
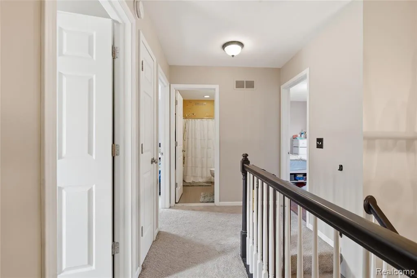
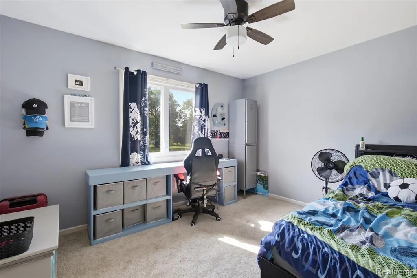
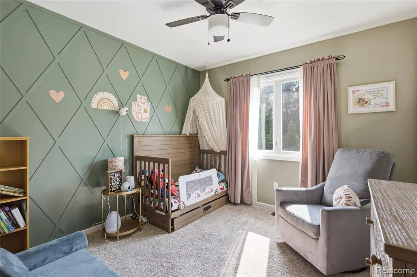
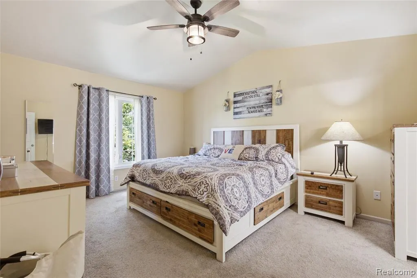
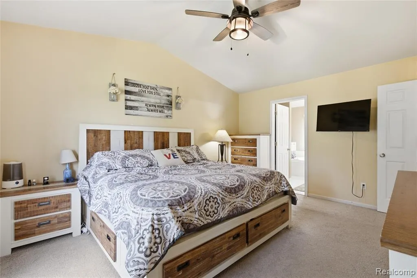
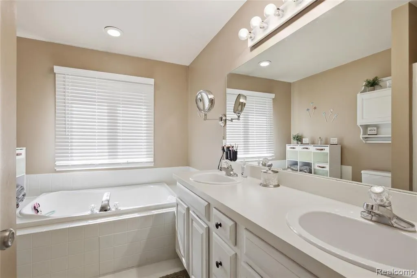
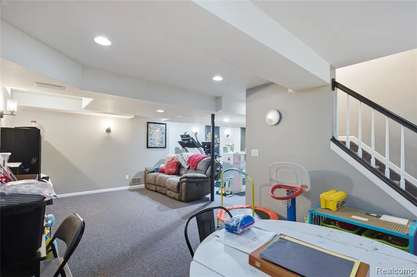
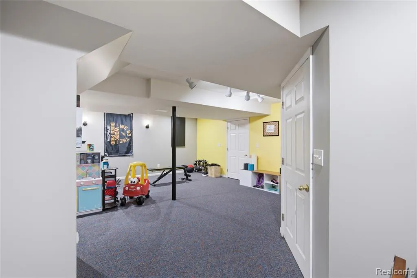
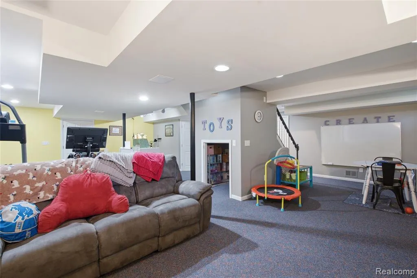
NEW PRICE--MOVE IN BEFORE THE HOLIDAYS! Welcome to this spacious 4-bedroom, 2.5 bath home tucked away on a quiet cul-de-sac in Hartland Township's desirable San Marino subdivision. Offering approximately 2,395 square feet plus a finished basement, this home provides the space and flexibility today's buyers are looking for. The kitchen is designed for everyday living and entertaining, featuring maple cabinetry with soft-close doors and drawers, granite countertops, stainless steel appliances, and plenty of gathering space. Neutral décor and a custom fireplace create a warm, welcoming atmosphere--perfect for hosting holiday celebrations or enjoying a cozy evening at home. The finished and freshly painted basement offers valuable additional space for a recreation room, home office, fitness area, playroom, entertaining, or storage. Major updates add even more value, including a new air-conditioning system in 2025, while the roof, furnace, and windows are all less than six years old. Outside, the expansive backyard is ready for year-round enjoyment, complete with an above-ground pool and impressive four-level deck--ideal for relaxing, entertaining, and making memories when warmer weather returns. Located minutes from US-23 and M-59, with convenient access to downtown Howell, shopping, dining, lakes, golf courses, parks, and recreation. The price has changed, but the space, updates, location, and lifestyle remain exceptional. Schedule your private showing and make this home yours in time for the holidays! BATVAI
| Price History | |
|---|---|
| 7/9/2026 | Listed $534,900 |
| 8/13/2026 | 2$524,900 |
| 9/10/2026 | 3$514,000 |
General Features
| Heating | Forced Air |
|---|---|
| Kitchen Level | Entry |
| Cooling | Central A/C |
| Possession | Close Plus 30 Days |
| Fireplaces | FamRoom Fireplace |
| Garage | Attached Garage |
| Water | Private Well |
| Status | Active |
| Full Baths | 2 |
| Half Baths | 1 |
| Bathrooms | 3 |
| Year Built | 1995 |
| Subdivision | San Marino Park |
| Style | Colonial |
| County | Livingston |
| Class | RESIDENTIAL |
| Type | Single Family |
| Ownership | Private |
| Associated Document Count | 3 |
| Status | Accepting Backup Offers |
| Subdivision | MI |
| Sale/Rent | For Sale |
| Status Detail | 3 |
| HOA Fee Includes | Snow Removal |
| Manufactured Y/N | No |
| Fee Amount | 600 |
| Fee Schedule | Yearly |
| Structure Style | 2 Story |
| Subj to Short Sale Apprvl | No |
| Home Warranty Y/N | No |
| Area | Hartland Twp (47009) |
| Primary City | Howell |
| Directions | WB on M59 from US23 - M59 to West View Tr to Park Ridge Ct. West side of street near cul-de-sac. |
| City | Howell |
| School District | Hartland Consolidated Schools |
| Lease Y/N | No |
| Originating MLS | RealComp |
| Source MLS | MI Real Source |
| Financial Terms | Cash,Conventional,FHA,VA |
| Legal Description | SE 30 T3N R6E SAN MARINO PARK CONDOMINIUMS UNIT 22 |
| DOM | 67 |
| Postal Code | 48843 |
| Price Per Sq Ft Total AG | 214.61 |
| Public Remarks | NEW PRICE--MOVE IN BEFORE THE HOLIDAYS! Welcome to this spacious 4-bedroom |
Interior Features
| Dining Room Level | Entry |
|---|---|
| Living Room Level | Entry |
| Basement | Finished |
| Bedroom 3 Level | Second |
| Bedroom 1 Level | Second |
| Bedroom 2 Level | Second |
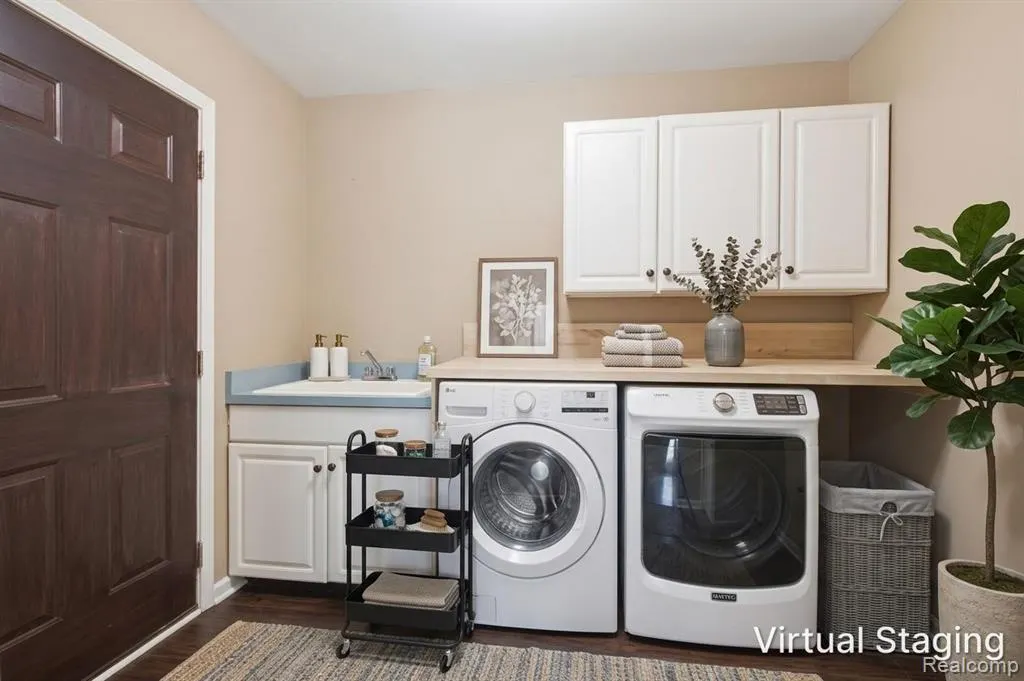
| Laundry Room Level | Entry |
| Kitchen Length | 11 |
| Laundry Room Width | 8 |
| Living Room Length | 15 |
| Bedroom 4 Width | 10 |
| Bedroom 2 Width | 10 |
| Bedroom 3 Width | 10 |
| Laundry Room Length | 10 |
| Dining Room Width | 11 |
| Bedroom 4 Length | 12 |
| Bedroom 2 Length | 12 |
| Living Room Width | 11 |
| Bedroom 3 Length | 10 |
| Dining Room Length | 12 |
| Kitchen Width | 10 |
| Beds | 4 |
| Fireplace? | Yes |
| Total Rooms | 13 |
| Bedroom 1 Length | 16 |
| Bedroom 1 Width | 12 |
| Below Grade SqFt | 1408 |
| Above Grade SqFt | 2395 |
| Basement Y/N | Yes |
| Breakfast Nook Length | 13 |
| Breakfast Nook Level | Entry |
| Breakfast Nook Width | 11 |
| Bedroom 2 Floor Covering | Carpet |
| Bedroom 3 Floor Covering | Carpet |
| Bedroom 4 Floor Covering | Carpet |
| Back on Market Date | 2026-07-26 |
| Total SqFt Finished | 3803 |
Exterior Features
| Exterior | Brick |
|---|---|
| Exterior Amenities | Above Ground Pool,Deck,Patio,Porch |
| Frontage | 172 |
| Lot Size Area | 0.84 |
| Pool (Y/N) | Yes |
| Lot Dimensions | 172x191x168x252 |
| Garage # of Car | 3 |
| Roads | Paved Street,Private Road |
| FOUNDATION TYPE | Basement |
| SEWER/SEPTIC | Septic |
| Waterfront Y/N | No |
| Garage Y/N | Yes |
Amenities
- Foreclosure
- Views
- Short Sale
- New Construction
- Adult 55+
- Lease To Own
- No HOA Fees
- Furnished
- Primary On Main
- Air Conditioning
- Seller Finance
- Green
- Fixer Upper
- Horse
- Golf
- Fireplace
- Deck
- Garage
- Basement
- Pool
Property vs Single Family Average in 48843
Price
Taxes
Year Built
Visits
 Provided through IDX via MiRealSource. Courtesy of MiRealSource Shareholder. Copyright MiRealSource.
The information published and disseminated by MiRealSource is communicated verbatim, without change by MiRealSource, as filed with MiRealSource by its members. The accuracy of all information, regardless of source, is not guaranteed or warranted. All information should be independently verified.
Copyright 2026 MiRealSource. All rights reserved. The information provided hereby constitutes proprietary
Provided through IDX via MiRealSource. Courtesy of MiRealSource Shareholder. Copyright MiRealSource.
The information published and disseminated by MiRealSource is communicated verbatim, without change by MiRealSource, as filed with MiRealSource by its members. The accuracy of all information, regardless of source, is not guaranteed or warranted. All information should be independently verified.
Copyright 2026 MiRealSource. All rights reserved. The information provided hereby constitutes proprietary
