
Address
8308 Lakeshore, Burtchville, MI
Price
$ 1,850,000
Property Attributes
- MLS#61008135
- TypeSingle Family
- Listing Status Active
- CountySAINT CLAIR
- CityBurtchville
- AreaBurtchville Twp
- Zip48059
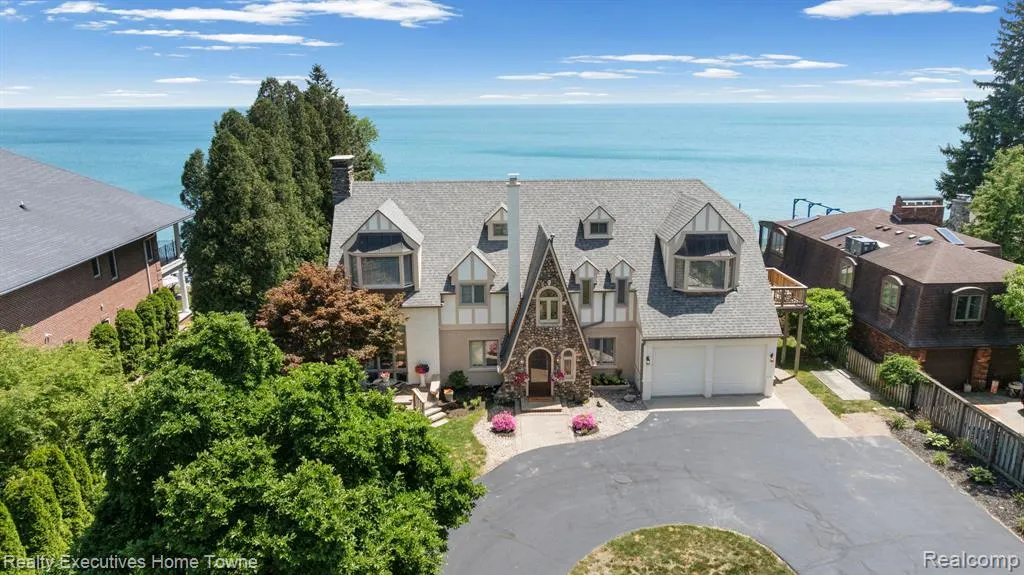
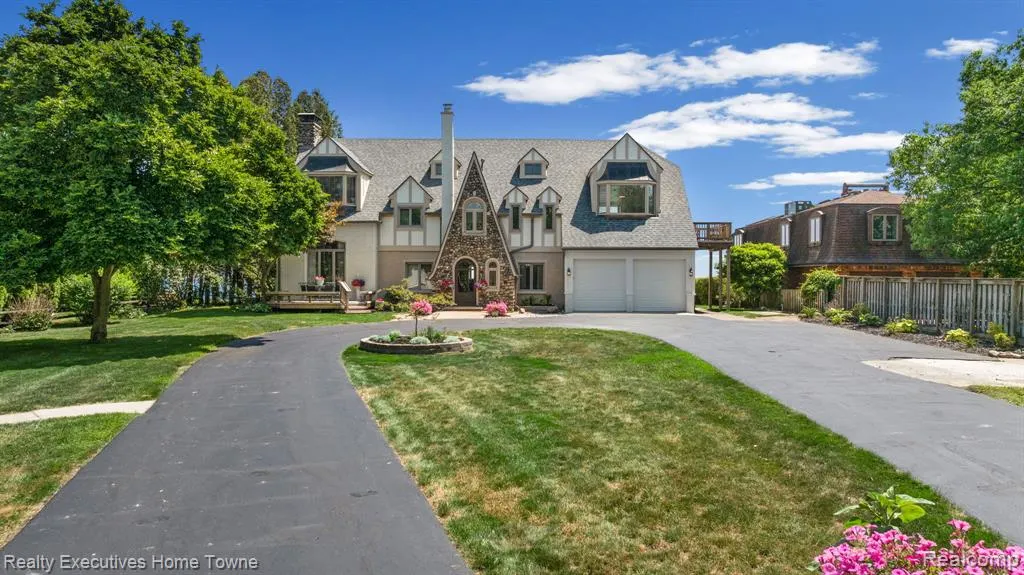
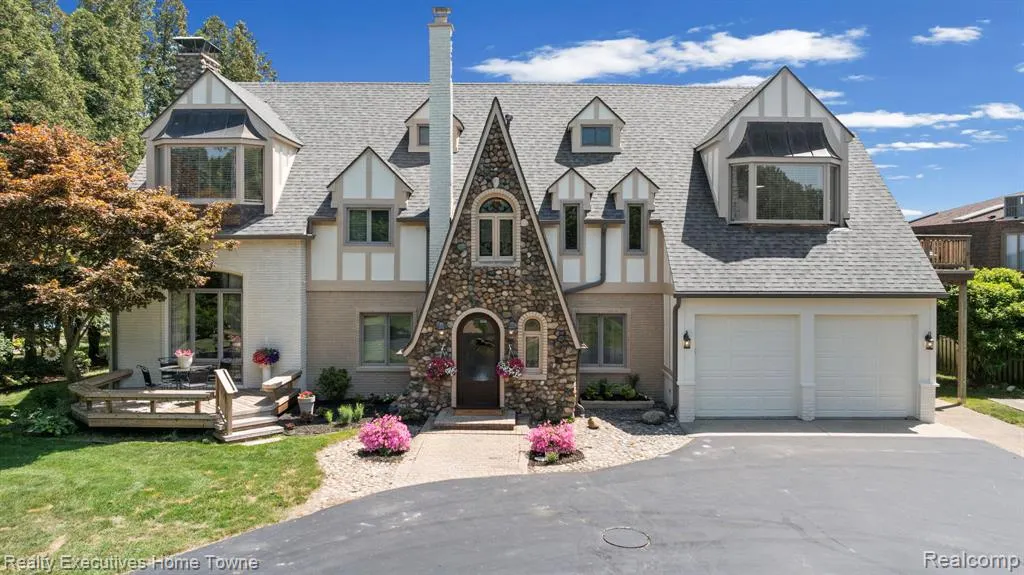
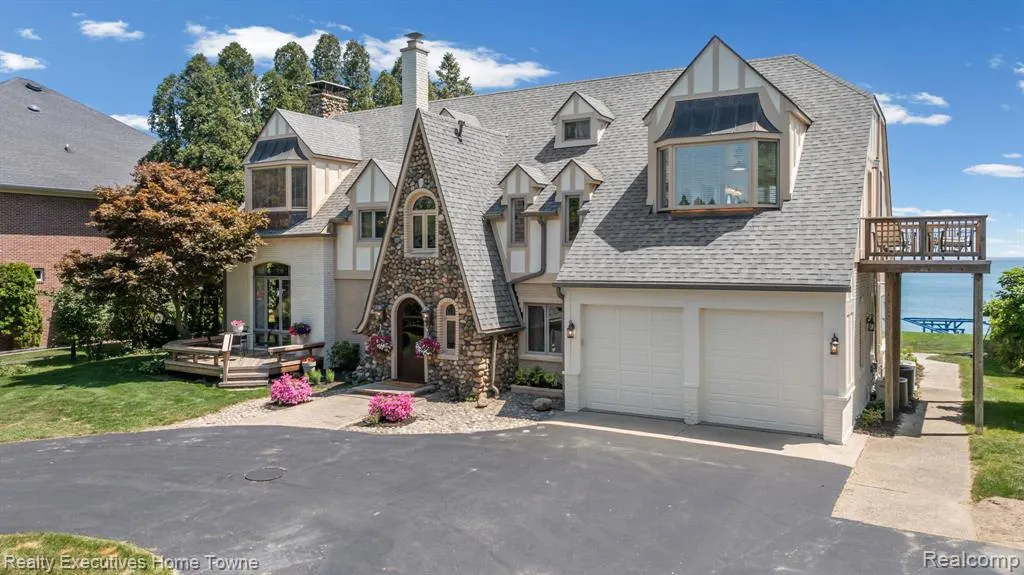
- StyleTudor
- Year Built1929
- Taxes$ 14315
- Price$ 1,850,000
- Bedrooms6
- Full Bathrooms4
- Half Bathrooms1
- Sqr Footage4465
- Lot Size1.46 Acres
Data Source:
MiRealSource (MIRS)
Property Description
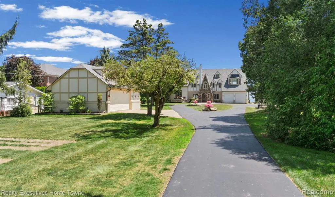
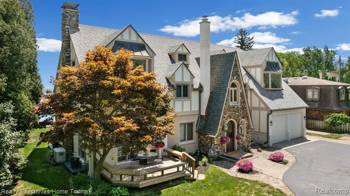
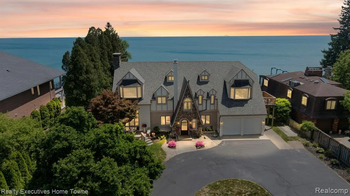
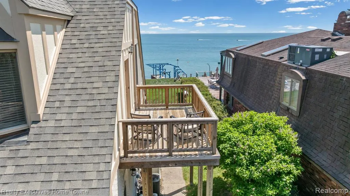
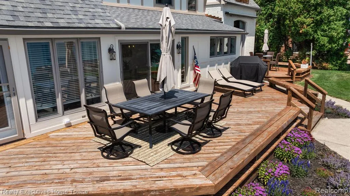
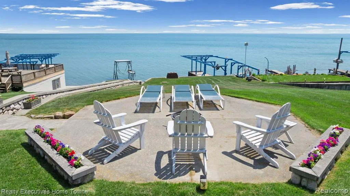
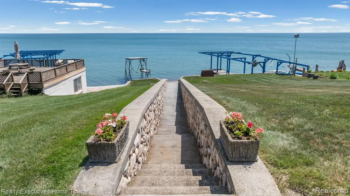
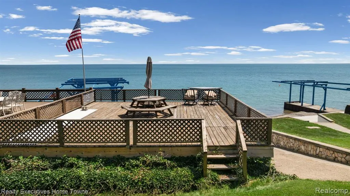
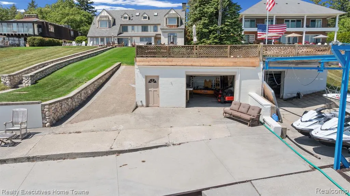
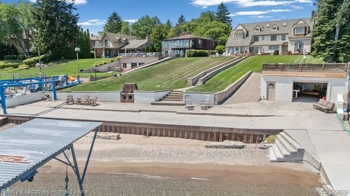
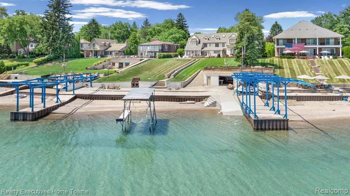
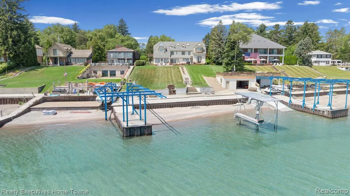
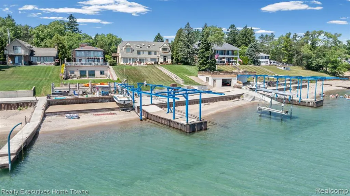
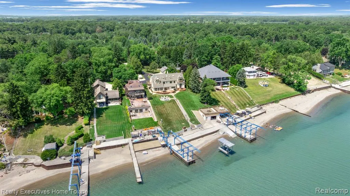
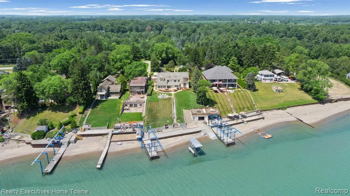
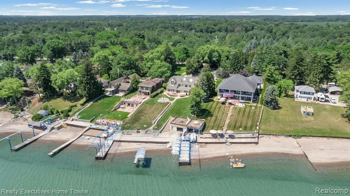
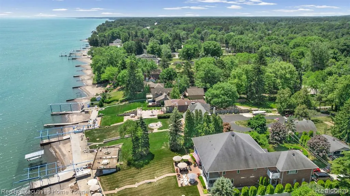
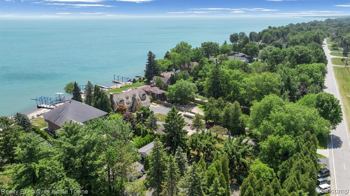
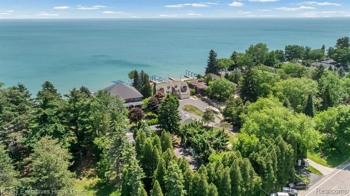
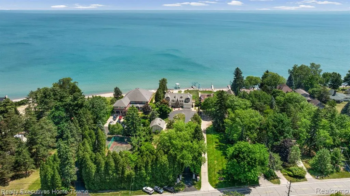
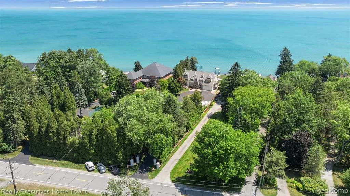
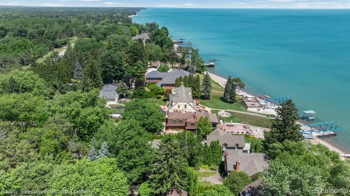
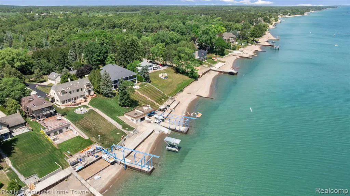
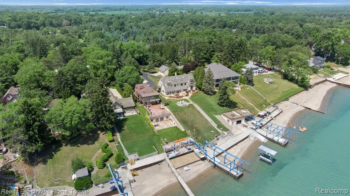
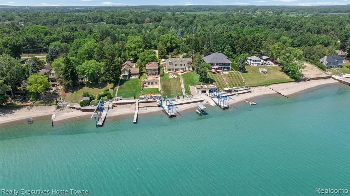
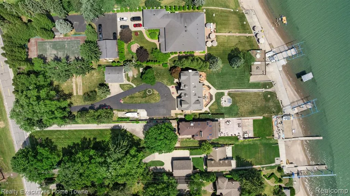
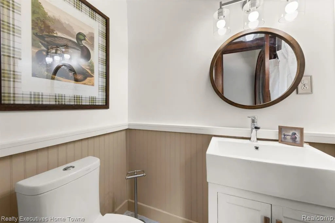
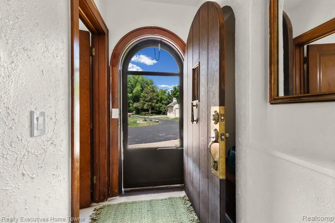
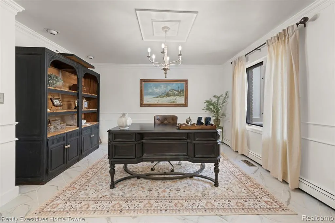
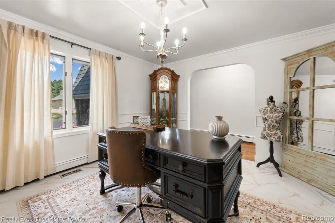
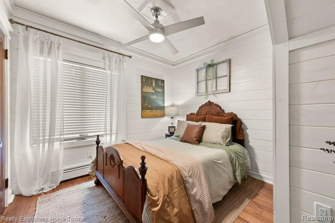
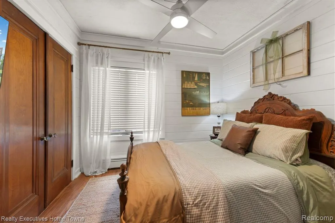
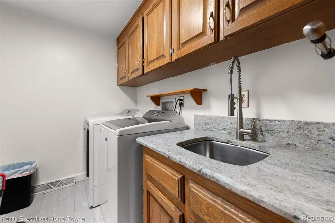
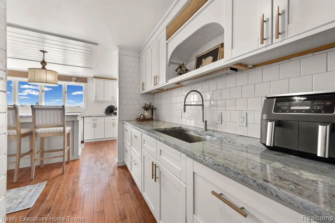
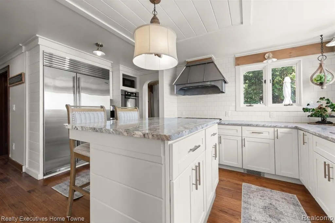
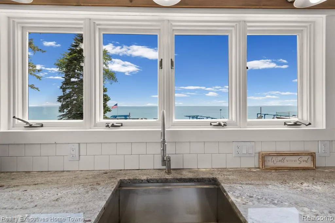
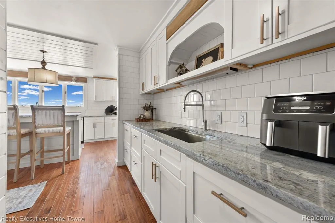
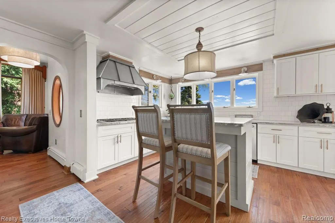
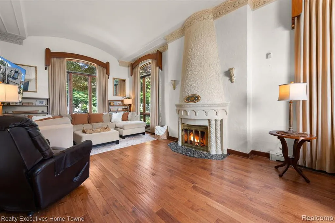
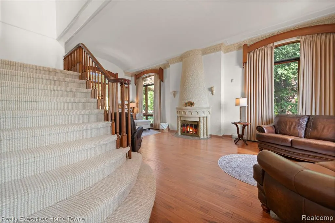
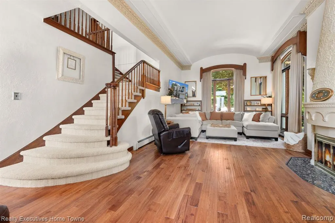
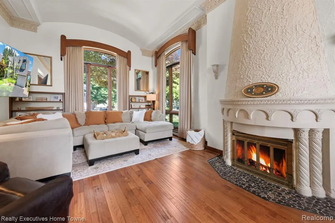
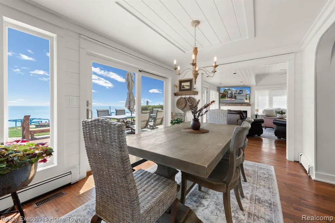
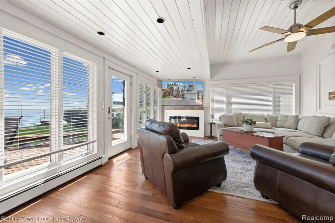
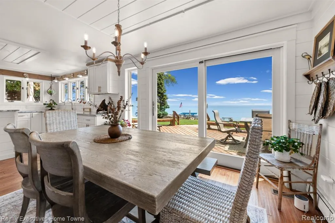
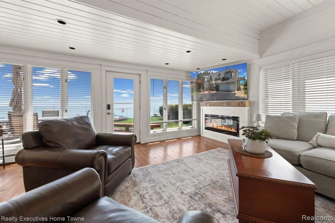
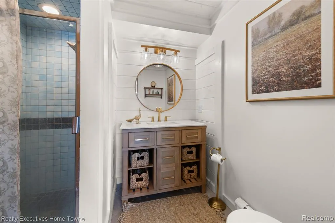
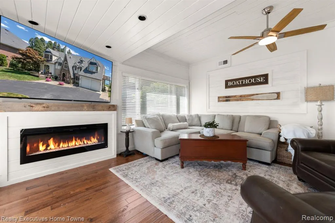
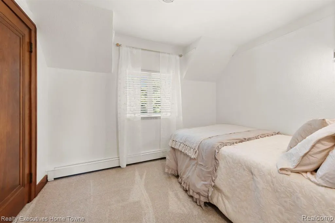
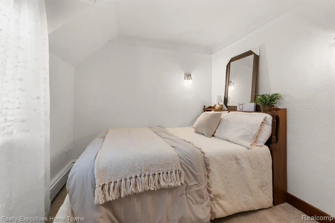
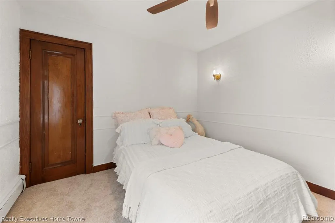
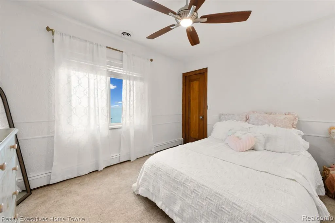
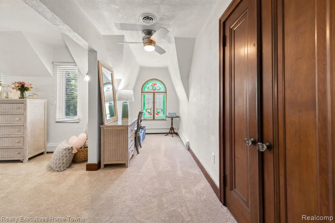
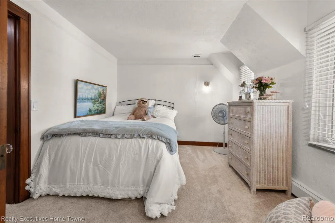
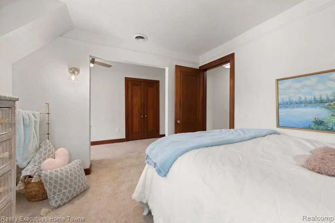
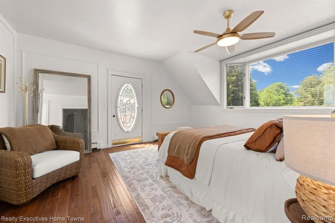
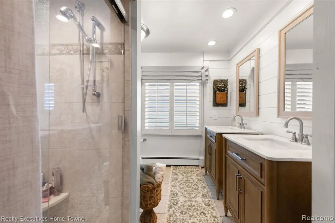
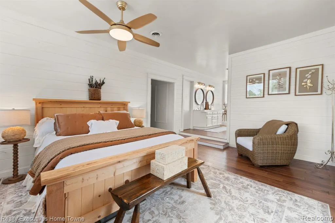
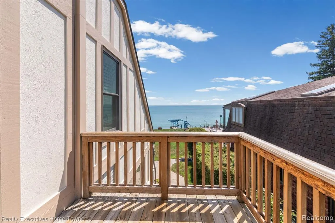
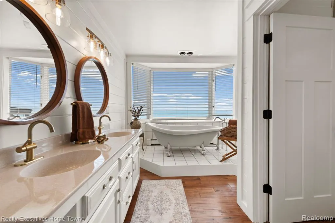
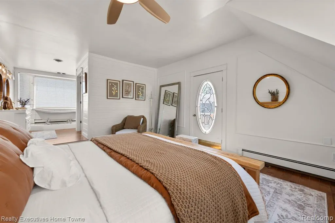
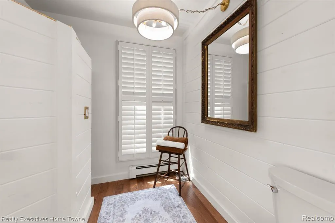
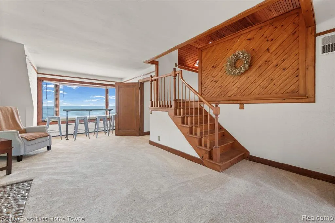
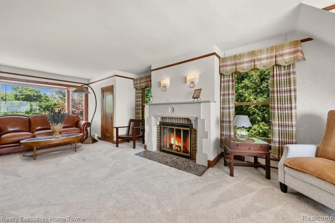
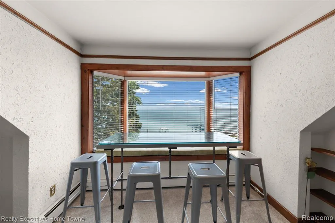
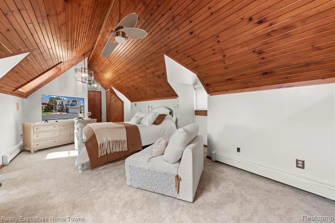
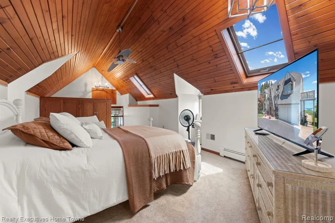
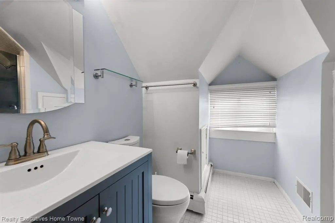
Timeless elegance meets modern luxury in this stunning 4,500 sq. ft. Tudor estate, perfectly situated on 100' of prime Lake Huron frontage. Originally built in 1929 and thoughtfully renovated in 2025, this one of a kind home beautifully blends historic character with today's finest finishes. Inside, you'll find spacious living areas designed to showcase breathtaking lake views, along with two primary suites offering comfort and flexibility for family or guests. Every detail has been updated while preserving the home's classic Tudor charm. Step outside to your private waterfront retreat featuring a boathouse, seawall, boat hoist, and multiple outdoor seating areas-perfect for relaxing, entertaining, or taking in spectacular sunrises over Lake Huron. Whether you're enjoying a quiet morning coffee or hosting friends by the water, this exceptional property offers an unparalleled lakefront lifestyle. A rare opportunity to own a truly iconic waterfront home where timeless architecture, modern updates, and extraordinary views come together. Schedule an appointment today to tour this amazing property.
| Price History | |
|---|---|
| 7/4/2026 | Listed $1,949,000 |
| 7/10/2026 | 6$1,850,000 |
General Features
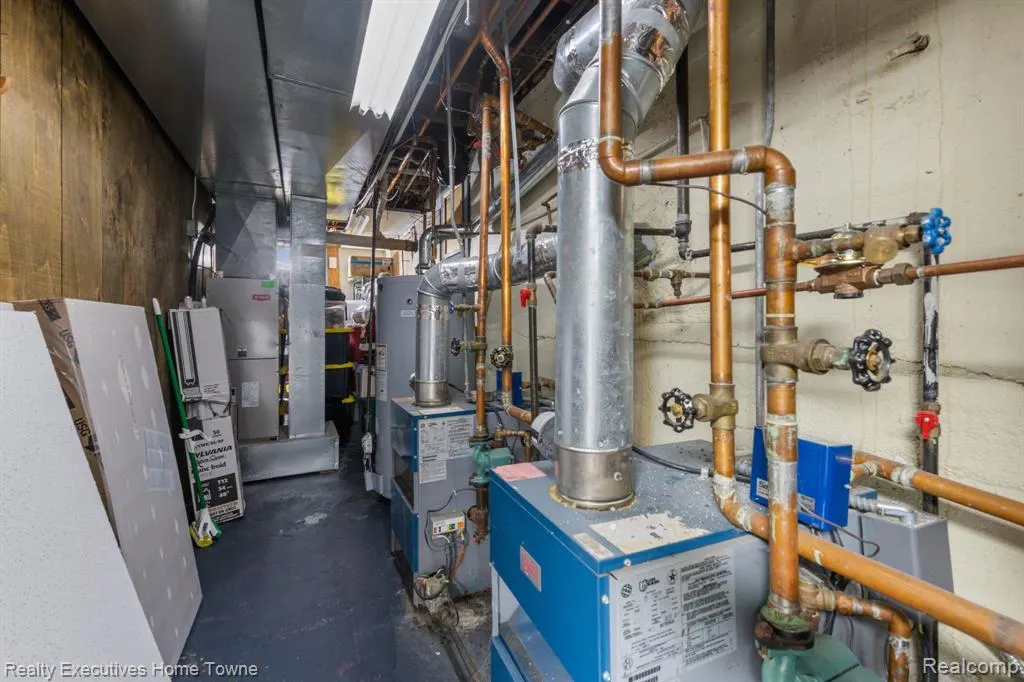
| Heating | Baseboard,Forced Air |
|---|---|
| Kitchen Level | Entry |
| Cooling | Ceiling Fan(s),Central A/C |
| Possession | Negotiable (Possession) |
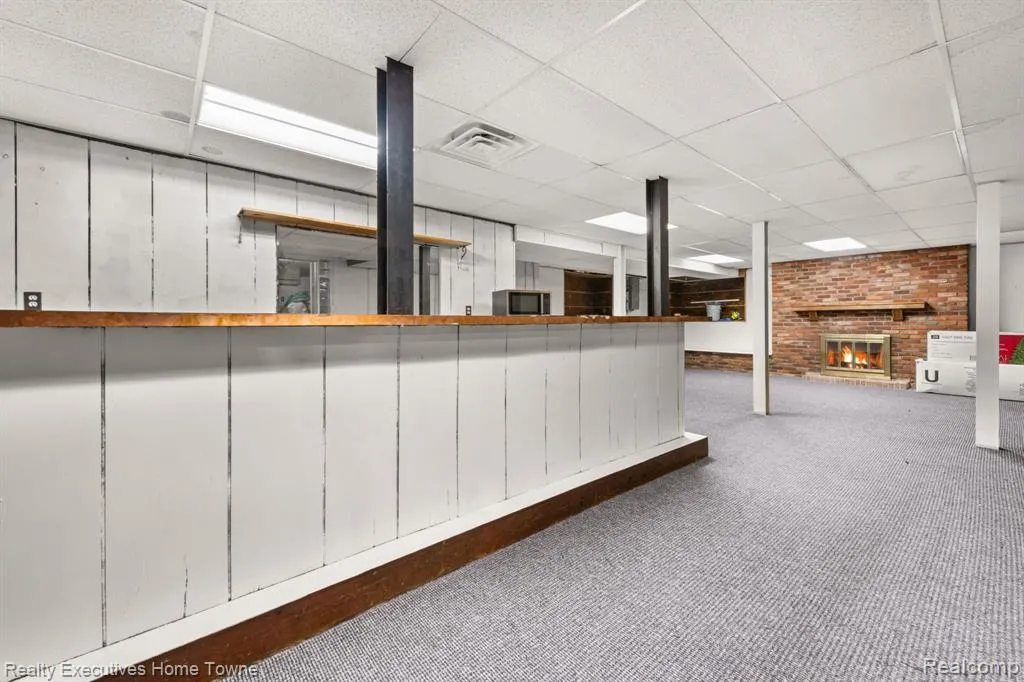
| Fireplaces | Basement Fireplace,FamRoom Fireplace,Gas Fireplace,Grt Rm Fireplace |
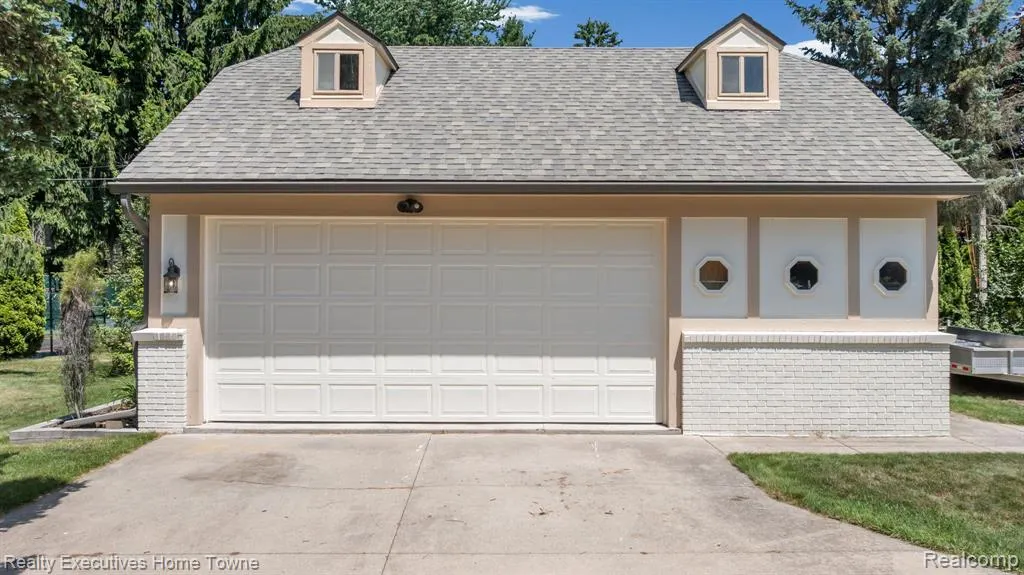
| Garage | Additional Garage(s),Attached Garage,Electric in Garage,Gar Door Opener,Direct Access |
| Water | Public Water |
| Appliances | Dishwasher,Dryer,Microwave,Range/Oven,Refrigerator,Washer |
| Status | Active |
| Full Baths | 4 |
| Half Baths | 1 |
| Bathrooms | 5 |
| Year Built | 1929 |
| Style | Tudor |
| County | St. Clair |
| Class | RESIDENTIAL |
| Type | Single Family |
| Ownership | Private |
| Associated Document Count | 1 |
| Status | Active |
| Subdivision | MI |
| Sale/Rent | For Sale |
| Manufactured Y/N | No |
| Structure Style | More than 2 Stories |
| Subj to Short Sale Apprvl | No |
| Home Warranty Y/N | No |
| Area | Burtchville Twp (74006) |
| Primary City | Burtchville |
| Directions | M-25 to Harris. North on Lakeshore |
| City | Burtchville |
| School District | Croswell Lexington Comm SD |
| Lease Y/N | No |
| Originating MLS | RealComp |
| Source MLS | MI Real Source |
| Financial Terms | Cash,Conventional |
| Legal Description | LOTS 33 & 34 T W COOPERS PINE GROVE BEACH SUBD |
| DOM | 67 |
| Postal Code | 48059 |
| Price Per Sq Ft Total AG | 414.33 |
| Public Remarks | Timeless elegance meets modern luxury in this stunning 4,500 sq. ft. Tudor estate,perfectly situated on 100' of prime Lake Huron frontage. Originally built in 1929 and thoughtfully renovated in 2025 |
Interior Features
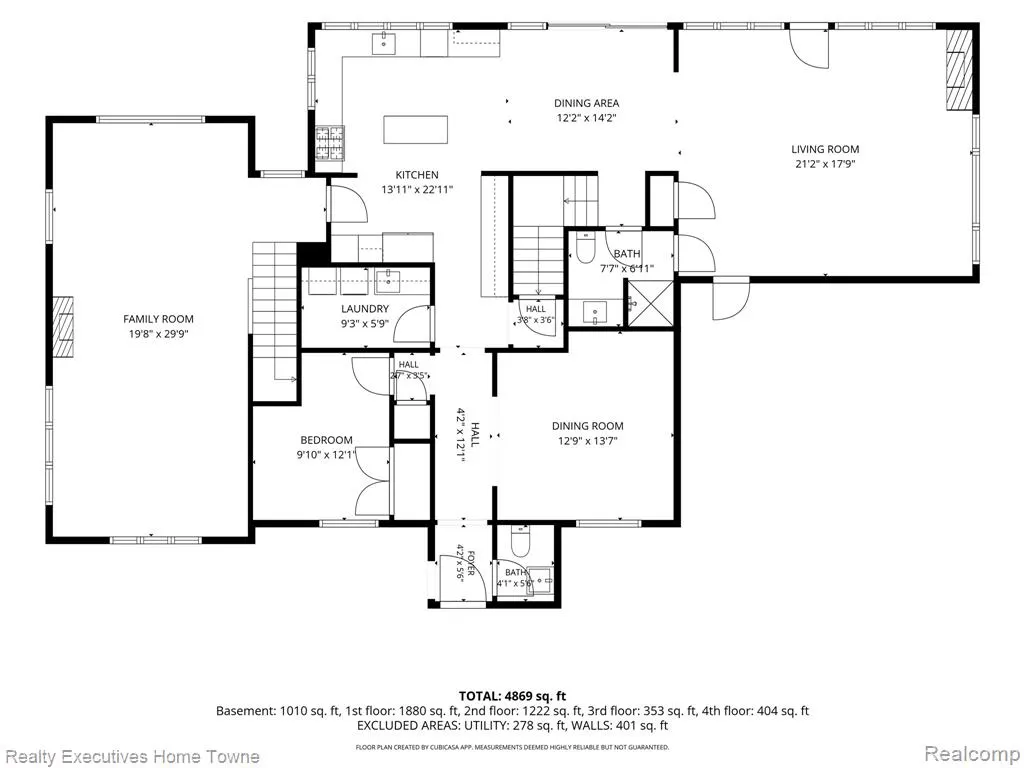
| Family Room Level | Entry |
|---|---|
| Dining Room Level | Entry |
| Living Room Level | Entry |
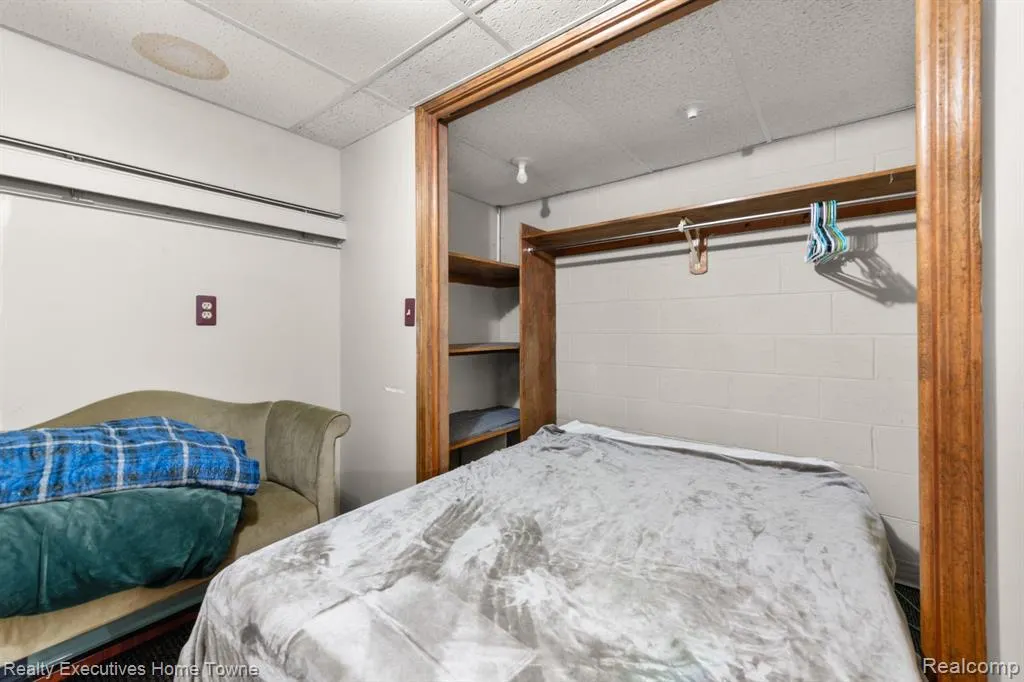
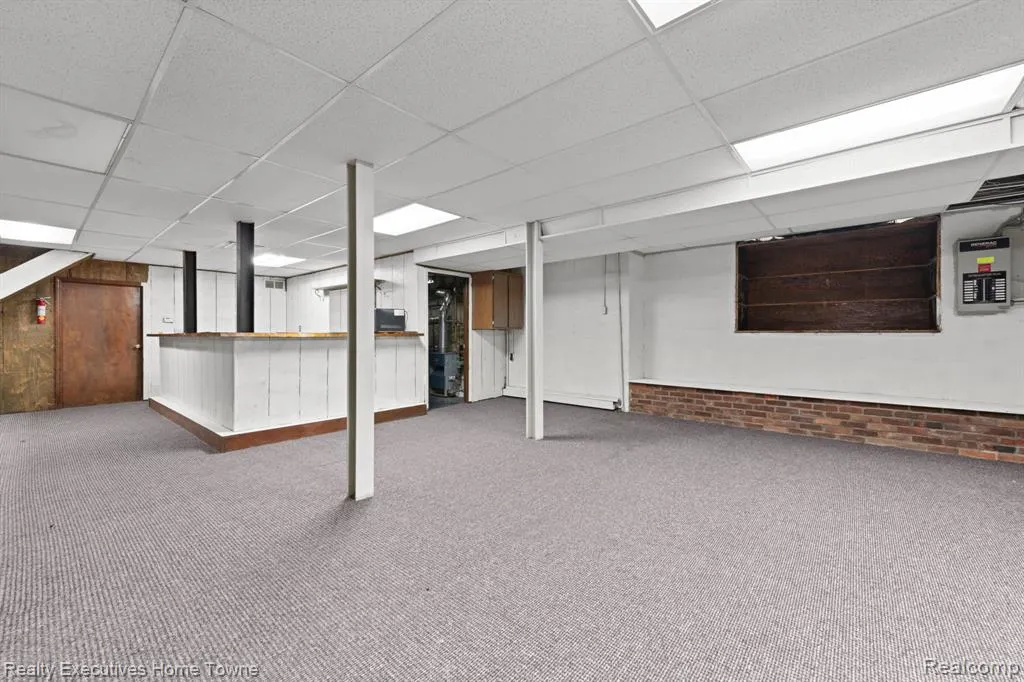
| Basement | Partially Finished,Walk Out |
| Bedroom 3 Level | Entry |
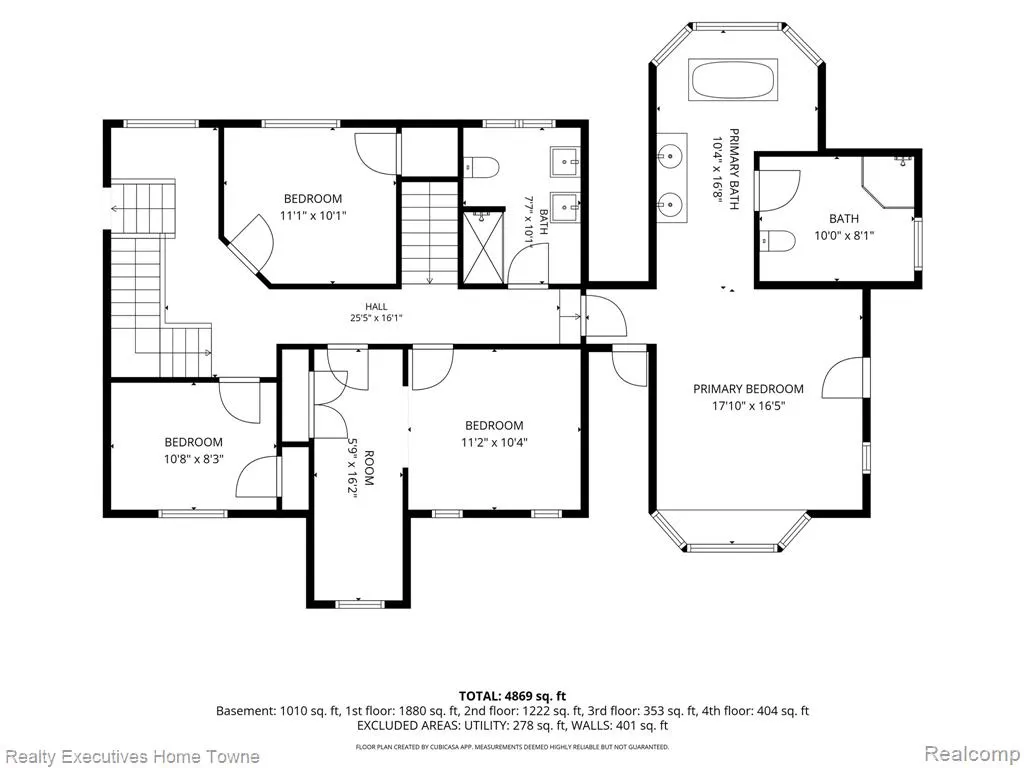
| Bedroom 1 Level | Second |
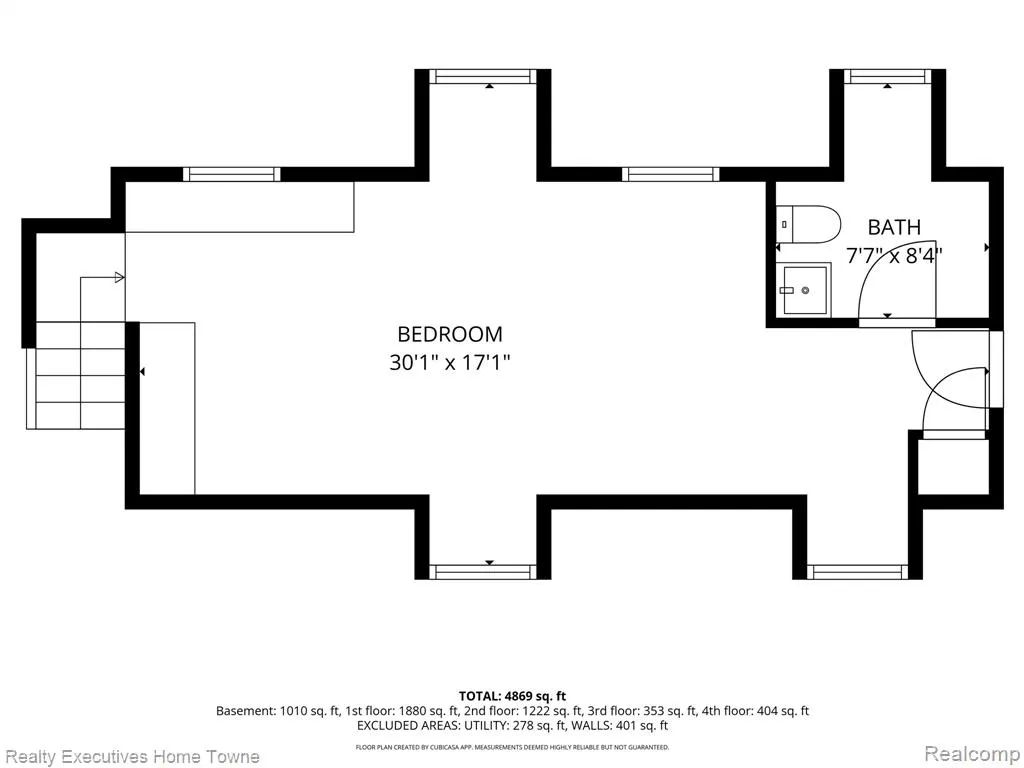
| Bedroom 2 Level | Third |
| Laundry Room Level | Entry |
| Kitchen Length | 23 |
| Family Room Length | 30 |
| Laundry Room Width | 6 |
| Family Room Width | 20 |
| Living Room Length | 21 |
| Bedroom 4 Width | 8 |
| Bedroom 2 Width | 17 |
| Bedroom 3 Width | 12 |
| Laundry Room Length | 9 |
| Dining Room Width | 12 |
| Bedroom 4 Length | 11 |
| Bedroom 2 Length | 30 |
| Living Room Width | 18 |
| Bedroom 3 Length | 10 |
| Dining Room Length | 14 |
| Bedroom 5 Length | 11 |
| Kitchen Width | 14 |
| Beds | 6 |
| Fireplace? | Yes |
| Total Rooms | 17 |
| Bedroom 6 Length | 17 |
| Bedroom 5 Width | 10 |
| Bedroom 6 Width | 12 |
| Bedroom 1 Length | 18 |
| Bedroom 1 Width | 16 |
| Bedroom 6 Level | Second |
| Below Grade SqFt | 1990 |
| Above Grade SqFt | 4465 |
| Basement Y/N | Yes |
| Bedroom 2 Floor Covering | Carpet |
| Bedroom 3 Floor Covering | Wood |
| Bedroom 4 Floor Covering | Carpet |
| Kitchen Floor Covering | Wood |
| Total SqFt Finished | 5315 |
| Bathroom 1 Length | 8 |
| Bathroom 1 Width | 7 |
| Bathroom 2 Length | 8 |
| Bathroom 2 Width | 10 |
| Bathroom 3 Length | 10 |
| Bathroom 3 Width | 17 |
| Bathroom 4 Length | 8 |
| Bathroom 4 Width | 8 |
Exterior Features
| Exterior | Brick,Stucco |
|---|---|
| Exterior Amenities | Exterior Balcony,Lawn Sprinkler,Patio |
| Frontage | 100 |
| Body of Water | Lake Huron |
| Lot Size Area | 1.46 |
| Pool (Y/N) | No |
| Lot Dimensions | 100x636 |
| OUT BUILDINGS | Second Garage |
| Garage # of Car | 2 |
| Water Features | All Sports Lake,Boat Facility,Dock/Pier Facility,Lake Frontage,Sea Wall,Water View,Waterfront,Beach Front |
| Roads | Paved Street |
| FOUNDATION TYPE | Basement |
| SEWER/SEPTIC | Septic |
| Waterfront Y/N | Yes |
| Garage Y/N | Yes |
Amenities
- Foreclosure
- Views
- Short Sale
- New Construction
- Adult 55+
- Lease To Own
- No HOA Fees
- Furnished
- Primary On Main
- Air Conditioning
- Seller Finance
- Green
- Fixer Upper
- Horse
- Golf
- Fireplace
- Deck
- Garage
- Basement
- Pool
Property vs Single Family Average in 48059
Price
Taxes
Year Built
Visits
 Provided through IDX via MiRealSource. Courtesy of MiRealSource Shareholder. Copyright MiRealSource.
The information published and disseminated by MiRealSource is communicated verbatim, without change by MiRealSource, as filed with MiRealSource by its members. The accuracy of all information, regardless of source, is not guaranteed or warranted. All information should be independently verified.
Copyright 2026 MiRealSource. All rights reserved. The information provided hereby constitutes proprietary
Provided through IDX via MiRealSource. Courtesy of MiRealSource Shareholder. Copyright MiRealSource.
The information published and disseminated by MiRealSource is communicated verbatim, without change by MiRealSource, as filed with MiRealSource by its members. The accuracy of all information, regardless of source, is not guaranteed or warranted. All information should be independently verified.
Copyright 2026 MiRealSource. All rights reserved. The information provided hereby constitutes proprietary
