
Address
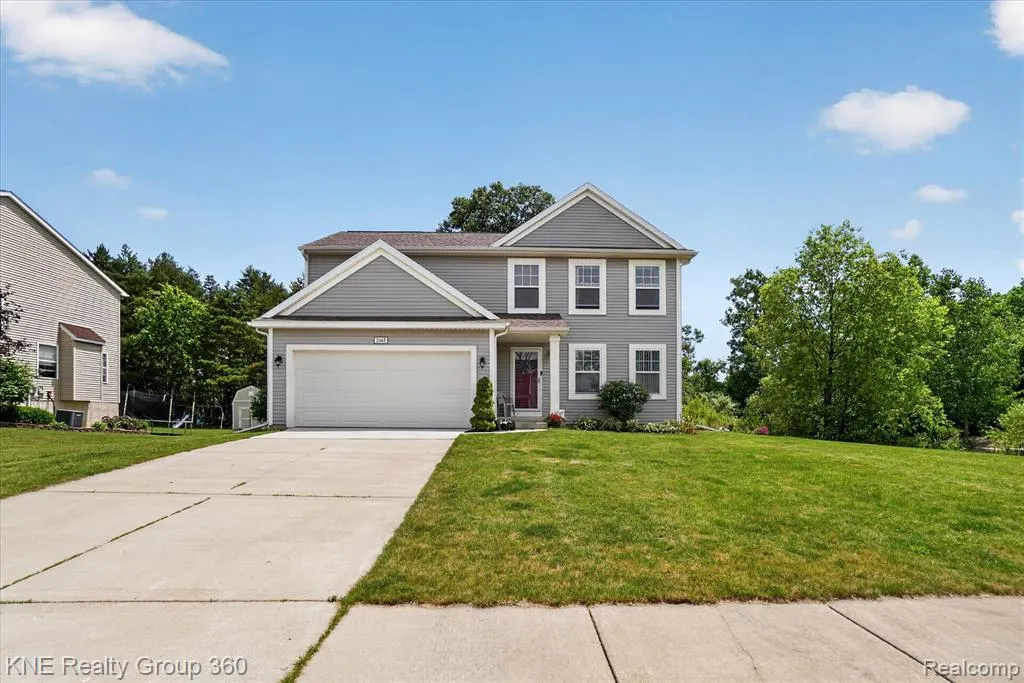
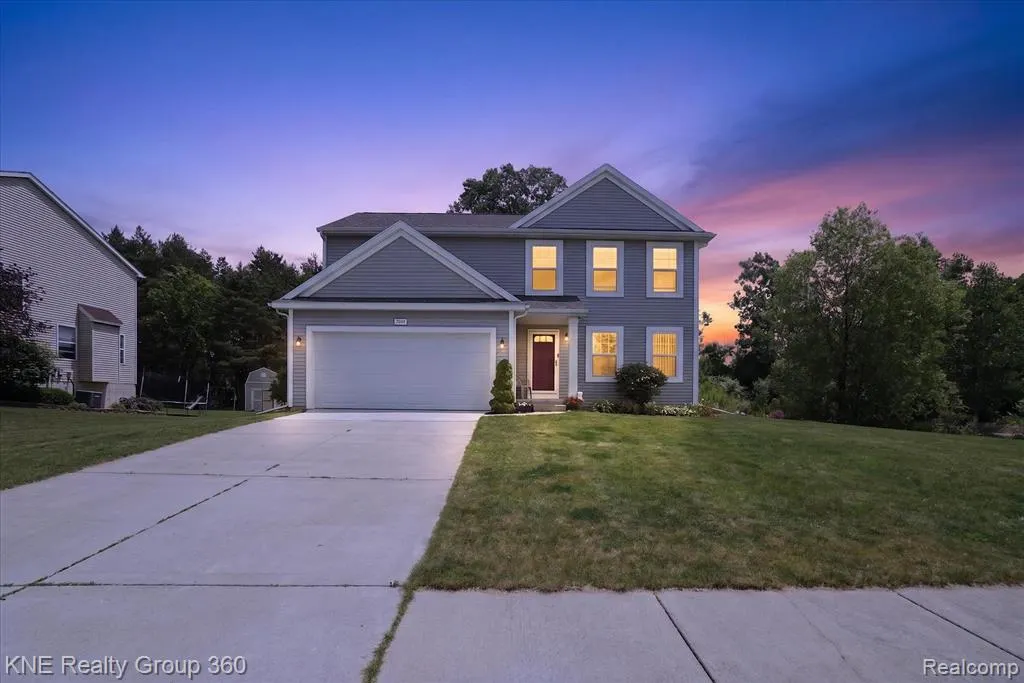
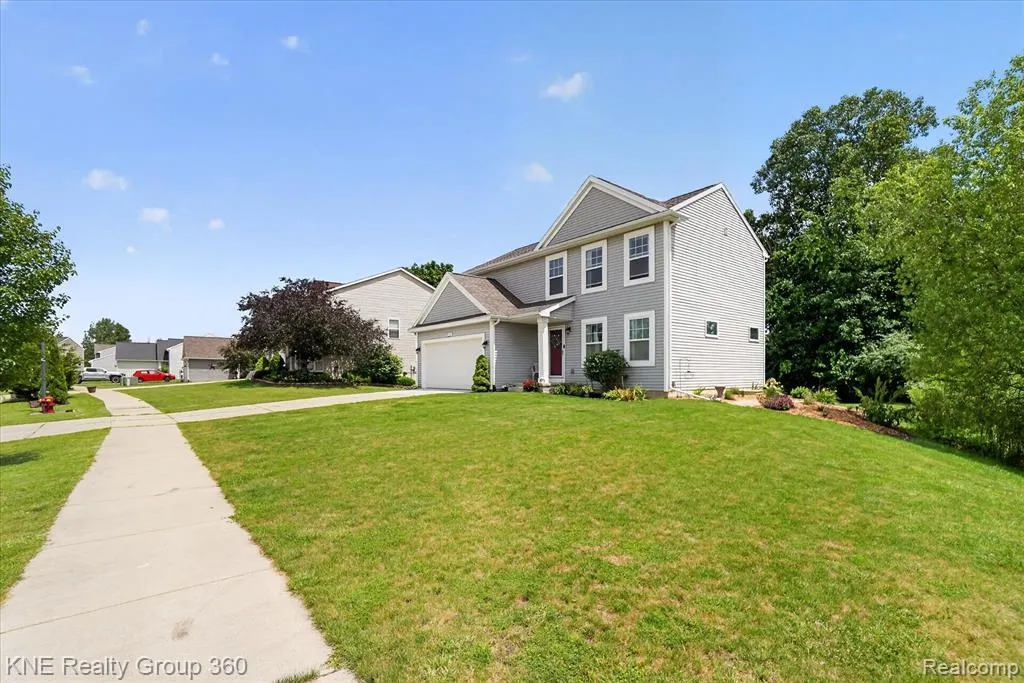
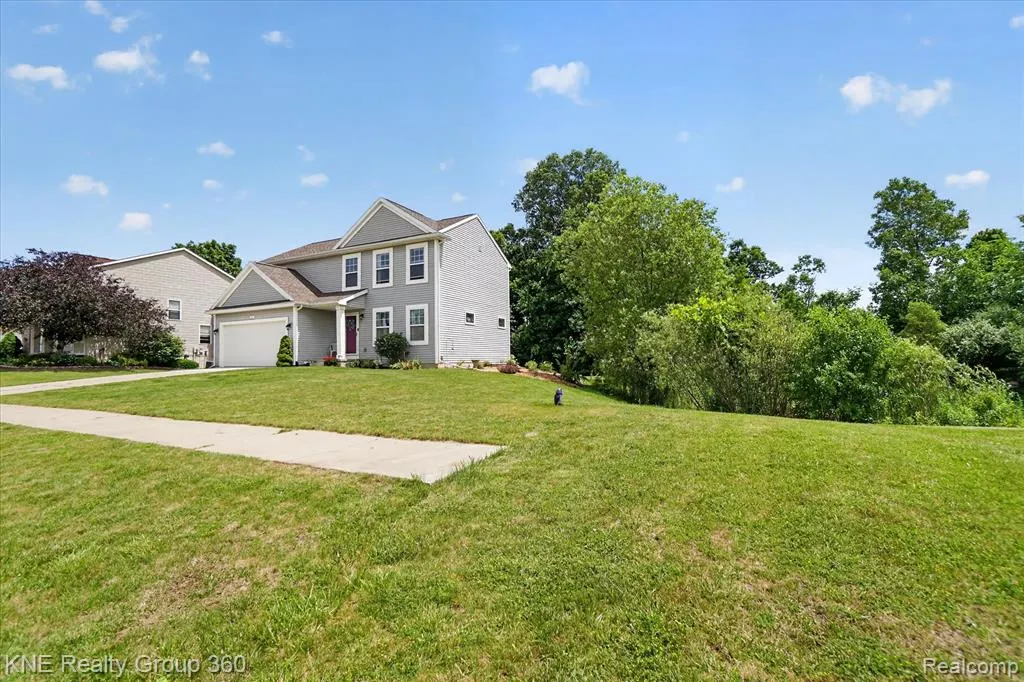
7067 Glenmeadow Court, Grand Blanc, MI
Price
$ 354,900
Property Attributes
- MLS#61004748
- TypeSingle Family
- Listing Status Active
- CountyGENESEE
- CityGrand Blanc
- AreaGrand Blanc Twp
- NeighborhoodAspen Ridge Condo
- Zip48439
- StyleColonial
- Year Built2019
- Taxes$ 5272
- Price$ 354,900
- Bedrooms3
- Full Bathrooms2
- Half Bathrooms1
- Sqr Footage1680
- Lot Size0.39 Acres
Data Source:
MiRealSource (MIRS)
Property Description
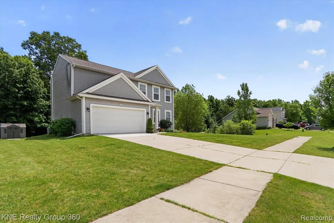
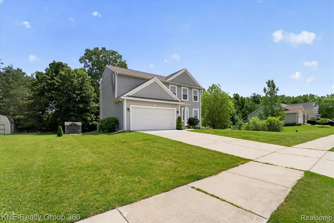
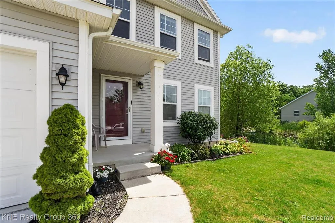
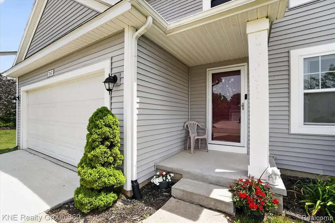
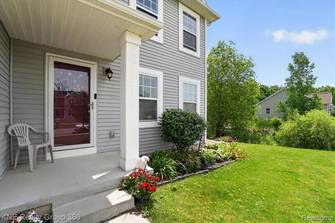
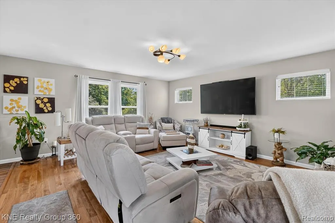
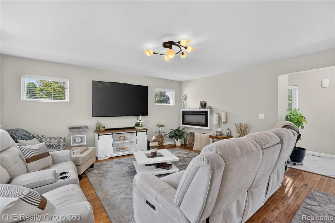
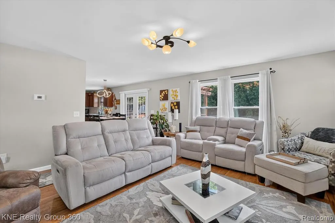
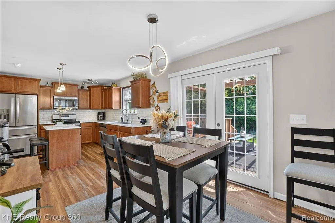
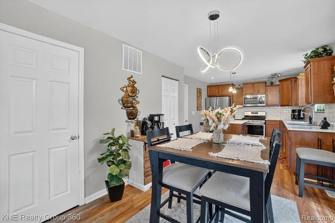
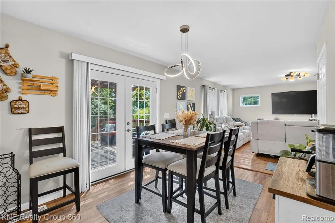
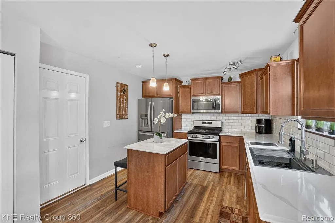
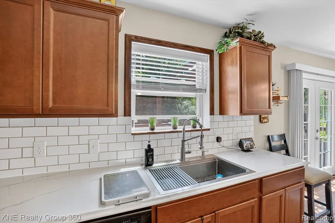
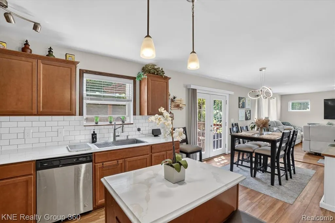
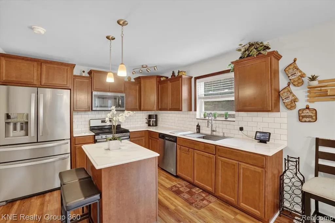
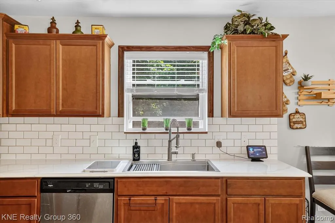
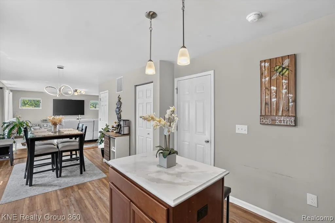
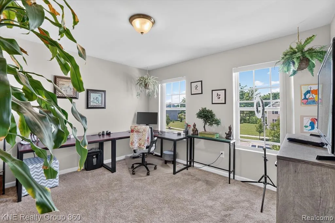
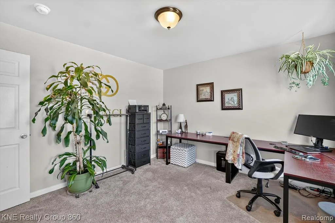
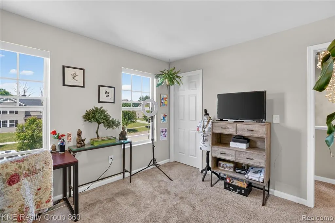
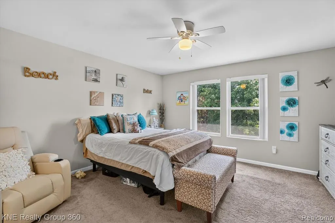
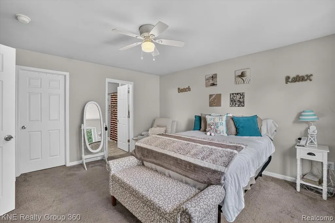
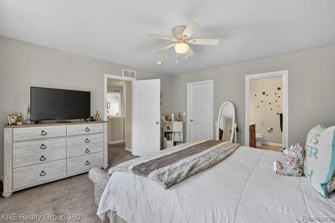
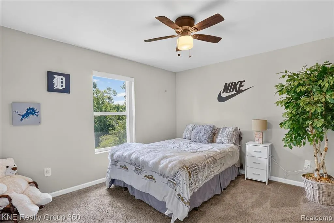
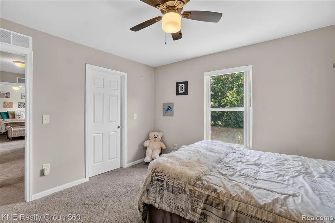
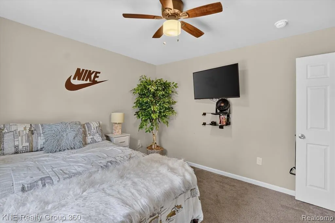
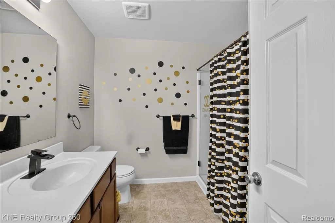
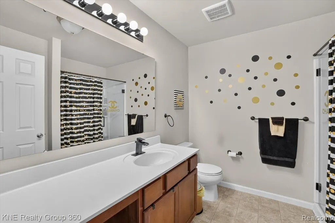
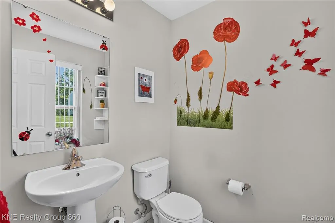
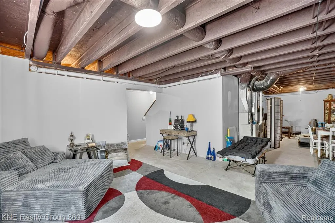
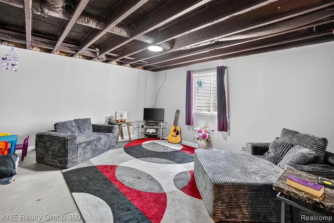
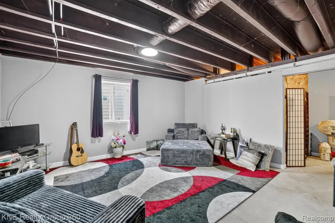
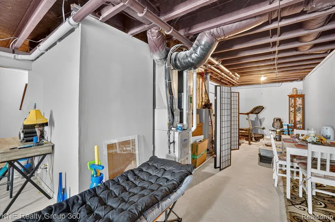
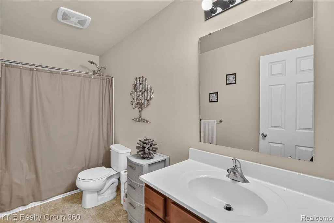
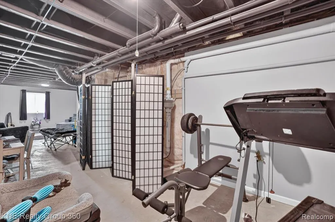
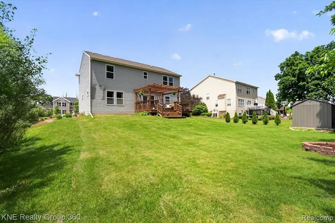
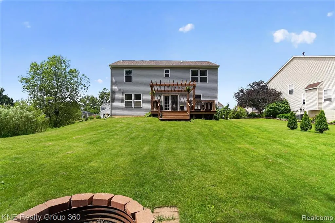
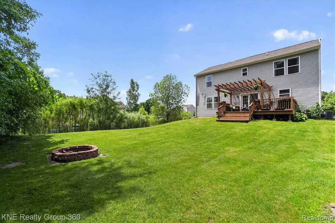
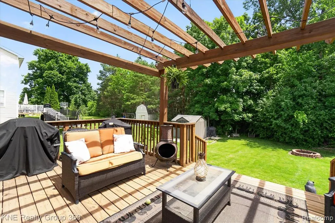
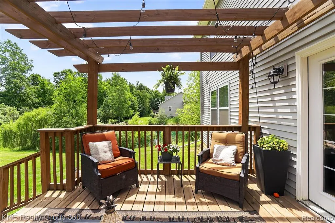
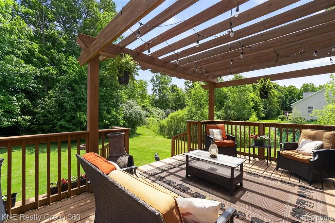
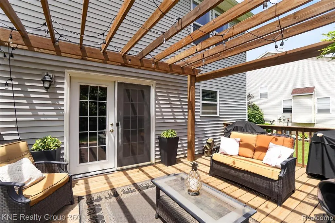
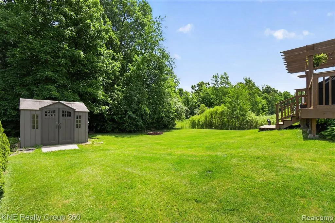
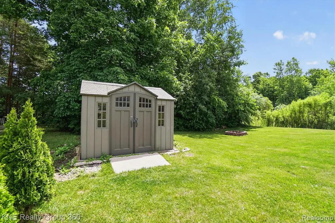
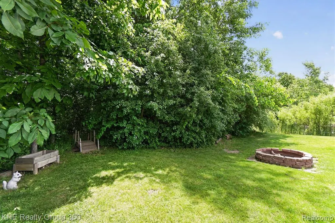
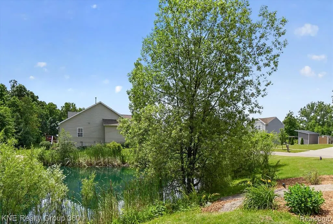
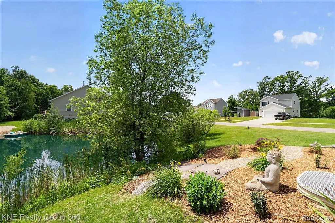
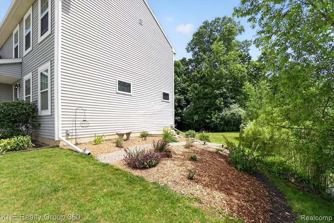
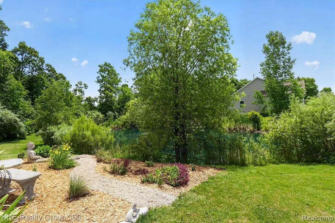
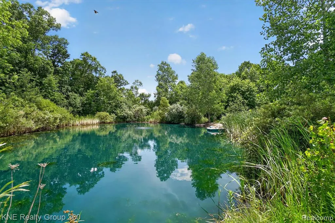
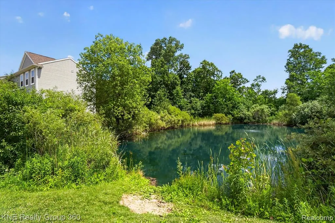
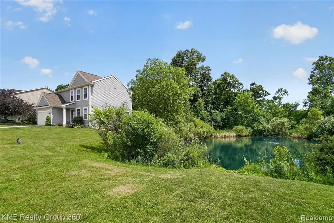
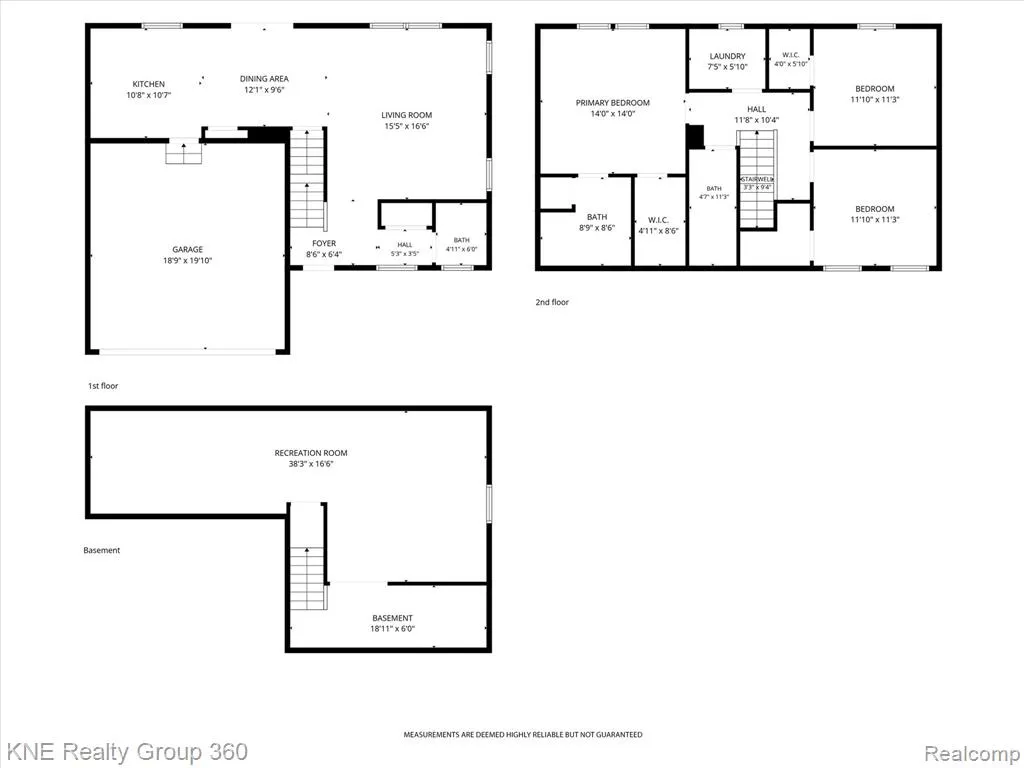
Welcome to 7067 Glenmeadow Court, where modern comfort, generous living space, and a peaceful pond setting come together in one inviting Grand Blanc home. Located in a newer subdivision with no HOA and within the Grand Blanc School District, this 3-bedroom, 2.5-bath home offers the space, privacy, and thoughtful features today's buyers are searching for. Inside, the open-concept design creates an easy flow for everyday living and entertaining. The kitchen features granite countertops, stainless steel appliances, a large center island, and plenty of workspace, while the great room is warmed by beautiful hardwood flooring and LifeProof flooring in the kitchen. Upstairs, all three generously sized bedrooms include walk-in closets, offering exceptional storage for everyone. The partially finished basement provides even more flexibility for a family room, home office, gym, playroom, or hobby space. The backyard is where this home truly stands apart. Relax beneath the pergola, unwind in the thoughtfully designed Zen garden, or enjoy peaceful views of the pond and tree-lined backyard. Whether you are entertaining friends, enjoying your morning coffee, or ending the day beside the water, this private outdoor setting feels like your own personal retreat. A storage shed adds convenience, while approximately three years remaining on the Allen Edwin Homes builder warranty provides added peace of mind. Move-in ready, beautifully maintained, and designed to enjoy both inside and out, this is more than a house--it is a place you will love coming home to.
| Price History | |
|---|---|
| 6/22/2026 | Listed $369,990 |
| 7/16/2026 | 5$354,900 |
General Features
| Heating | Forced Air |
|---|---|
| Kitchen Level | Entry |
| Cooling | Ceiling Fan(s),Central A/C |
| Possession | Negotiable (Possession) |
| Fireplaces | Electric Fireplace |
| Garage | Attached Garage,Electric in Garage |
| Water | Public Water |
| Appliances | Dishwasher,Disposal,Range/Oven,Refrigerator |
| Status | Active |
| Full Baths | 2 |
| Half Baths | 1 |
| Bathrooms | 3 |
| Year Built | 2019 |
| Subdivision | Aspen Ridge Condo |
| Water Heater | Gas |
| Style | Colonial |
| County | Genesee |
| Class | RESIDENTIAL |
| Type | Single Family |
| Ownership | Private |
| Associated Document Count | 3 |
| Status | Active |
| Subdivision | MI |
| Sale/Rent | For Sale |
| Manufactured Y/N | No |
| Structure Style | 2 Story |
| Subj to Short Sale Apprvl | No |
| Home Warranty Y/N | Yes |
| Area | Grand Blanc Twp (25011) |
| Primary City | Grand Blanc |
| Virtual Tour | https://mls.site.windowstill.com/7067-Glenmeadow-Ct/idx |
| Directions | Reid Rd between Hill and Grand Blanc Rd,East on Reid to the end of the road,right into the sub. |
| City | Grand Blanc |
| School District | Grand Blanc Comm Schools |
| Lease Y/N | No |
| Originating MLS | RealComp |
| Source MLS | MI Real Source |
| Financial Terms | Cash,Conventional,FHA,VA |
| Legal Description | UNIT 15 ASPEN RIDGE CONDOMINIUM (S-06) FR 12-18-100-039 |
| Branded Virtual Tour | https://site.windowstill.com/7067-Glenmeadow-Ct |
| DOM | 79 |
| Postal Code | 48439 |
| Price Per Sq Ft Total AG | 211.25 |
| Public Remarks | Welcome to 7067 Glenmeadow Court,where modern comfort,generous living space |
Interior Features
| Great Room Level | Basement |
|---|---|
| Dining Room Level | Entry |
| Living Room Level | Entry |
| Basement | Partially Finished |
| Bedroom 3 Level | Second |
| Bedroom 1 Level | Second |
| Bedroom 2 Level | Second |
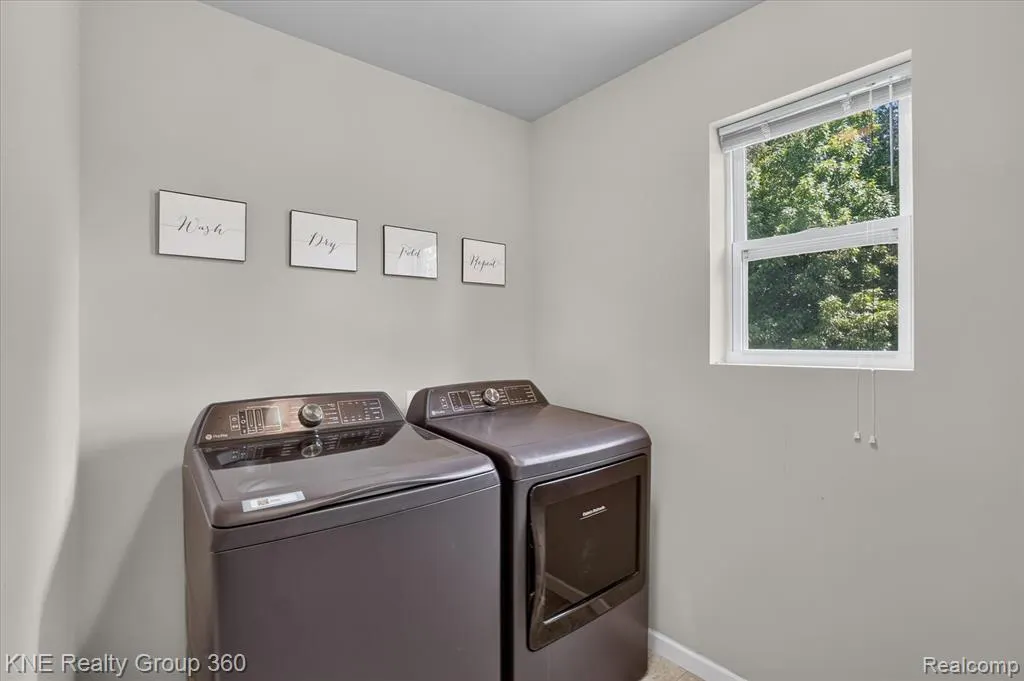
| Laundry Room Level | Second |
| Kitchen Length | 11 |
| Laundry Room Width | 6 |
| Living Room Length | 16 |
| Bedroom 2 Width | 11 |
| Bedroom 3 Width | 11 |
| Laundry Room Length | 8 |
| Dining Room Width | 10 |
| Great Room Width | 17 |
| Bedroom 2 Length | 12 |
| Living Room Width | 17 |
| Bedroom 3 Length | 12 |
| Dining Room Length | 12 |
| Kitchen Width | 11 |
| Great Room Length | 38 |
| Beds | 3 |
| Fireplace? | No |
| Total Rooms | 11 |
| Bedroom 1 Length | 14 |
| Bedroom 1 Width | 14 |
| Below Grade SqFt | 720 |
| Above Grade SqFt | 1680 |
| Basement Y/N | Yes |
| Total SqFt Finished | 2080 |
| Bathroom 1 Length | 9 |
| Bathroom 1 Width | 8 |
| Bathroom 2 Length | 5 |
| Bathroom 2 Width | 12 |
Exterior Features
| Exterior | Vinyl Siding |
|---|---|
| Exterior Amenities | Deck,Porch |
| Frontage | 80 |
| Lot Size Area | 0.39 |
| Pool (Y/N) | No |
| Lot Dimensions | 80 x 210 x 80 x 208 |
| OUT BUILDINGS | Shed |
| Garage # of Car | 2 |
| Roads | Paved Street |
| FOUNDATION TYPE | Basement |
| Waterfront Y/N | No |
| Garage Y/N | Yes |
Amenities
- Foreclosure
- Views
- Short Sale
- New Construction
- Adult 55+
- Lease To Own
- No HOA Fees
- Furnished
- Primary On Main
- Air Conditioning
- Seller Finance
- Green
- Fixer Upper
- Horse
- Golf
- Fireplace
- Deck
- Garage
- Basement
- Pool
Property vs Single Family Average in 48439
Price
Taxes
Year Built
Visits
 Provided through IDX via MiRealSource. Courtesy of MiRealSource Shareholder. Copyright MiRealSource.
The information published and disseminated by MiRealSource is communicated verbatim, without change by MiRealSource, as filed with MiRealSource by its members. The accuracy of all information, regardless of source, is not guaranteed or warranted. All information should be independently verified.
Copyright 2026 MiRealSource. All rights reserved. The information provided hereby constitutes proprietary
Provided through IDX via MiRealSource. Courtesy of MiRealSource Shareholder. Copyright MiRealSource.
The information published and disseminated by MiRealSource is communicated verbatim, without change by MiRealSource, as filed with MiRealSource by its members. The accuracy of all information, regardless of source, is not guaranteed or warranted. All information should be independently verified.
Copyright 2026 MiRealSource. All rights reserved. The information provided hereby constitutes proprietary
