
Address
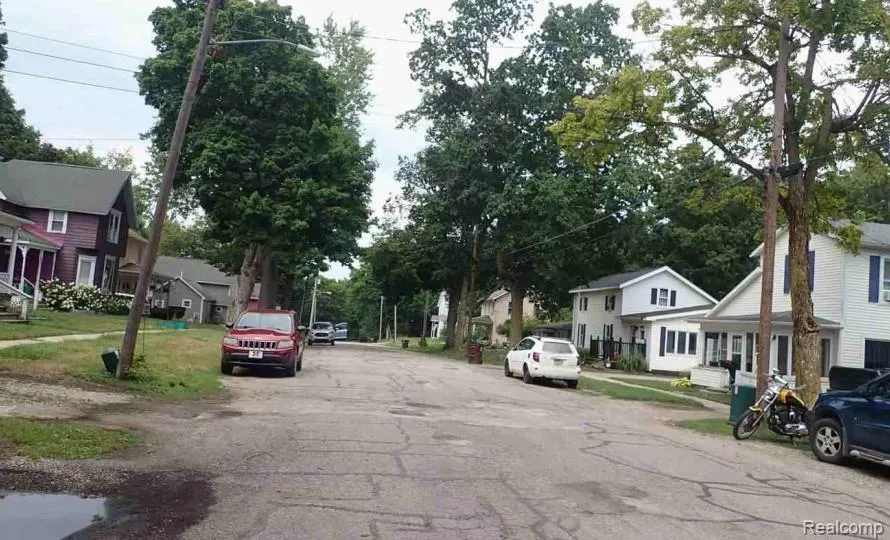
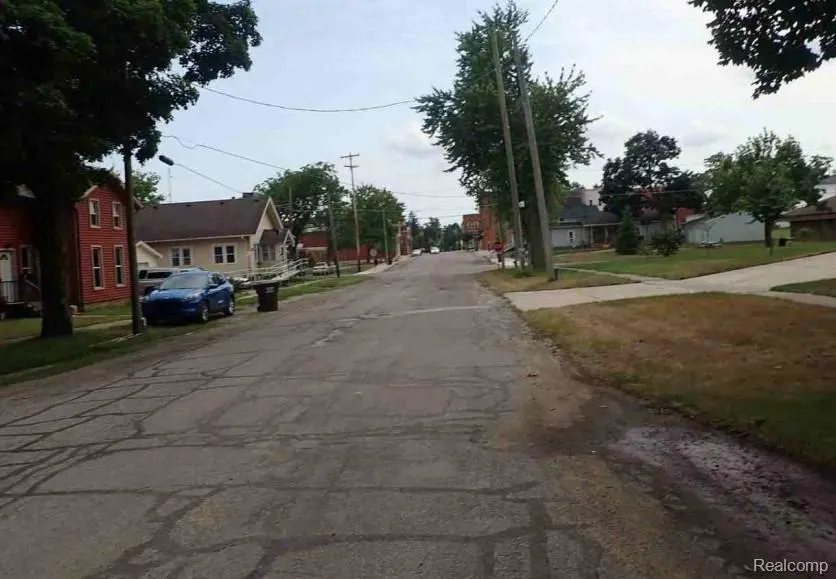
207 N Church Street, Hudson, MI
Price
$ 105,600
Property Attributes
- MLS#60972961
- TypeSingle Family
- Listing Status Active
- CountyLENAWEE
- CityHudson
- AreaHudson
- NeighborhoodAssrs 8 - Hudson City
- Zip49247
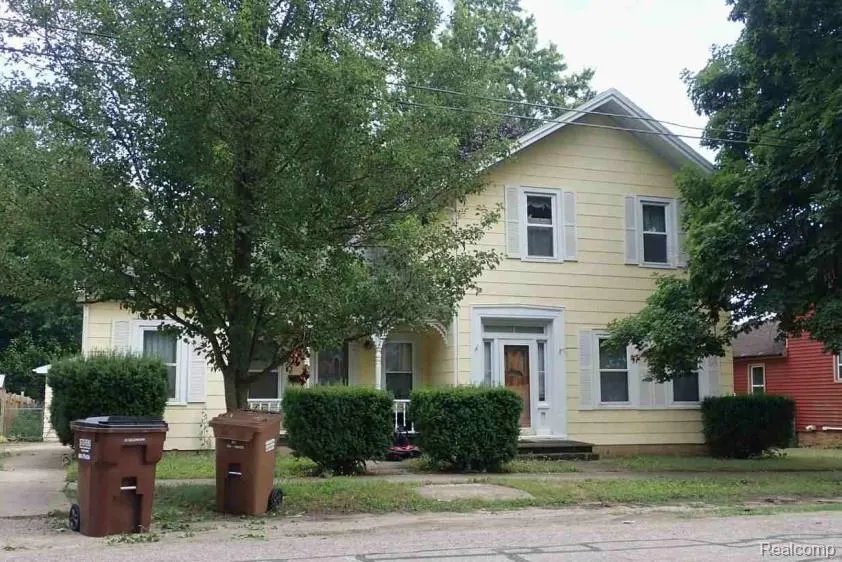
- StyleVictorian
- Year Built1900
- Taxes$ 2864
- Price$ 105,600
- Bedrooms3
- Full Bathrooms1
- Half Bathrooms0
- Sqr Footage1584
- Lot Size0.25 Acres
Data Source:
MiRealSource (MIRS)
Property Description
Charming Victorian two story home with 3 bedrooms and 1 bathroom. Bright and spacious rooms with improvements over the years. Reserve Auction ââ¬â NO ACCESS OR VIEWINGS of this property. "As is" sale with no contingencies or inspections. Seller cannot guarantee occupancy. Buyer will be responsible for obtaining possession of the property upon closing. ***SPECIAL NOTES: (1) This is a CASH ONLY transaction. (2) Seller to pay Taxes, HOA, and Municipal/Utility Liens. (3) Please read the Auction disclaimers carefully before placing a bid or submitting an offer. ***
| Price History | |
|---|---|
| 3/2/2026 | Listed $105,600 |
General Features
| Heating | Forced Air |
|---|---|
| Possession | At Close |
| Garage | Detached Garage |
| Water | Public Water |
| Status | Active |
| Full Baths | 1 |
| Bathrooms | 1 |
| Year Built | 1900 |
| Subdivision | Assrs 8 - Hudson City |
| Style | Victorian |
| County | Lenawee |
| Class | RESIDENTIAL |
| Type | Single Family |
| Associated Document Count | 4 |
| Status | Active |
| Subdivision | MI |
| Sale/Rent | For Sale |
| Manufactured Y/N | No |
| Structure Style | 2 Story |
| Subj to Short Sale Apprvl | No |
| Home Warranty Y/N | No |
| Area | Hudson (46032) |
| Primary City | Hudson |
| Directions | From 4938 S Meridian Rd Hudson,MI 49247 |
| City | Hudson |
| School District | Hudson Area Schools |
| Lease Y/N | No |
| Originating MLS | RealComp |
| Source MLS | MI Real Source |
| Financial Terms | Auction,Cash |
| Legal Description | LOT 26 ASSESS PLAT NO 8 |
| DOM | 191 |
| Postal Code | 49247 |
| Price Per Sq Ft Total AG | 66.67 |
Interior Features
| Basement | Unfinished |
|---|---|
| Bedroom 3 Level | Second |
| Bedroom 1 Level | Second |
| Bedroom 2 Level | Entry |
| Bedroom 2 Width | 9 |
| Bedroom 3 Width | 12 |
| Bedroom 2 Length | 12 |
| Bedroom 3 Length | 14 |
| Beds | 3 |
| Fireplace? | No |
| Total Rooms | 4 |
| Bedroom 1 Length | 16 |
| Bedroom 1 Width | 12 |
| Below Grade SqFt | 1397 |
| Above Grade SqFt | 1584 |
| Basement Y/N | Yes |
| Total SqFt Finished | 1584 |
| Bathroom 1 Length | 9 |
| Bathroom 1 Width | 7 |
Exterior Features
| Exterior | Asbestos |
|---|---|
| Frontage | 73 |
| Lot Size Area | 0.25 |
| Pool (Y/N) | No |
| Lot Dimensions | 73X148 |
| Garage # of Car | 2 |
| Roads | Paved Street |
| FOUNDATION TYPE | Basement |
| Waterfront Y/N | No |
| Garage Y/N | Yes |
Amenities
- Foreclosure
- Views
- Short Sale
- New Construction
- Adult 55+
- Lease To Own
- No HOA Fees
- Furnished
- Primary On Main
- Air Conditioning
- Seller Finance
- Green
- Fixer Upper
- Horse
- Golf
- Fireplace
- Deck
- Garage
- Basement
- Pool
Property vs Single Family Average in 49247
Price
Taxes
Year Built
Visits
 Provided through IDX via MiRealSource. Courtesy of MiRealSource Shareholder. Copyright MiRealSource.
The information published and disseminated by MiRealSource is communicated verbatim, without change by MiRealSource, as filed with MiRealSource by its members. The accuracy of all information, regardless of source, is not guaranteed or warranted. All information should be independently verified.
Copyright 2026 MiRealSource. All rights reserved. The information provided hereby constitutes proprietary
Provided through IDX via MiRealSource. Courtesy of MiRealSource Shareholder. Copyright MiRealSource.
The information published and disseminated by MiRealSource is communicated verbatim, without change by MiRealSource, as filed with MiRealSource by its members. The accuracy of all information, regardless of source, is not guaranteed or warranted. All information should be independently verified.
Copyright 2026 MiRealSource. All rights reserved. The information provided hereby constitutes proprietary
