
Address
6212 Sturgeon Creek Parkway, Midland, MI
Price
$ 349,900
Property Attributes
- MLS#50220794
- TypeSingle Family
- Listing Status Active
- CountyMIDLAND
- CityMidland
- AreaMidland
- NeighborhoodSturgeon Creek Sub
- Zip48640
- StyleTraditional
- Year Built1978
- Taxes$ 5749
- Price$ 349,900
- Bedrooms3
- Full Bathrooms2
- Half Bathrooms1
- Sqr Footage2173
- Lot Size0.65 Acres
Data Source:
MiRealSource (MIRS)
Property Description
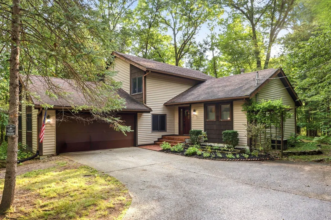
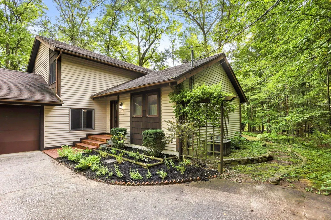
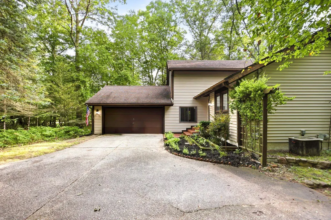
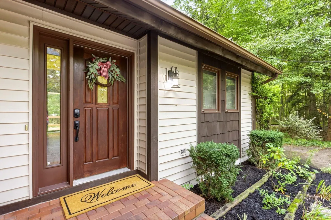
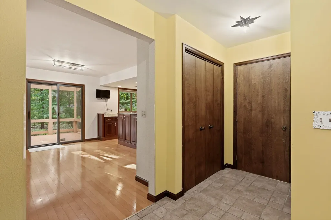
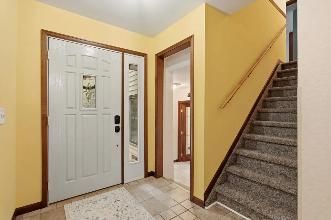
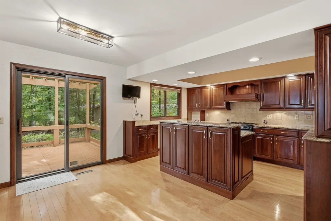
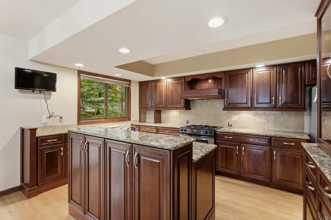
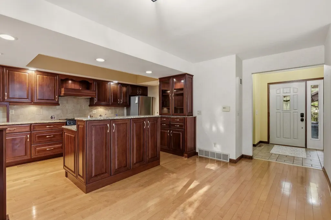
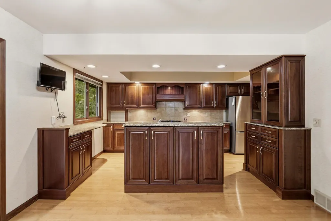
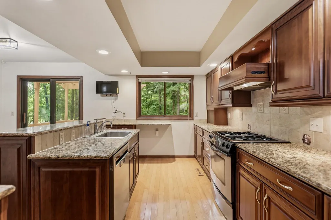
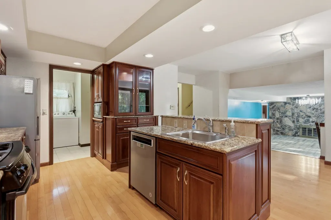
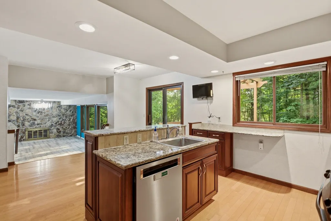
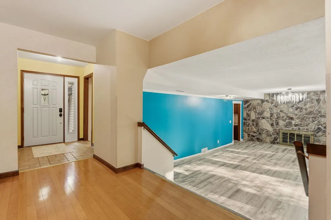
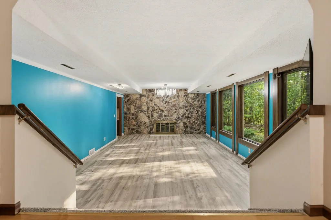
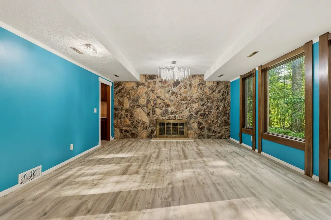
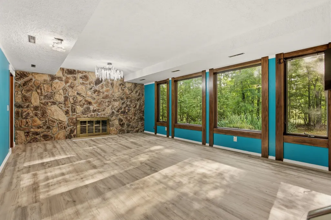
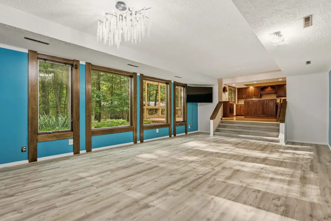
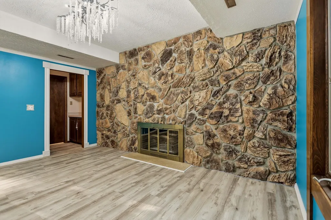
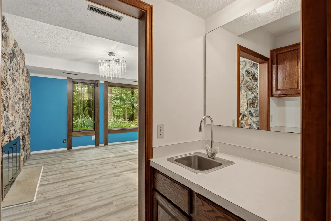
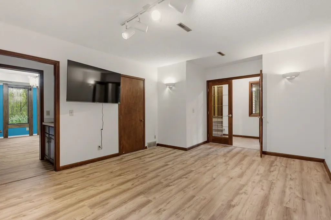
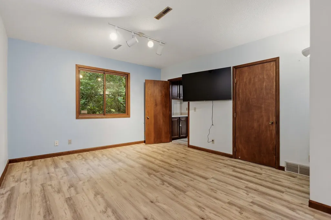
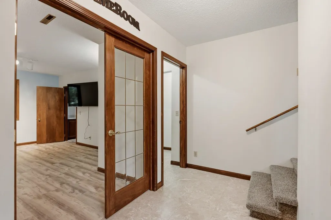
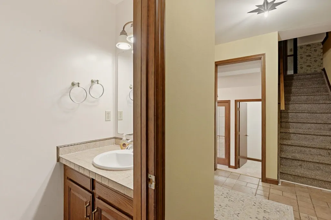
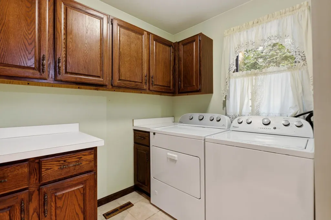
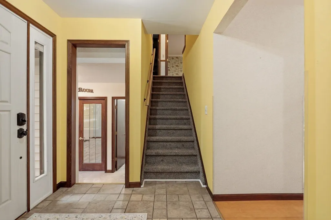
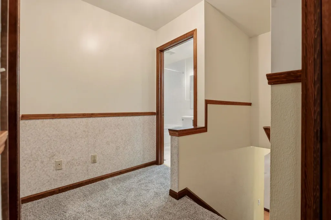
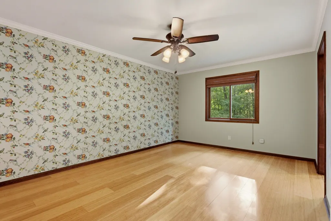
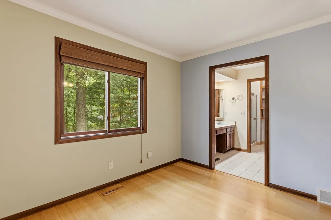
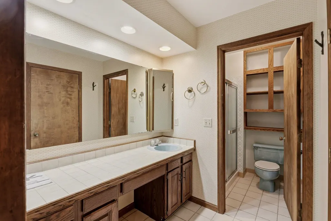
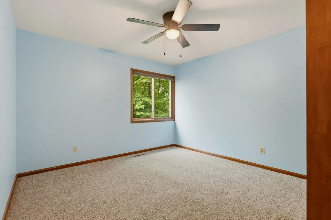
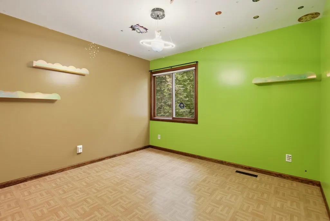
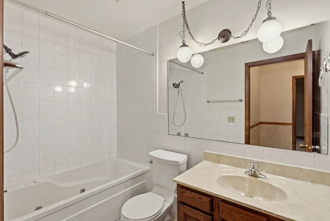
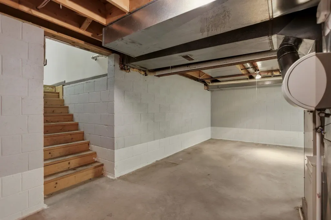
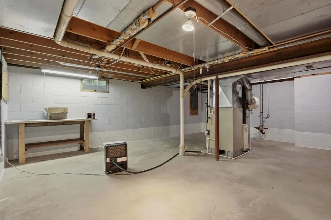
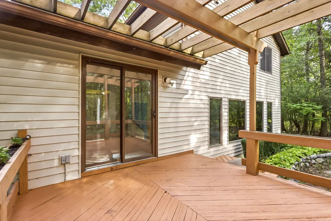
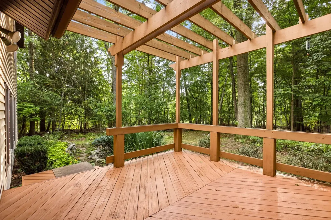
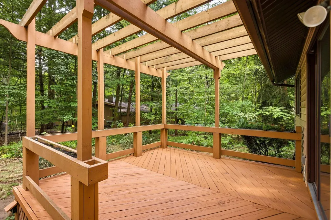
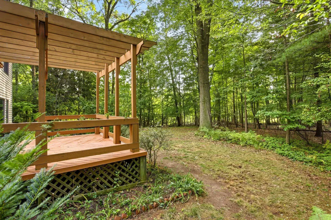
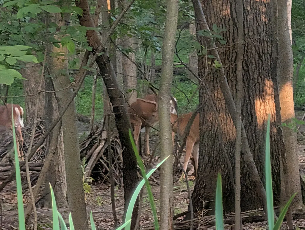
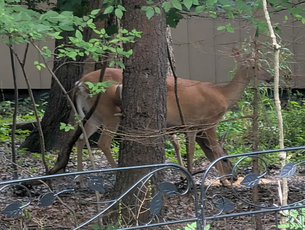
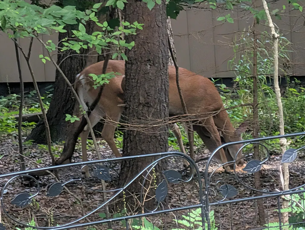
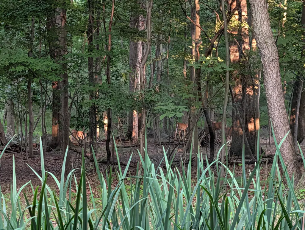
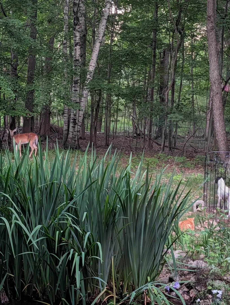
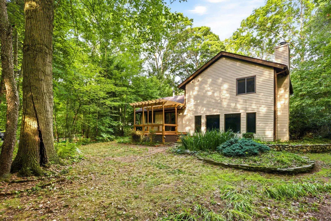
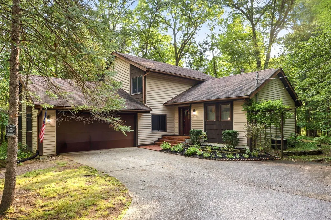
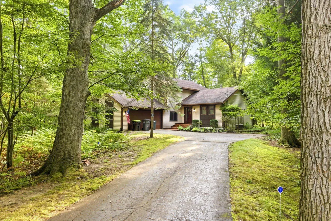
Nestled on Sturgeon Creek Parkway, this home greets you with a sunny entryway that opens straight into a bright, open floor plan. The custom kitchen steals the show floor to ceiling cabinets, granite counters, and a layout that comfortably seats a large dining table while framing views of the deck and the koi pond through the slider. From there, the space steps down into a sunken living room awash in natural light from a wall of windows, where the wooded lot and creek unfold below. Off the living room, a charming wet bar sits beside a stone, wood-burning fireplace, setting the perfect stage for cozy evenings. On the opposite side, a highly versatile bonus room can easily adapt to your lifestyle-ideal as a bedroom, home office, formal dining space, or game room. A main floor laundry and a half bath are nearby. A second entry leads from the attached two and a half car garage. Upstairs, the primary suite is generous, with a walk-in closet, joined by two more bedrooms and a full bath featuring a jetted tub. The partial unfinished basement handles all your storage needs. The whole property sits on a private, low maintenance .65-acre lot lush with perennials and hostas and teaming with an abundanance of wildlife. This home is your quiet retreat that feels a world away. This property is not in a flood zone.
| Price History | |
|---|---|
| 9/4/2026 | Listed $349,900 |
General Features
| Heating | Forced Air |
|---|---|
| Kitchen Level | First |
| Cooling | Central A/C |
| Possession | At Close |
| Fireplaces | LivRoom Fireplace |
| Garage | Attached Garage,Gar Door Opener |
| Water | Public Water |
| Appliances | Dishwasher,Disposal,Dryer,Microwave,Range/Oven,Refrigerator,Washer |
| Status | Active |
| Full Baths | 2 |
| Half Baths | 1 |
| Bathrooms | 3 |
| Year Built | 1978 |
| Subdivision | Sturgeon Creek Sub |
| Water Heater | Gas |
| Style | Traditional |
| County | Midland |
| Class | RESIDENTIAL |
| Type | Single Family |
| Ownership | Private |
| New Construction Y/N | No |
| Associated Document Count | 1 |
| Status | Active |
| Subdivision | MI |
| Sale/Rent | For Sale |
| Manufactured Y/N | No |
| Structure Style | 2 Story |
| Subj to Short Sale Apprvl | No |
| Area | Midland (56020) |
| Primary City | Midland |
| City | Midland |
| School District | Midland Public Schools |
| Lease Y/N | No |
| Originating MLS | Bay County REALTOR Association |
| Source MLS | MI Real Source |
| Financial Terms | Cash,Conventional,FHA,VA |
| Legal Description | LOT 46 STURGEON CREEK SUB NO 3 |
| DOM | 5 |
| Postal Code | 48640 |
| Price Per Sq Ft Total AG | 161.02 |
| Internet Remarks | Listing Agent: Margaret Walther Broker: Century 21 Signature Realty - Bay City: Nestled on Sturgeon Creek Parkway,this home greets you with a sunny entryway that opens straight into a bright |
| Public Remarks | Nestled on Sturgeon Creek Parkway,this home greets you with a sunny entryway that opens straight into a bright,open floor plan. The custom kitchen steals the show floor to ceiling cabinets |
Interior Features
| Interior Amenities | Hardwood Floors,Spa/Jetted Tub,Walk-In Closet,Wet Bar/Bar |
|---|---|
| Dining Room Level | First |
| Living Room Level | First |
| Basement | Block |
| Bedroom 3 Level | Second |
| Bedroom 1 Level | Second |
| Bedroom 2 Level | Second |
| Laundry Room Level | First |
| Kitchen Length | 18 |
| Laundry Room Width | 7 |
| Living Room Length | 25 |
| Bedroom 2 Width | 12 |
| Bedroom 3 Width | 11 |
| Laundry Room Length | 8 |
| Bedroom 2 Length | 14 |
| Living Room Width | 15 |
| Bedroom 3 Length | 12 |
| Kitchen Width | 14 |
| Beds | 3 |
| Fireplace? | Yes |
| Total Rooms | 11 |
| Bedroom 1 Length | 17 |
| Bedroom 1 Width | 12 |
| Below Grade SqFt | 512 |
| Above Grade SqFt | 2173 |
| Basement Y/N | Yes |
| Fireplaces Total | 1 |
| Bedroom 2 Floor Covering | Carpet |
| Bedroom 3 Floor Covering | Carpet |
| Kitchen Floor Covering | Wood |
| Total SqFt Finished | 2173 |
Exterior Features
| Exterior | Cedar,Vinyl Siding |
|---|---|
| Exterior Amenities | Deck,Pond |
| Frontage | 97 |
| Lot Size Area | 0.65 |
| Pool (Y/N) | No |
| Lot Dimensions | 97x292 |
| Garage # of Car | 2 |
| FOUNDATION TYPE | Basement |
| SEWER/SEPTIC | Public Sanitary |
| Waterfront Y/N | No |
| Garage Y/N | Yes |
| Frontage Type | Road |
Amenities
- Foreclosure
- Views
- Short Sale
- New Construction
- Adult 55+
- Lease To Own
- No HOA Fees
- Furnished
- Primary On Main
- Air Conditioning
- Seller Finance
- Green
- Fixer Upper
- Horse
- Golf
- Fireplace
- Deck
- Garage
- Basement
- Pool
Property vs Single Family Average in 48640
Price
Taxes
Year Built
Visits
 Provided through IDX via MiRealSource. Courtesy of MiRealSource Shareholder. Copyright MiRealSource.
The information published and disseminated by MiRealSource is communicated verbatim, without change by MiRealSource, as filed with MiRealSource by its members. The accuracy of all information, regardless of source, is not guaranteed or warranted. All information should be independently verified.
Copyright 2026 MiRealSource. All rights reserved. The information provided hereby constitutes proprietary
Provided through IDX via MiRealSource. Courtesy of MiRealSource Shareholder. Copyright MiRealSource.
The information published and disseminated by MiRealSource is communicated verbatim, without change by MiRealSource, as filed with MiRealSource by its members. The accuracy of all information, regardless of source, is not guaranteed or warranted. All information should be independently verified.
Copyright 2026 MiRealSource. All rights reserved. The information provided hereby constitutes proprietary
