
Address
12374 Field Road, Clio, MI
Price
$ 517,500
Property Attributes
- MLS#50220515
- TypeSingle Family
- Listing Status Active
- CountyGENESEE
- CityClio
- AreaVienna Twp
- NeighborhoodWhispering Pines Vienna Township
- Zip48420
- StyleRanch
- Year Built2005
- Taxes$ 7744
- Price$ 517,500
- Bedrooms5
- Full Bathrooms3
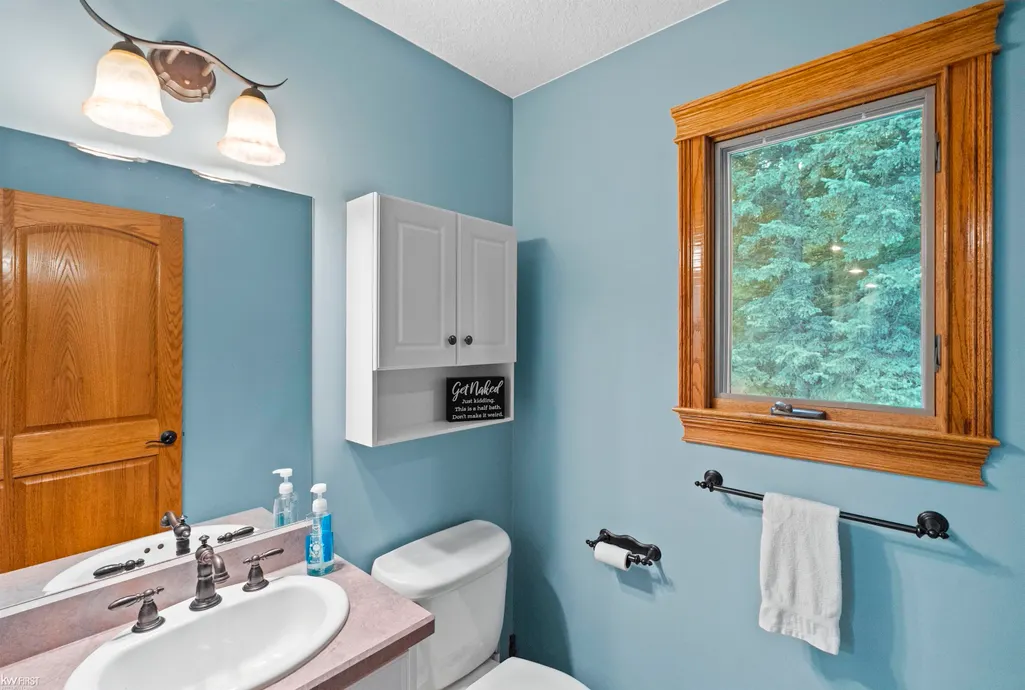
- Half Bathrooms1
- Sqr Footage2328
- Lot Size0.54 Acres
Data Source:
MiRealSource (MIRS)
Property Description
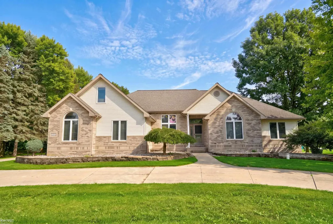
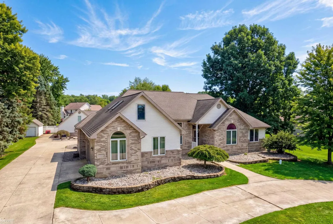
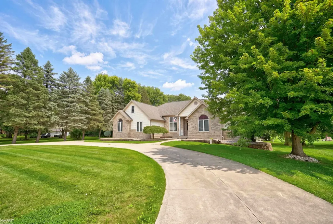
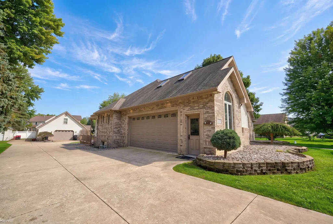
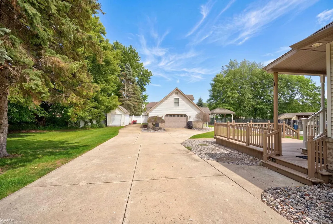
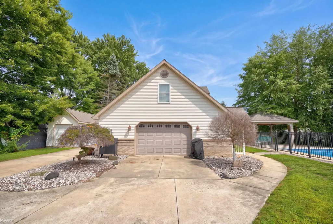
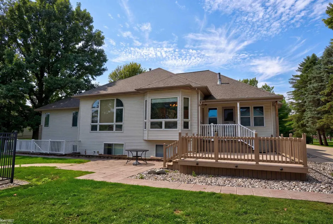
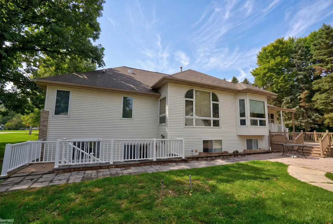
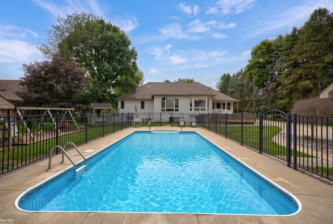
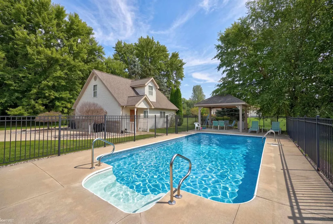
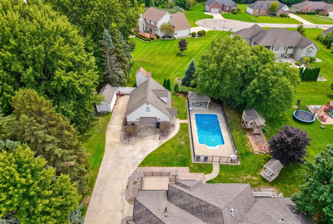
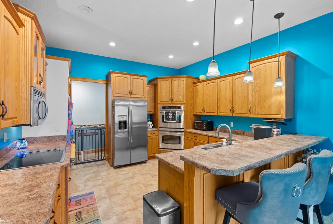
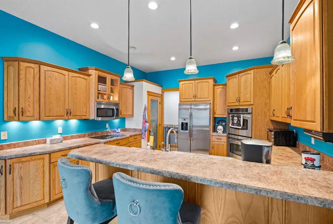
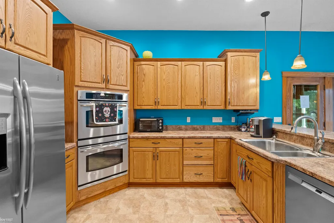
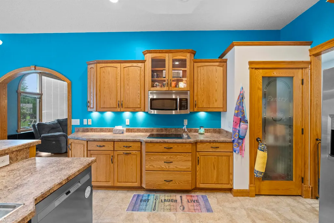
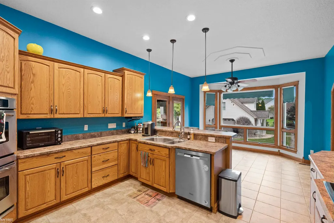
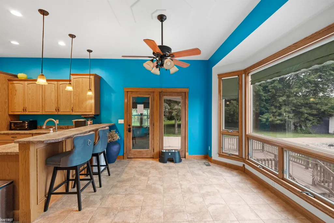
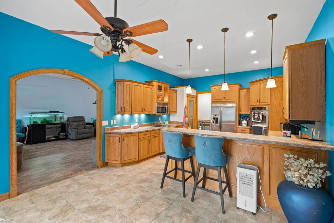
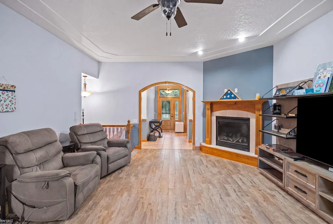
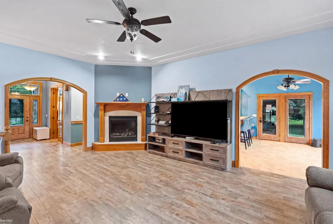
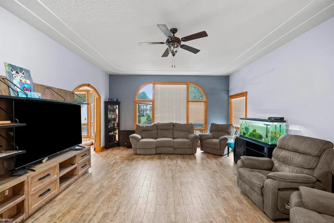
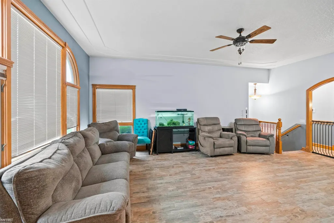
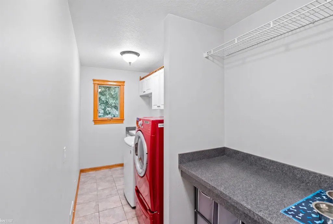
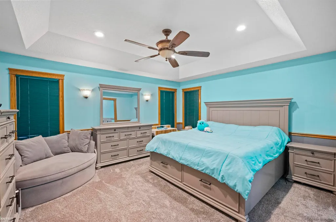
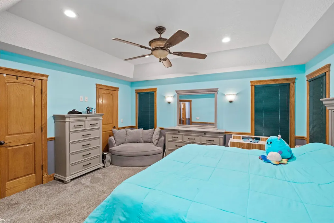
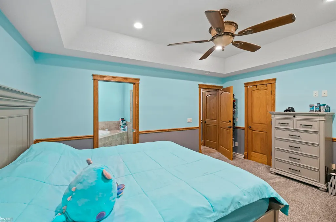
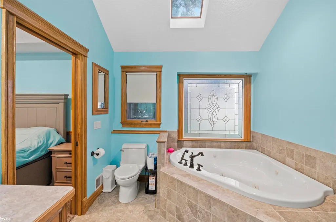
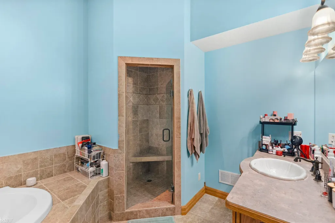
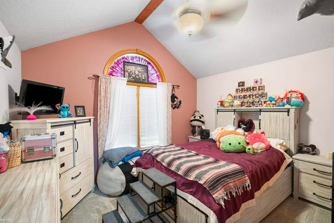
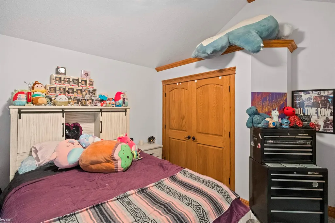
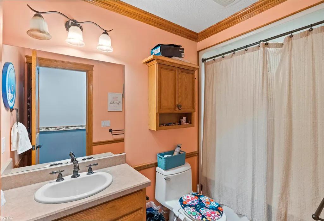
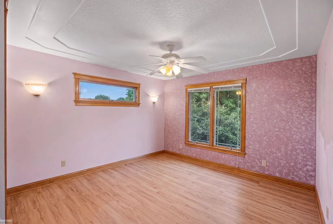
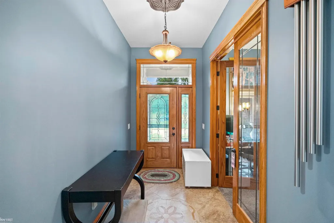
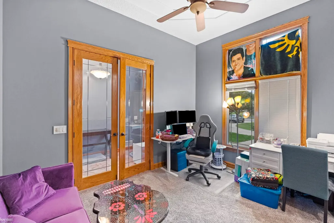
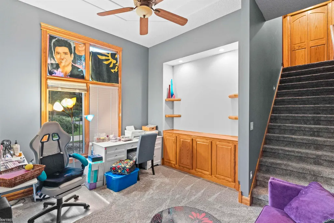
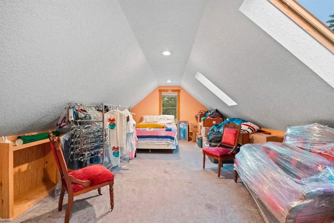
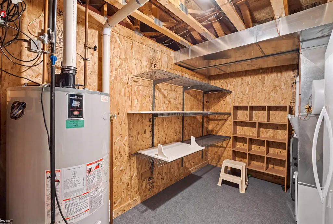
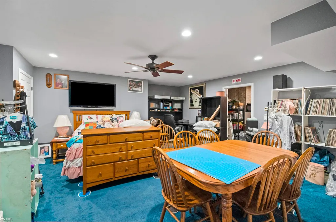
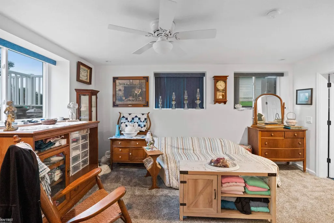
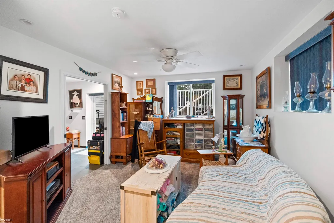
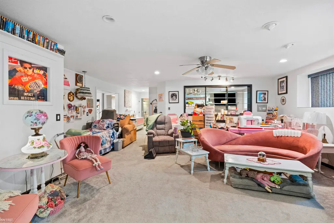
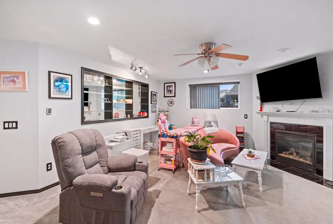
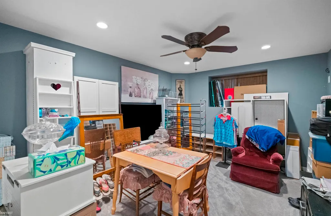
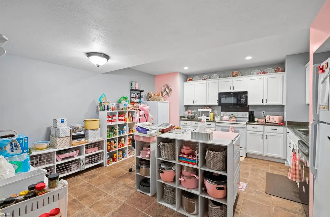
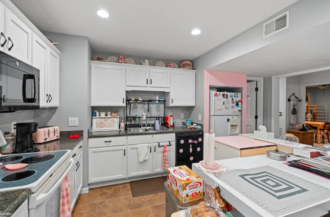
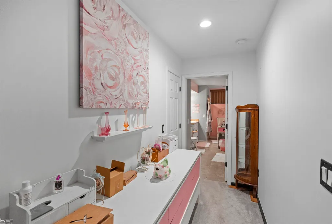
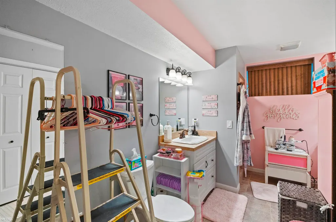
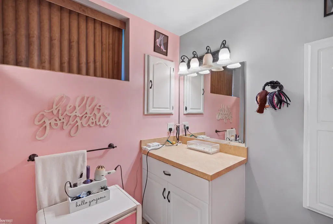
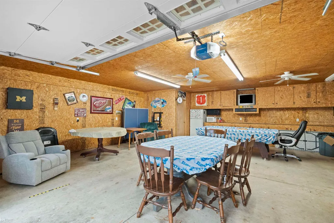
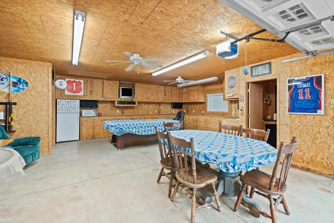
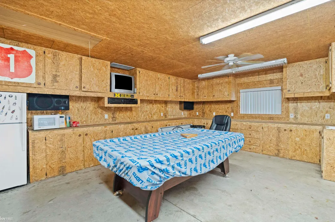
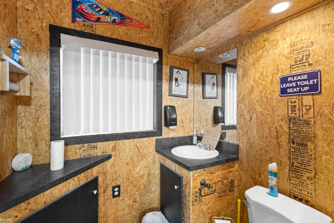
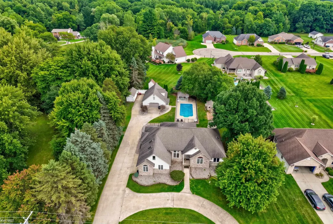
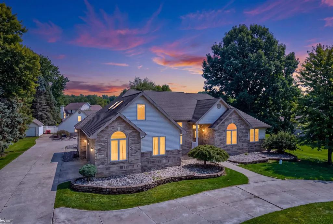
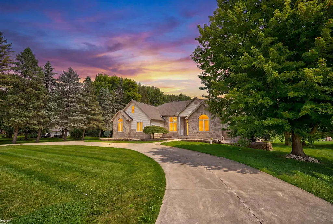
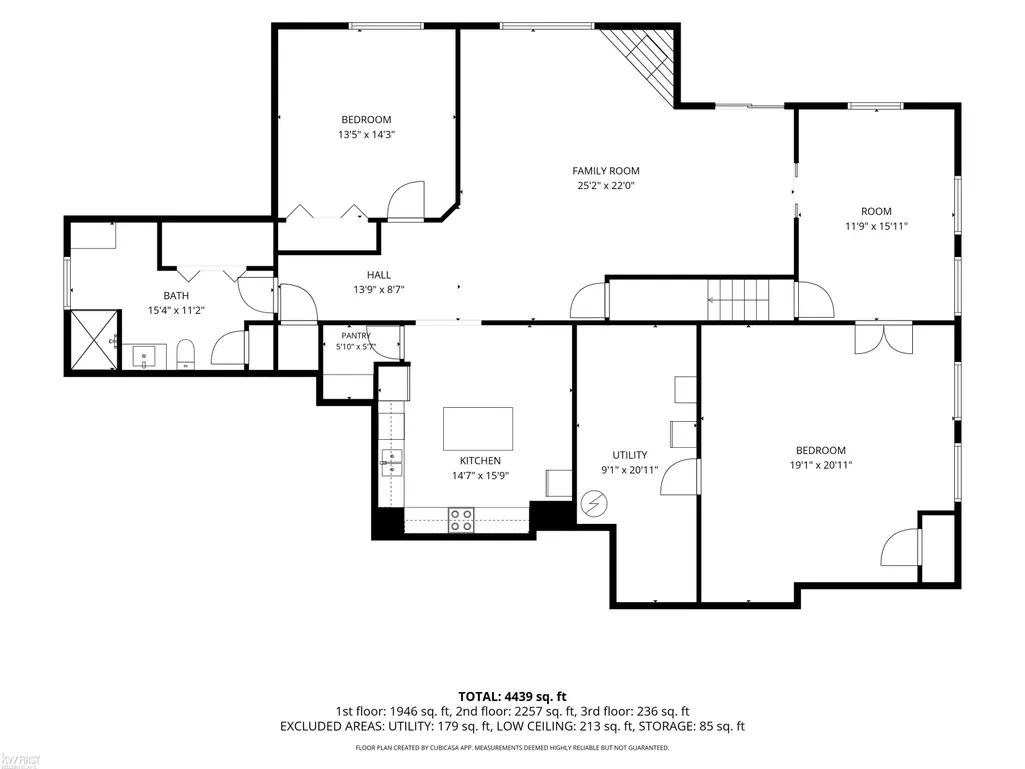
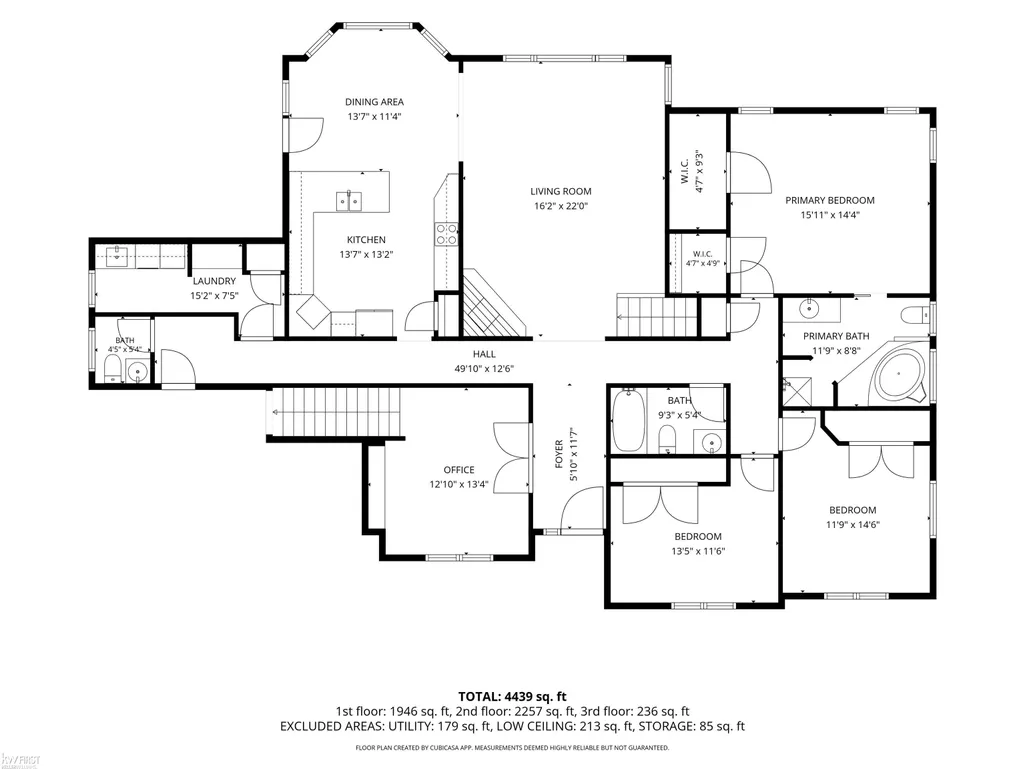
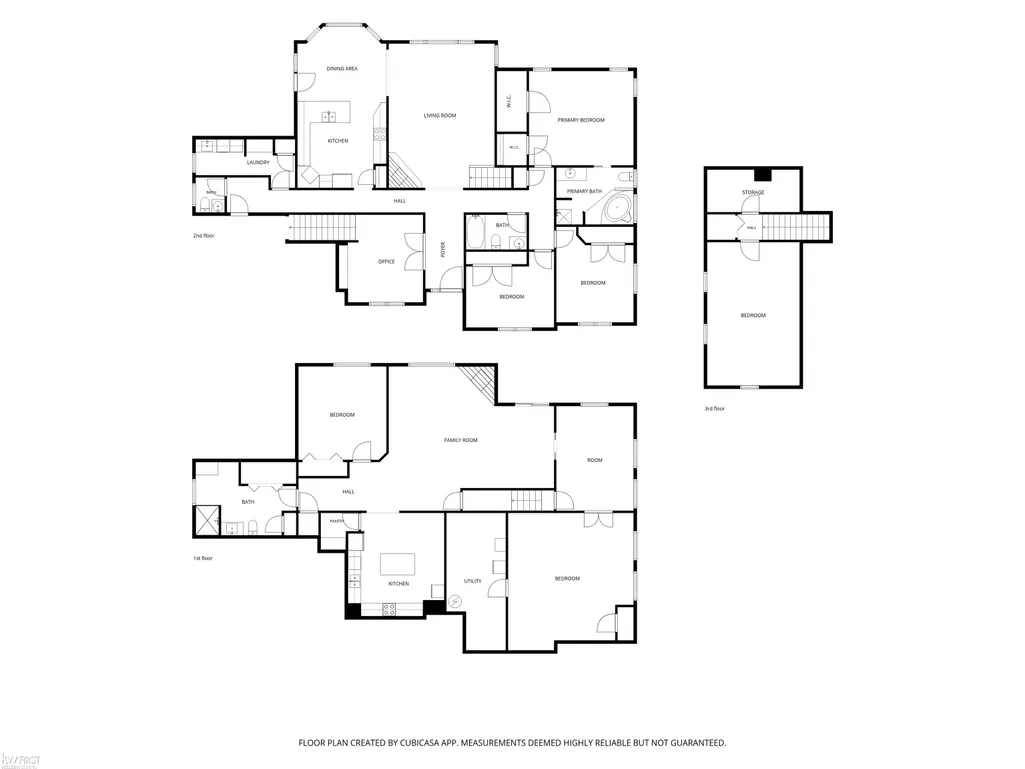
So much room for activities! This custom-built ranch offers nearly 5,000 sq. ft. of finished living space with 5 bedrooms, 3.5 baths, and plenty of room to spread out! The main level and spacious bonus room above the garage provide approximately 2,328 sq. ft., while the 2,228 sq. ft. finished walkout basement is completely set up for separate living quarters or an incredible recreation and entertaining space. Inside, youâll find cathedral ceilings, skylights, two full kitchens, two great rooms with gas fireplaces, two laundry areas, and plenty of natural light throughout. The primary suite features a private bath with a garden tub and separate shower. The walkout lower level offers lots of daylight windows and direct access to the in-ground pool and cabana, perfect for summer entertaining! Outside, the property sits on a half-acre lot with a wraparound driveway, a 30x32 pole barn with an additional half bath conveniently accessible from the pool area, built-in cupboards, a locked tool room, and an airflow system to help keep the barn cool. Thereâs also a 10x20 shed for even more storage. Furnace and A/C were updated this year! Conveniently located just minutes from I-75, major shopping centers, schools, and parks and nature trails. This home offers an impressive amount of space, storage, and versatility both inside and out. Come check it out - you wonât be disappointed! Measurements are approximate. Professional photos to be added on Friday, Sept. 4th.
| Price History | |
|---|---|
| 9/1/2026 | Listed $525,000 |
| 9/8/2026 | 2$517,500 |
General Features
| Heating | Forced Air |
|---|---|
| Kitchen Level | Main |
| Cooling | Ceiling Fan(s),Central A/C |
| Possession | Close Plus 30 Days |
| Fireplaces | Gas Fireplace |
| Garage | Attached Garage |
| Water | Private Well |
| Appliances | Dishwasher,Dryer,Microwave,Range/Oven,Refrigerator,Washer |
| Status | Active |
| Full Baths | 3 |
| Half Baths | 1 |
| Bathrooms | 4 |
| Year Built | 2005 |
| Subdivision | Whispering Pines Vienna Township |
| Style | Ranch |
| County | Genesee |
| Class | RESIDENTIAL |
| Type | Single Family |
| Ownership | Private |
| Associated Document Count | 1 |
| Status | Active |
| Subdivision | MI |
| Sale/Rent | For Sale |
| Manufactured Y/N | No |
| Structure Style | 2 Story |
| Subj to Short Sale Apprvl | No |
| Area | Vienna Twp (25017) |
| Primary City | Clio |
| Directions | Farrand Rd west of I-75 to Field Rd - go south onto Field Rd about quarter mile down on east side of the road |
| City | Clio |
| School District | Clio Area School District |
| Lease Y/N | No |
| Originating MLS | East Central Association of REAL |
| Source MLS | MI Real Source |
| Financial Terms | Cash,Conventional,FHA |
| Legal Description | LOT 1 WHISPERING PINES (02) FR 18-17-200-030 |
| DOM | 8 |
| Postal Code | 48420 |
| Price Per Sq Ft Total AG | 222.29 |
| Internet Remarks | Listing Agent: Sondra Rivera Broker: Keller Williams First: So much room for activities! This custom-built ranch offers nearly 5,000 sq. ft. of finished living space with 5 bedrooms,3.5 baths |
| Public Remarks | So much room for activities! This custom-built ranch offers nearly 5,000 sq. ft. of finished living space with 5 bedrooms,3.5 baths |
Interior Features
| Interior Amenities | Bay Window,Cathedral/Vaulted Ceiling |
|---|---|
| Dining Room Level | Main |
| Living Room Level | Main |
| Basement | Egress/Daylight Windows,Finished,Walk Out,Poured |
| Bedroom 3 Level | Main |
| Bedroom 1 Level | Main |
| Bedroom 2 Level | Main |
| Laundry Room Level | Main |
| Kitchen Length | 14 |
| Laundry Room Width | 6 |
| Living Room Length | 23 |
| Bedroom 4 Width | 11 |
| Bedroom 2 Width | 13 |
| Bedroom 3 Width | 12 |
| Laundry Room Length | 15 |
| Dining Room Width | 12 |
| Bedroom 4 Length | 23 |
| Bedroom 2 Length | 14 |
| Living Room Width | 17 |
| Bedroom 3 Length | 14 |
| Dining Room Length | 13 |
| Bedroom 5 Length | 14 |
| Kitchen Width | 12 |
| Beds | 5 |
| Fireplace? | Yes |
| Bedroom 5 Width | 12 |
| Bedroom 1 Length | 16 |
| Bedroom 1 Width | 14 |
| Office Length | 13 |
| Office Width | 13 |
| Below Grade SqFt | 2228 |
| Above Grade SqFt | 2328 |
| Basement Y/N | Yes |
| Fireplaces Total | 2 |
| Bedroom 2 Floor Covering | Carpet |
| Bedroom 4 Floor Covering | Carpet |
| Kitchen Floor Covering | Ceramic |
| Total SqFt Finished | 4556 |
| Bathroom 1 Length | 12 |
| Bathroom 1 Width | 10 |
| Bathroom 2 Length | 10 |
| Bathroom 2 Width | 5 |
| Bathroom 3 Length | 16 |
| Bathroom 3 Width | 9 |
Exterior Features
| Exterior | Brick,Vinyl Siding |
|---|---|
| Exterior Amenities | Inground Pool |
| Frontage | 119 |
| Lot Size Area | 0.54 |
| Pool (Y/N) | Yes |
| Lot Dimensions | 119x202x118x201 |
| OUT BUILDINGS | Cabana,Pole Barn |
| Garage # of Car | 2.5 |
| FOUNDATION TYPE | Basement |
| SEWER/SEPTIC | Public Sanitary |
| Waterfront Y/N | No |
| Garage Y/N | Yes |
| Frontage Type | Road |
Amenities
- Foreclosure
- Views
- Short Sale
- New Construction
- Adult 55+
- Lease To Own
- No HOA Fees
- Furnished
- Primary On Main
- Air Conditioning
- Seller Finance
- Green
- Fixer Upper
- Horse
- Golf
- Fireplace
- Deck
- Garage
- Basement
- Pool
Property vs Single Family Average in 48420
Price
Taxes
Year Built
Visits
 Provided through IDX via MiRealSource. Courtesy of MiRealSource Shareholder. Copyright MiRealSource.
The information published and disseminated by MiRealSource is communicated verbatim, without change by MiRealSource, as filed with MiRealSource by its members. The accuracy of all information, regardless of source, is not guaranteed or warranted. All information should be independently verified.
Copyright 2026 MiRealSource. All rights reserved. The information provided hereby constitutes proprietary
Provided through IDX via MiRealSource. Courtesy of MiRealSource Shareholder. Copyright MiRealSource.
The information published and disseminated by MiRealSource is communicated verbatim, without change by MiRealSource, as filed with MiRealSource by its members. The accuracy of all information, regardless of source, is not guaranteed or warranted. All information should be independently verified.
Copyright 2026 MiRealSource. All rights reserved. The information provided hereby constitutes proprietary
