
Address
3161 N Gil-haven Court, Sanford, MI
Price
$ 175,000
Property Attributes
- MLS#50218381
- TypeSingle Family
- Listing Status Active
- CountyMIDLAND
- CitySanford
- AreaJerome Twp
- NeighborhoodGiil-Haven Subdivision
- Zip48657
- StyleRanch
- Year Built1986
- Taxes$ 2036
- Price$ 175,000
- Bedrooms3
- Full Bathrooms1
- Half Bathrooms0
- Sqr Footage1344
- Lot Size0.56 Acres
Data Source:
MiRealSource (MIRS)
Property Description
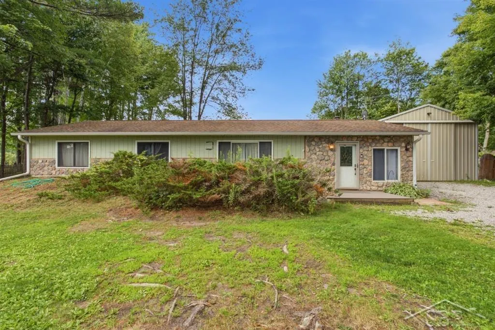
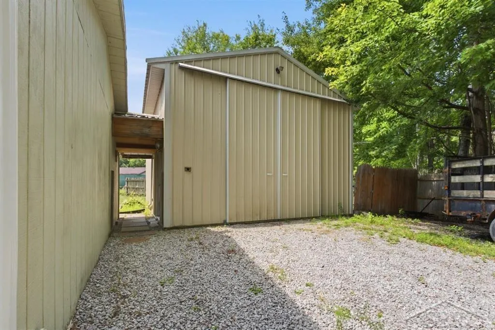
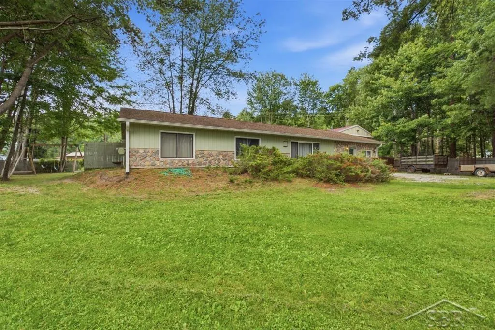
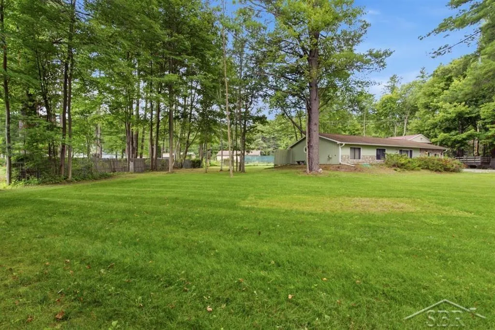
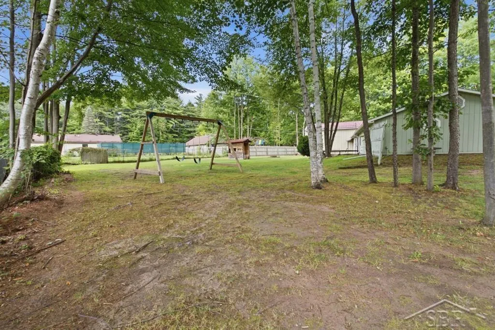
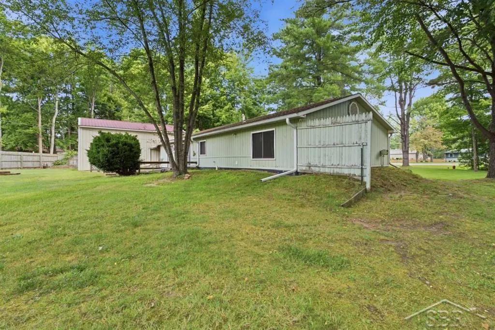
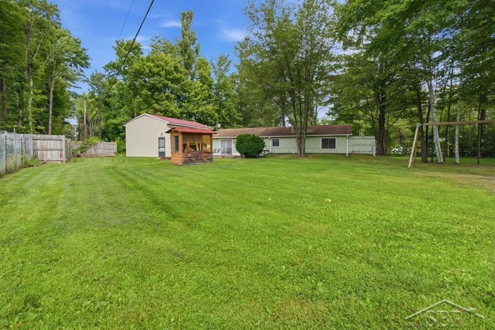
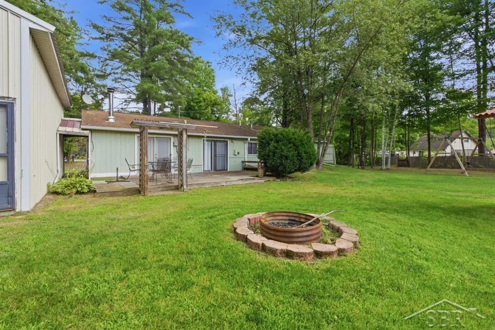
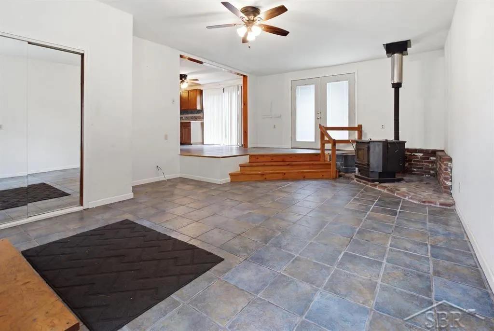
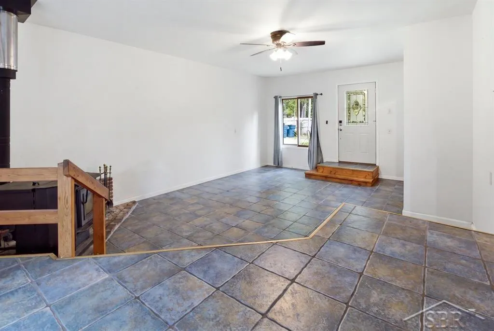
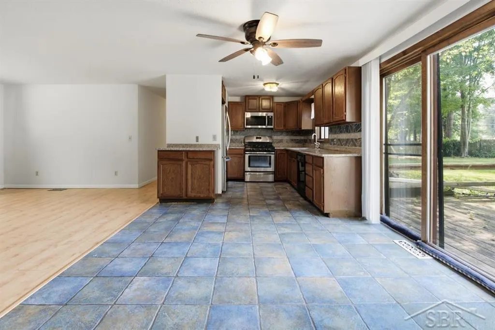
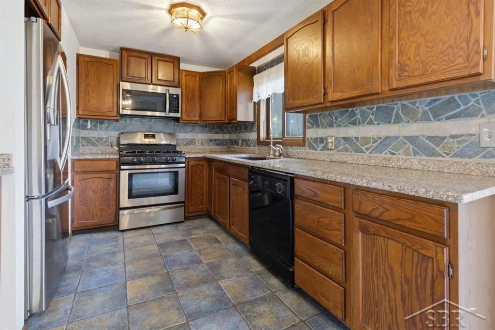
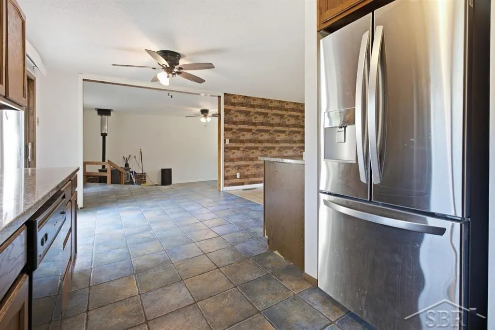
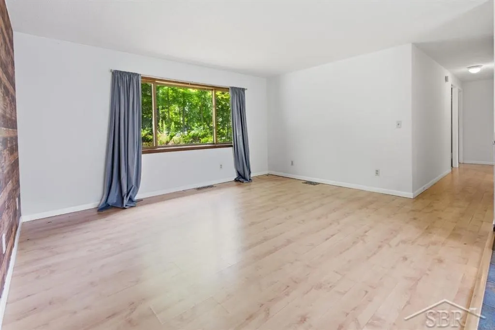
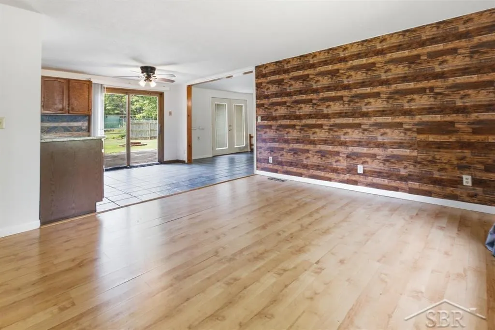
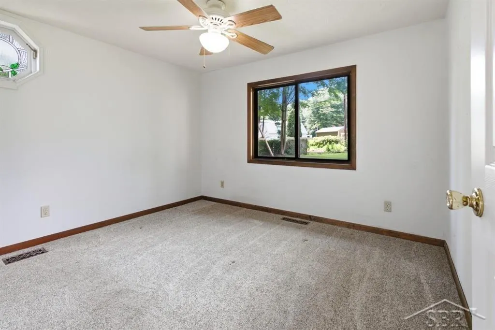
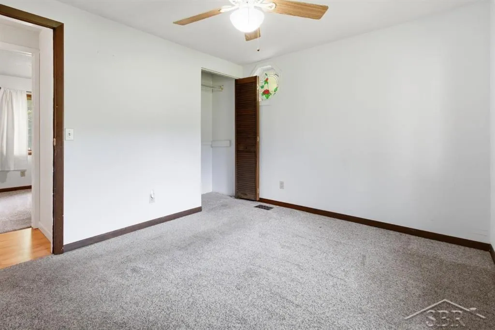
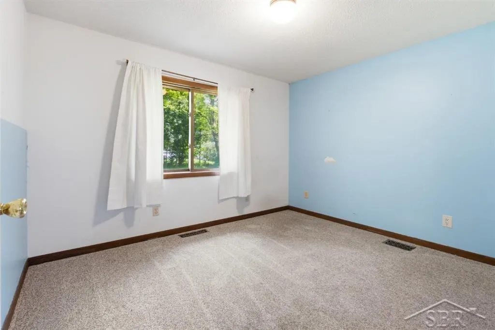
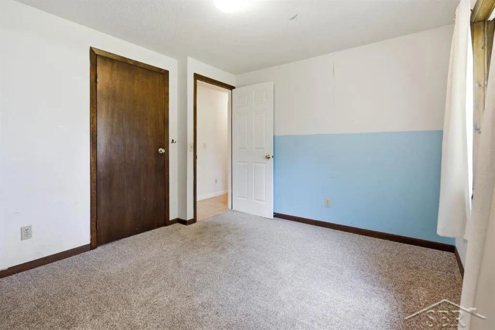
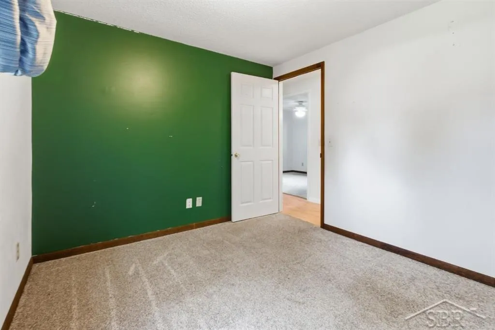
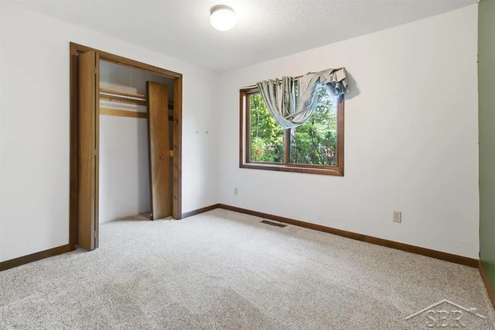
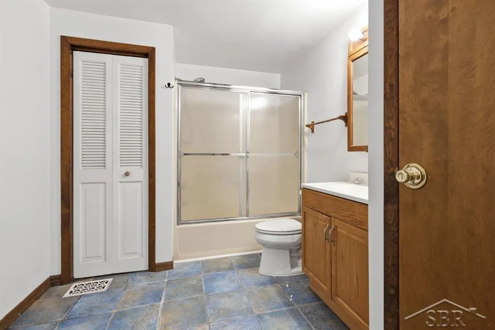
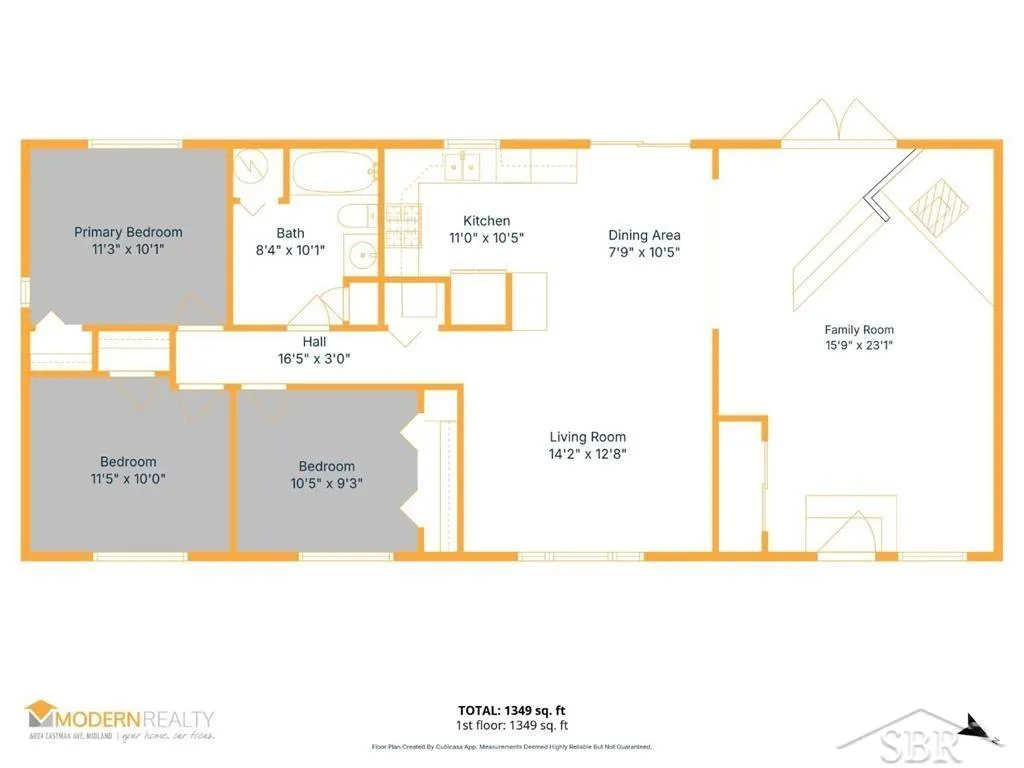
Gleaming on Gil Haven - Positioned at the peaceful end of a cul-de-sac, this three-bedroom, one-bathroom berm-style home combines energy-efficient construction, easy single-level living, and a price that works beautifully for anyone in their home buying journey. Built partially into the earth, it naturally regulates indoor temperatures and keeps utility bills refreshingly low throughout the year. Complementing that efficiency, a wood burning stove in the family room delivers cozy supplemental heat and a dash of rustic charm when Michigan winters roll in. The kitchen brings a touch of polish to an otherwise practical layout, featuring granite countertops and a tasteful tile backsplash. Beyond the family room, an additional living area gives everyone space to spread out, relax, and claim a corner of their own. Three comfortable bedrooms and a full bathroom round out the main level, keeping daily life simple. Step outside and the property really stretches out. The oversized backyard rests on a generous lot with plenty of room for gardening, play, or letting pets roam. A fire pit anchors the space, setting the stage for laid-back evenings under the stars. For storage and projects, a 20x30 pole barn with high ceilings offers substantial room for vehicles, tools, equipment, or hobbies. Location seals the deal. Sanford Lake sits just around the corner, opening the door to swimming, boating, and lakeside fun, while Midland is a mere 10 minute drive for shopping, dining, and everyday errands. Meridian School District sits within a 7 minute drive. Efficient, low-maintenance, and thoughtfully versatile, this home strikes the ideal balance whether you are planting roots for the first time or simplifying for retirement. Schedule your private showing today and experience the layout and features firsthand.
| Price History | |
|---|---|
| 8/13/2026 | Listed $180,000 |
| 9/4/2026 | 3$175,000 |
General Features
| Heating | Forced Air |
|---|---|
| Kitchen Level | Main |
| Possession | Negotiable (Possession) |
| Garage | Detached Garage |
| Water | Public Water |
| Appliances | Dishwasher,Range/Oven,Refrigerator |
| Status | Active |
| Full Baths | 1 |
| Bathrooms | 1 |
| Year Built | 1986 |
| Parking | Garage |
| Subdivision | Giil-Haven Subdivision |
| Water Heater | Gas |
| Style | Ranch |
| County | Midland |
| Class | RESIDENTIAL |
| Type | Single Family |
| Ownership | Private |
| Associated Document Count | 1 |
| Status | Active |
| Zoning | Residential |
| Subdivision | MI |
| Sale/Rent | For Sale |
| Manufactured Y/N | No |
| ROOMS | Workshop |
| Structure Style | 1 Story |
| Subj to Short Sale Apprvl | No |
| Area | Jerome Twp (56008) |
| Primary City | Sanford |
| Directions | N W River Road to Gil-Haven Court |
| City | Sanford |
| School District | Meridian Public Schools |
| Lease Y/N | No |
| Originating MLS | Saginaw Board of REALTORS |
| Source MLS | MI Real Source |
| Financial Terms | Cash,Conventional,FHA,VA |
| Legal Description | T15N R1W LOT 11 GIL-HAVEN SUB. |
| DOM | 18 |
| Postal Code | 48657 |
| Price Per Sq Ft Total AG | 130.21 |
| Internet Remarks | Listing Agent: Jennafer Tipton Broker: Modern Realty: Gleaming on Gil Haven - Positioned at the peaceful end of a cul-de-sac,this three-bedroom |
| Public Remarks | Gleaming on Gil Haven - Positioned at the peaceful end of a cul-de-sac,this three-bedroom,one-bathroom berm-style home combines energy-efficient construction,easy single-level living |
Interior Features
| Family Room Level | Main |
|---|---|
| Dining Room Level | Main |
| Living Room Level | Main |
| Bedroom 3 Level | Main |
| Bedroom 1 Level | Main |
| Bedroom 2 Level | Main |
| Kitchen Length | 11 |
| Family Room Length | 23 |
| Family Room Width | 16 |
| Living Room Length | 13 |
| Bedroom 2 Width | 10 |
| Bedroom 3 Width | 11 |
| Dining Room Width | 8 |
| Bedroom 2 Length | 12 |
| Living Room Width | 14 |
| Bedroom 3 Length | 9 |
| Dining Room Length | 11 |
| Kitchen Width | 10 |
| Beds | 3 |
| Fireplace? | No |
| Bedroom 1 Length | 11 |
| Bedroom 1 Width | 10 |
| Above Grade SqFt | 1344 |
| Basement Y/N | No |
| Total SqFt Finished | 1344 |
| Bathroom 1 Length | 10 |
| Bathroom 1 Width | 8 |
Exterior Features
| Exterior | Stone,Wood |
|---|---|
| Exterior Amenities | Deck |
| Frontage | 9999 |
| Lot Size Area | 0.56 |
| Pool (Y/N) | No |
| Lot Dimensions | Irregular |
| OUT BUILDINGS | Shed |
| Garage # of Car | 2 |
| Roads | City/County,Paved Street |
| FOUNDATION TYPE | Crawl |
| SEWER/SEPTIC | Septic |
| Waterfront Y/N | No |
| Garage Y/N | Yes |
| Frontage Type | Road |
Amenities
- Foreclosure
- Views
- Short Sale
- New Construction
- Adult 55+
- Lease To Own
- No HOA Fees
- Furnished
- Primary On Main
- Air Conditioning
- Seller Finance
- Green
- Fixer Upper
- Horse
- Golf
- Fireplace
- Deck
- Garage
- Basement
- Pool
Property vs Single Family Average in 48657
Price
Taxes
Year Built
Visits
 Provided through IDX via MiRealSource. Courtesy of MiRealSource Shareholder. Copyright MiRealSource.
The information published and disseminated by MiRealSource is communicated verbatim, without change by MiRealSource, as filed with MiRealSource by its members. The accuracy of all information, regardless of source, is not guaranteed or warranted. All information should be independently verified.
Copyright 2026 MiRealSource. All rights reserved. The information provided hereby constitutes proprietary
Provided through IDX via MiRealSource. Courtesy of MiRealSource Shareholder. Copyright MiRealSource.
The information published and disseminated by MiRealSource is communicated verbatim, without change by MiRealSource, as filed with MiRealSource by its members. The accuracy of all information, regardless of source, is not guaranteed or warranted. All information should be independently verified.
Copyright 2026 MiRealSource. All rights reserved. The information provided hereby constitutes proprietary
