
Address
3761 N M-67 Highway, Chatham, MI
Price
$ 589,900
Property Attributes
- MLS#50217503
- TypeSingle Family
- Listing Status Active
- CountyALGER
- CityChatham
- AreaRock River Twp
- Zip49816
- StyleRanch
- Year Built2001
- Price$ 589,900
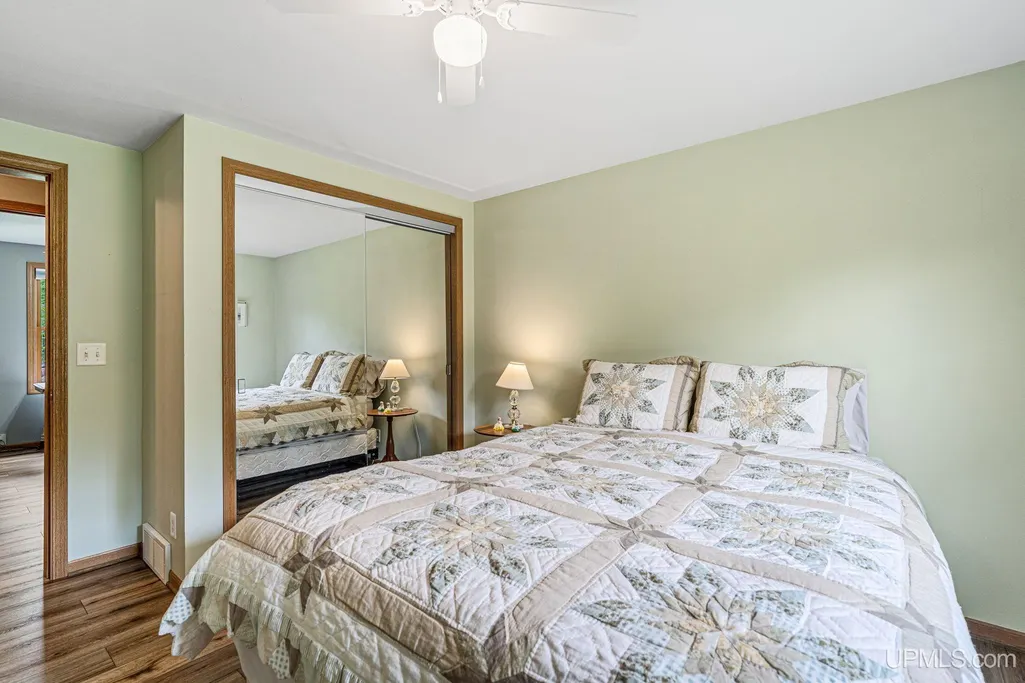
- Bedrooms3
- Full Bathrooms2
- Half Bathrooms0
- Sqr Footage1630
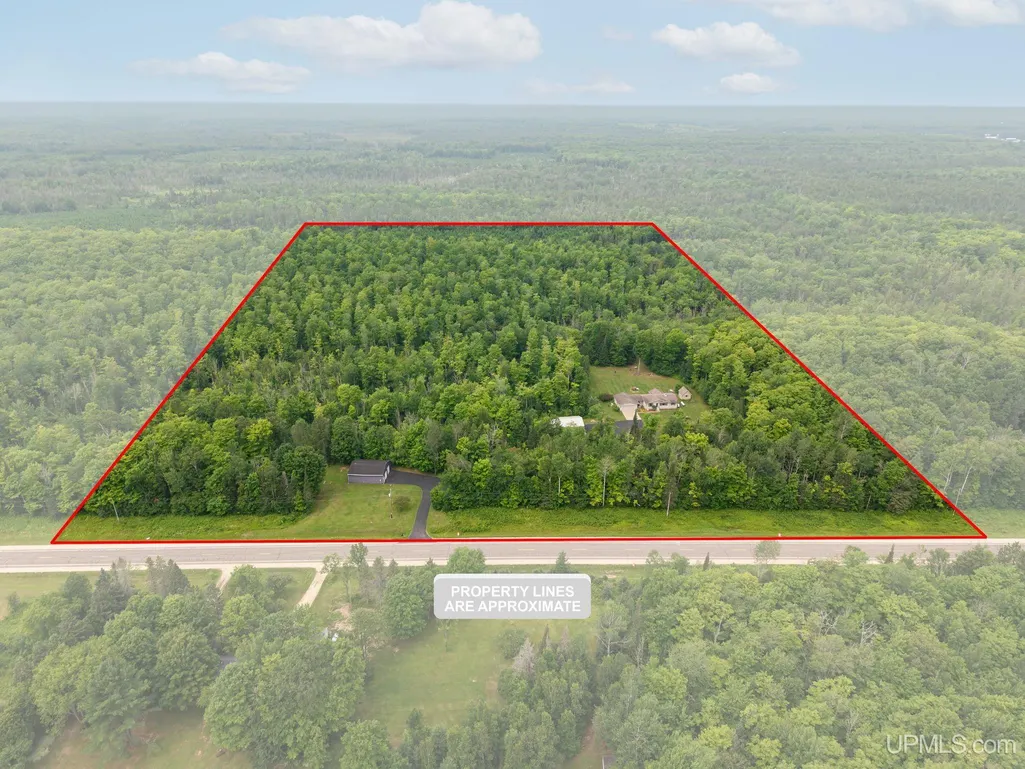
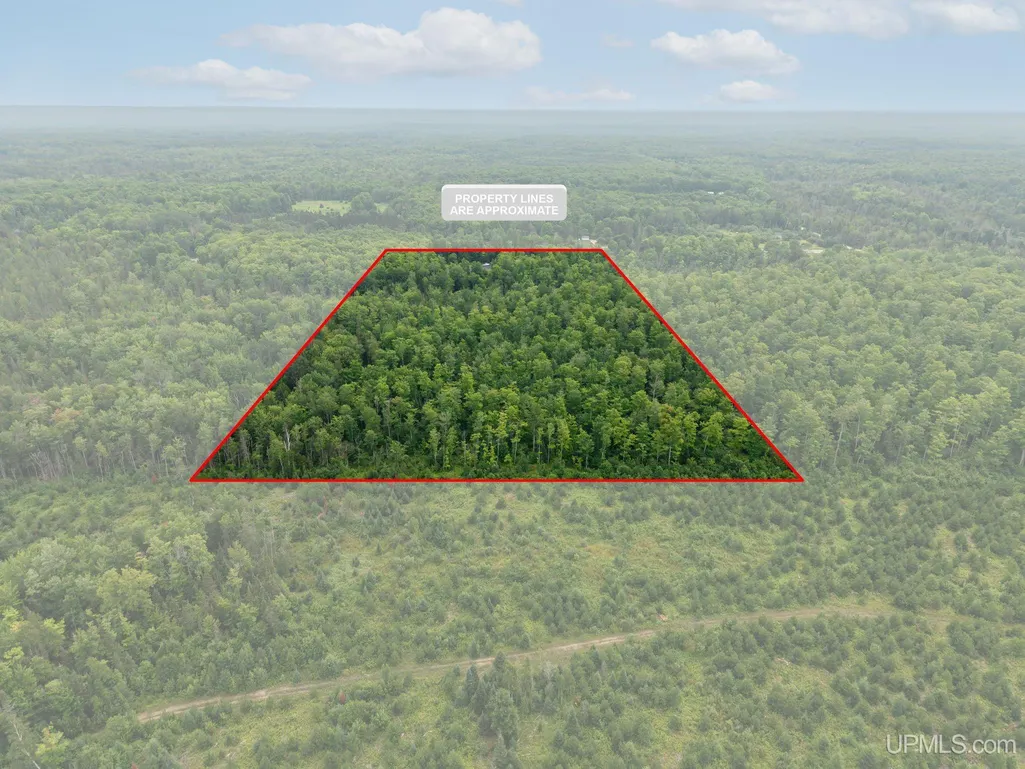
- Lot Size30 Acres
Data Source:
MiRealSource (MIRS)
Property Description
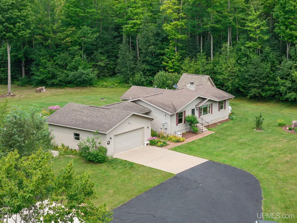
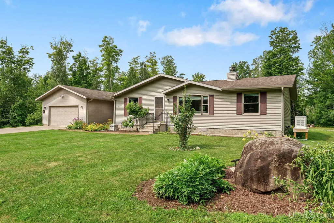
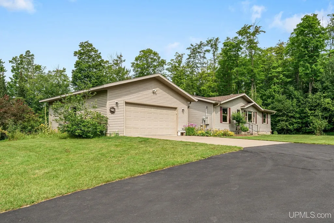
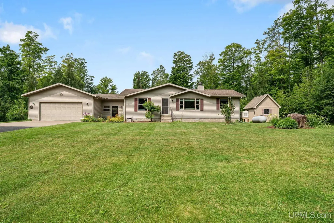
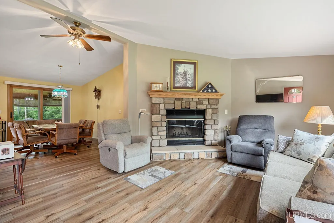
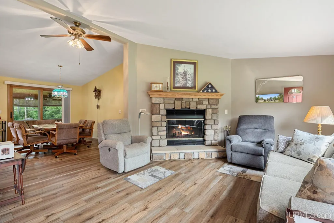
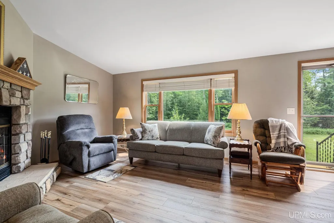
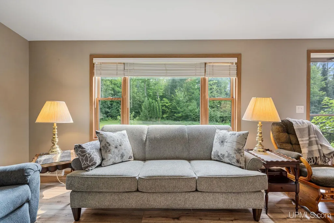
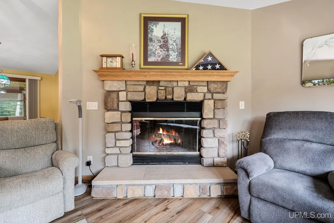
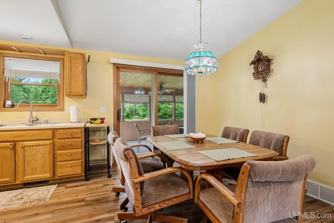
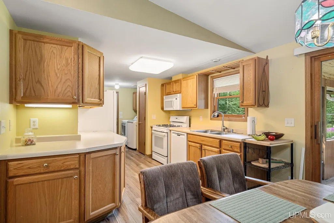
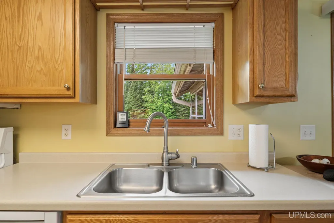
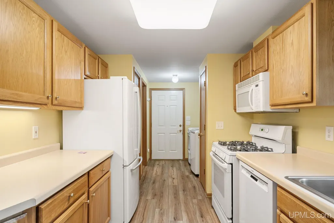
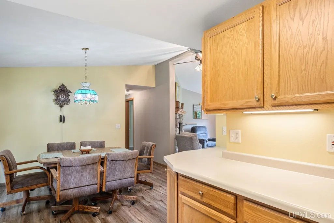
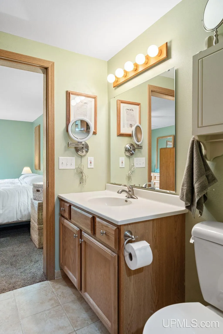
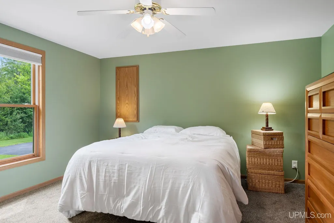
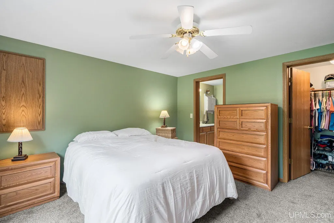
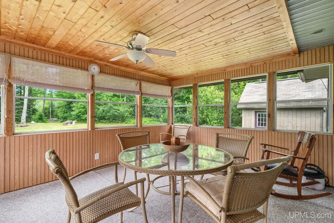
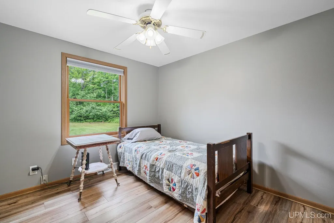
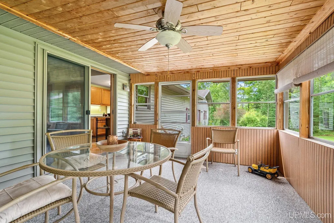
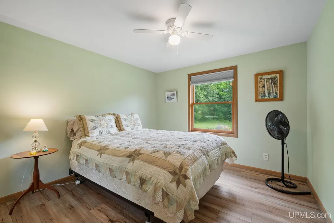
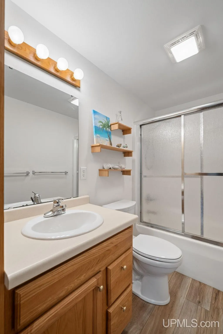
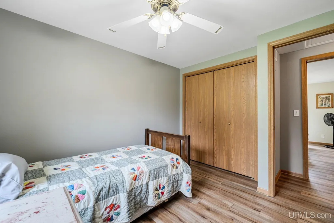
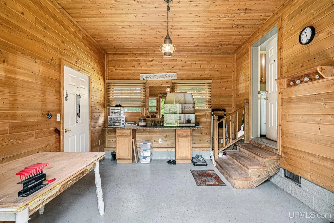
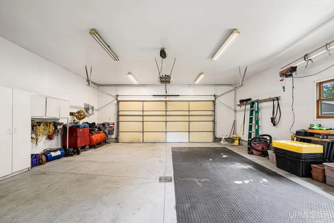
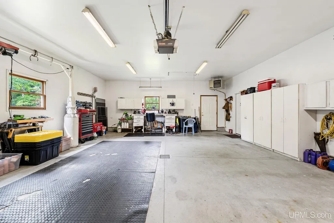
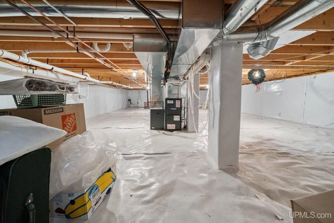
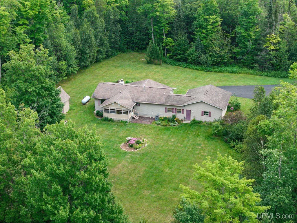
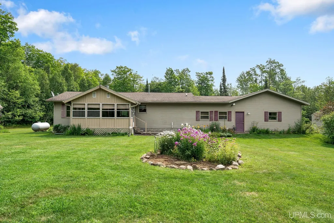
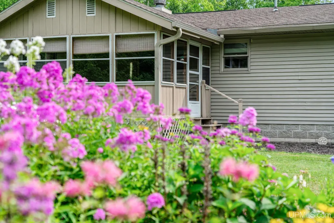
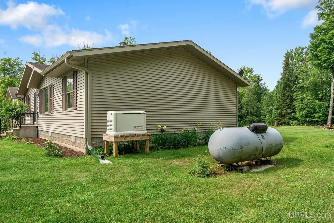
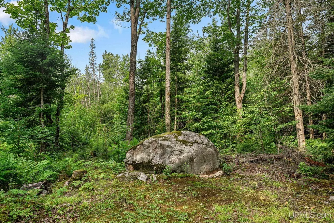
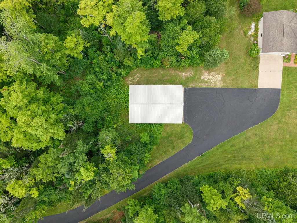
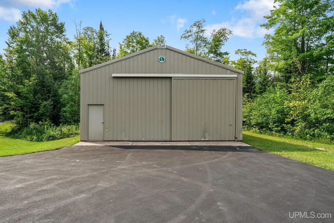
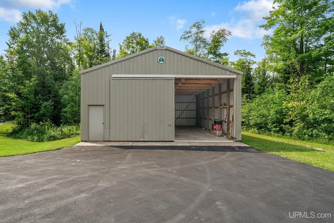
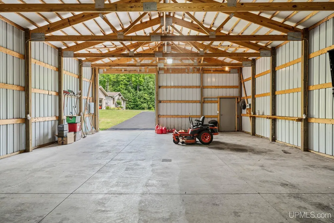
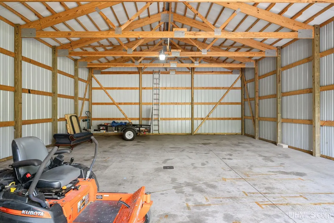
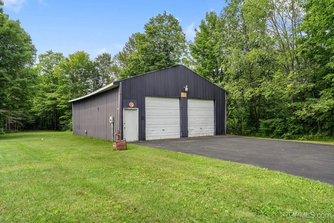
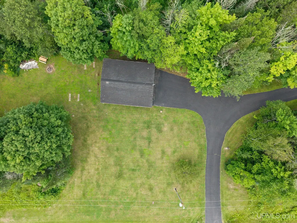
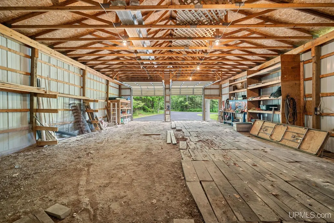
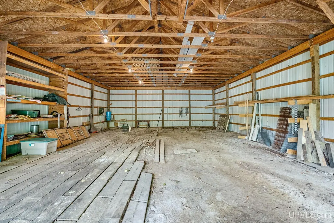
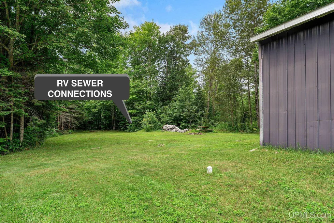
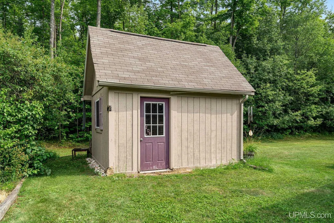
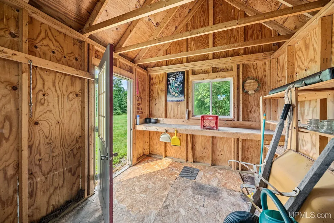
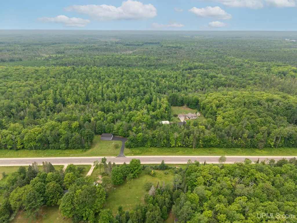
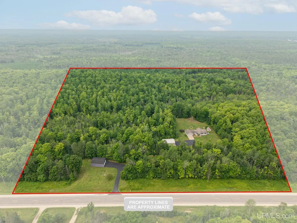
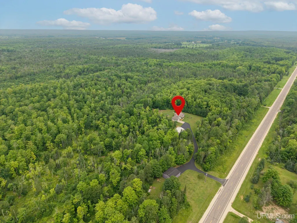
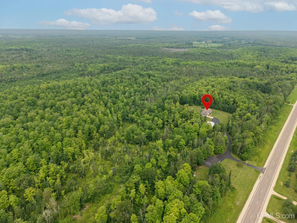
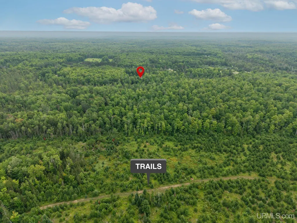
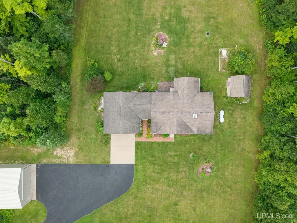
A rare opportunity to own one of Chatham's premier country estates, where meticulous craftsmanship, unmatched privacy, and endless outdoor recreation come together on 30 breathtaking acres. Surrounded by mature hardwoods and directly adjoining 600+ acres of Lyme Timberlands, this exceptional property offers unparalleled access to miles of maintained two-track trails for hunting, trail riding, hiking, and year-round adventureâall accessible right from your own backyard. Established trails wind throughout the property itself, while multiple additional building sites provide endless possibilities for future expansion. Built in 2001 and maintained with an uncompromising level of care, this home reflects true pride of ownership. Every improvement has been thoughtfully completed, creating a move-in-ready retreat where quality is evident at every turn. The inviting interior features a spacious, functional layout centered around a stunning floor-to-ceiling natural stone wood-burning fireplace. The expansive kitchen and dining area seamlessly connect to the main living space, making it ideal for both everyday living and entertaining. A private primary suite offers a walk-in closet and ensuite bath, while two additional bedrooms provide generous accommodations for family and guests.Perhaps the home's most cherished space is the beautiful sunroom overlooking the professionally landscaped backyard, where vibrant perennial gardens, mature trees, raspberry bushes, a charming garden shed, and an impressive glacial boulder create a peaceful landscape that feels like your own private park. It's the perfect place to enjoy morning coffee, outdoor dining, or simply take in the beauty of every season. Recent improvements include brand-new luxury vinyl plank flooring throughout, a new high-efficiency furnace, newer water heater , central air conditioning, a whole-home Generac standby generator, and a fully encapsulated crawl space with a commercial-grade dehumidification systemâproviding exceptional comfort and peace of mind for years to come. Equally impressive is the property's infrastructure. The heated attached garage is complemented by a Cleary pole building near the home featuring 100-amp electrical service eith 220 Volt hook ups and a floor drain. A second large pole building near M-67 offers its own dedicated 200-amp electrical service, multiple RV hookups, separate septic connections, an additional private well, and a dedicated campsite capable of accommodating multiple RVsâcreating incredible flexibility for guests, recreational use, or future possibilities. With separate electrical services, abundant storage, premium utility infrastructure, paved access, and direct adjacency to hundreds of acres of commercial timberland open for recreation, this is far more than a homeâit's a legacy property designed for those who appreciate Northern Michigan living at its finest.Properties of this caliber rarely become available. Dont miss your chance to own this one!
| Price History | |
|---|---|
| 8/5/2026 | Listed $589,900 |
General Features
| Heating | Forced Air |
|---|---|
| Kitchen Level | First |
| Cooling | Central A/C |
| Possession | Negotiable (Possession) |
| Fireplaces | LivRoom Fireplace |
| Garage | Additional Garage(s),Attached Garage,Detached Garage,Electric in Garage,Gar Door Opener,Heated Garage,Off Street,Workshop,Direct Access |
| Zoning | RP-10 Resource Production |
| Water | Drilled Well |
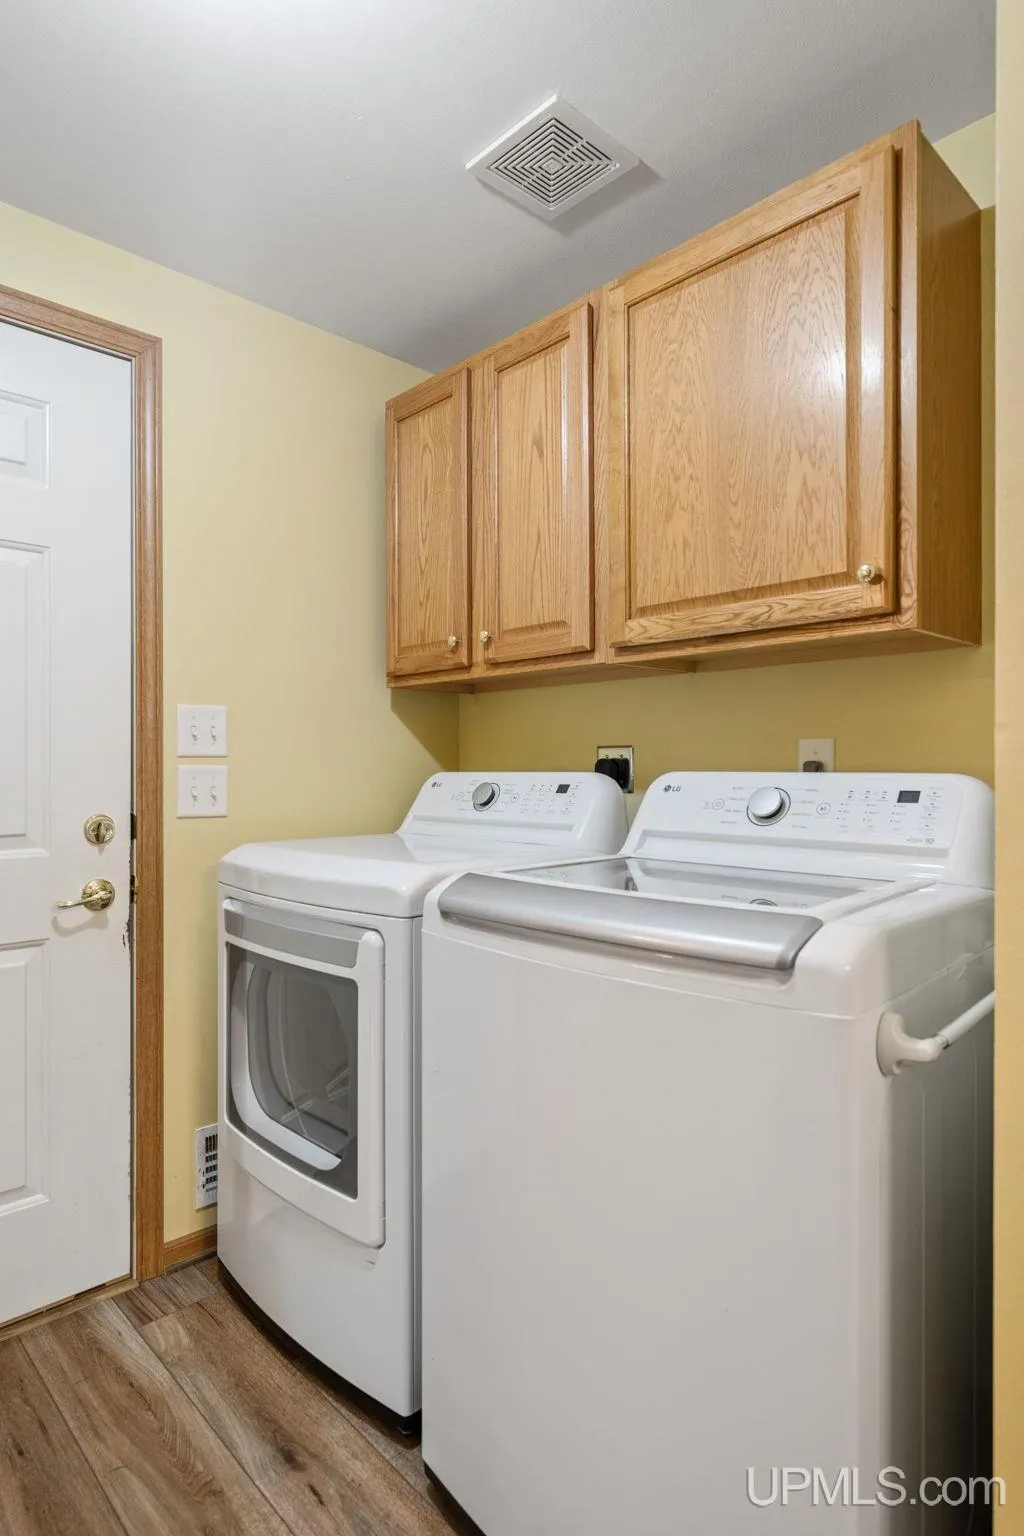
| Appliances | Dishwasher,Dryer,Freezer,Microwave,Range/Oven,Refrigerator,Washer |
| Status | Active |
| Full Baths | 2 |
| Bathrooms | 2 |
| Year Built | 2001 |
| Parking | 3 or More Spaces,Covered Parking,Garage,Lighted,Paved Driveway |
| Subdivision | none |
| Water Heater | Gas |
| Style | Ranch |
| County | Alger |
| Class | RESIDENTIAL |
| Type | Single Family |
| Ownership | Private |
| Associated Document Count | 3 |
| Electric | 200+ Amp Service,220 Volts in Garage,220 Volts in Workshop,Circuit Breakers,Generator Included |
| Status | Active |
| Zoning | Residential |
| Sale/Rent | For Sale |
| Utilities | Cable Available,Electricity Available,Electricity Connected,Phone Available,Phone Connected,Propane,Water Available,Water Connected,Propane Tank Leased,Internet DSL Available,Internet Fiber Available |
| Flood Insurance | Not Required |
| Manufactured Y/N | No |
| ROOMS | Breezeway,Entry,Family Room,First Floor Bedroom,First Floor Laundry,First Flr Primary Bedroom,Living Room,Sun/Florida Room,Utility/Laundry Room,Workshop,Primary Bedroom,Primary Bathroom |
| Structure Style | 1 Story |
| Subj to Short Sale Apprvl | No |
| ACCESSIBILITY FEATURES | Main Floor Laundry |
| Area | Rock River Twp (02014) |
| Virtual Tour | https://www.zillow.com/view-imx/f389f411-4fcd-4e8f-a8c8-495dc051c0be?setAttribution=mls&wl=true&initialViewType=pano&utm_source=dashboard |
| Directions | From Chatham Co-Op head south 3 miles . Home will be on the west side of M-67 |
| City | Chatham |
| School District | Superior Central Schools |
| VIEW | Rural View |
| Lease Y/N | No |
| Originating MLS | Upper Peninsula Assoc of Realtor |
| Source MLS | MI Real Source |
| Financial Terms | Cash,Conventional,Conventional Blend,FHA,VA,Rural Development,MIStateHsDevAuthority |
| Legal Description | SEC 16 T45N R21W 30 A SE 1/4 OF SE 1/4 EXC S 1/2 OF S 1/2 |
| DOM | 35 |
| Price Per Sq Ft Total AG | 361.9 |
| Internet Remarks | Listing Agent: JAMES LILLY Broker: NEXTHOME SUPERIOR LIVING: A rare opportunity to own one of Chatham's premier country estates,where meticulous craftsmanship,unmatched privacy |
| Public Remarks | A rare opportunity to own one of Chatham's premier country estates,where meticulous craftsmanship,unmatched privacy |
Interior Features
| Interior Amenities | 9 ft + Ceilings,Cable/Internet Avail.,DSL Available,Walk-In Closet,Window Treatment(s) |
|---|---|
| Dining Room Level | First |
| Living Room Level | First |
| Basement | Partial |
| Bedroom 3 Level | First |
| Bedroom 1 Level | First |
| Bedroom 2 Level | First |
| Laundry Room Level | First |
| Kitchen Length | 10 |
| Laundry Room Width | 7 |
| Living Room Length | 19 |
| Bedroom 2 Width | 11 |
| Bedroom 3 Width | 13 |
| Laundry Room Length | 9 |
| Dining Room Width | 14 |
| Bedroom 2 Length | 10 |
| Living Room Width | 14 |
| Bedroom 3 Length | 11 |
| Dining Room Length | 10 |
| Kitchen Width | 11 |
| Beds | 3 |
| Fireplace? | Yes |
| Total Rooms | 10 |
| Bedroom 1 Length | 13 |
| Bedroom 1 Width | 13 |
| Above Grade SqFt | 1630 |
| Bath Descriptions | Not Applicable |
| Basement Y/N | No |
| Sun/FLA Room Length | 15 |
| Sun/FLA Room Level | First |
| Sun/FLA Room Width | 12 |
| Fireplaces Total | 1 |
| Bedroom 2 Floor Covering | Luxury Vinyl |
| Bedroom 3 Floor Covering | Luxury Vinyl |
| Kitchen Floor Covering | Luxury Vinyl |
| Total SqFt Finished | 1630 |
| Bathroom 1 Length | 9 |
| Bathroom 1 Width | 7 |
| Bathroom 2 Length | 10 |
| Bathroom 2 Width | 11 |
Exterior Features
| Exterior | Vinyl Siding,Vinyl Trim |
|---|---|
| Exterior Amenities | Patio,Porch,Storms/Screens,Garden Area |
| Frontage | 1007 |
| Garage Dimensions | 24x28 |
| Flood Plan | None |
| Lot Size Area | 30 |
| Pool (Y/N) | No |
| Lot Dimensions | 1320' X 990' |
| OUT BUILDINGS | Barn,Pole Barn,Shed,Garage(s),Second Garage,Workshop |
| Garage # of Car | 2 |
| Well/Septic Inspection Done | Yes |
| Water Features | None |
| Roads | City/County,Year Round |
| FOUNDATION TYPE | Crawl |
| SEWER/SEPTIC | Septic |
| Waterfront Y/N | No |
| Garage Y/N | Yes |
| Frontage Type | Road |
Amenities
- Foreclosure
- Views
- Short Sale
- New Construction
- Adult 55+
- Lease To Own
- No HOA Fees
- Furnished
- Primary On Main
- Air Conditioning
- Seller Finance
- Green
- Fixer Upper
- Horse
- Golf
- Fireplace
- Deck
- Garage
- Basement
- Pool
Property vs Single Family Average in 49816
Price
Year Built
Visits
 Provided through IDX via MiRealSource. Courtesy of MiRealSource Shareholder. Copyright MiRealSource.
The information published and disseminated by MiRealSource is communicated verbatim, without change by MiRealSource, as filed with MiRealSource by its members. The accuracy of all information, regardless of source, is not guaranteed or warranted. All information should be independently verified.
Copyright 2026 MiRealSource. All rights reserved. The information provided hereby constitutes proprietary
Provided through IDX via MiRealSource. Courtesy of MiRealSource Shareholder. Copyright MiRealSource.
The information published and disseminated by MiRealSource is communicated verbatim, without change by MiRealSource, as filed with MiRealSource by its members. The accuracy of all information, regardless of source, is not guaranteed or warranted. All information should be independently verified.
Copyright 2026 MiRealSource. All rights reserved. The information provided hereby constitutes proprietary
