
Address
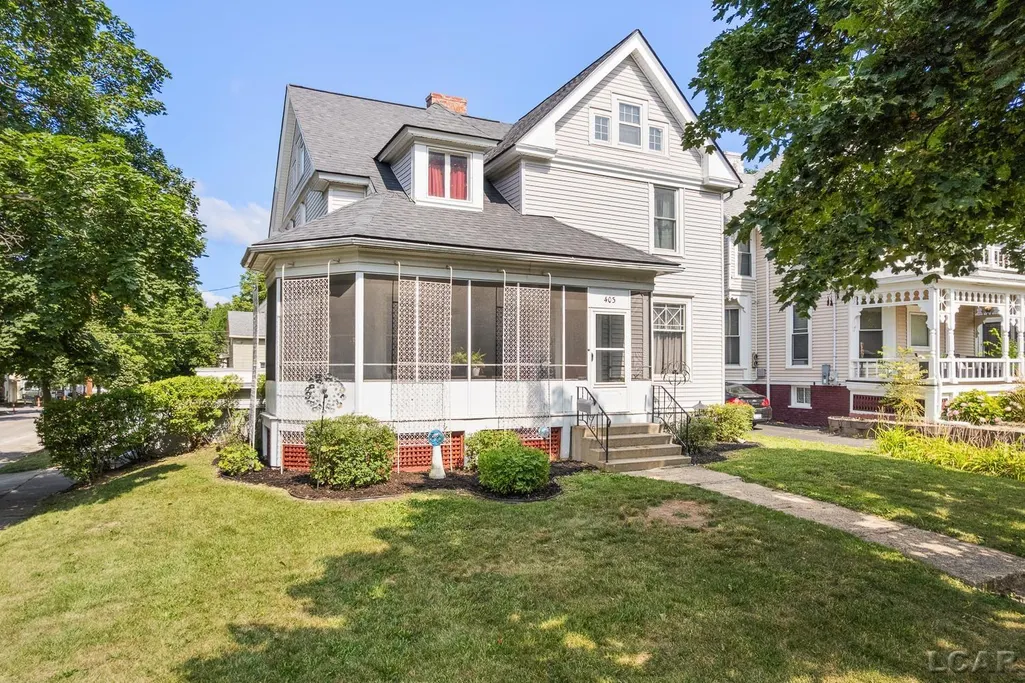
403 Finch Street, Adrian, MI
Price
$ 219,900
Property Attributes
- MLS#50216460
- TypeSingle Family
- Listing Status Active
- CountyLENAWEE
- CityAdrian
- AreaAdrian
- NeighborhoodOriginal Plat
- Zip49221
- StyleHistoric
- Year Built1900
- Taxes$ 3182
- Price$ 219,900
- Bedrooms4
- Full Bathrooms2
- Half Bathrooms0
- Sqr Footage2295
- Lot Size0.14 Acres
Data Source:
MiRealSource (MIRS)
Property Description
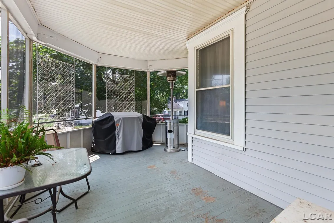
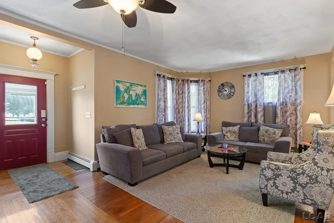
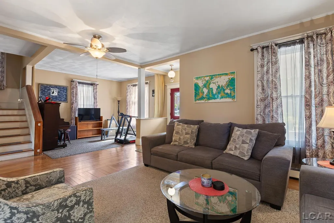
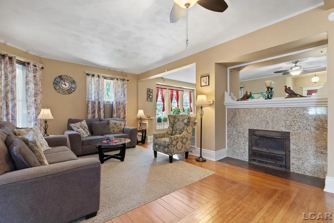
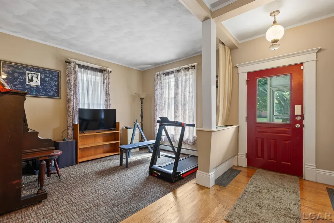
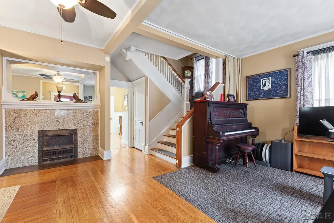
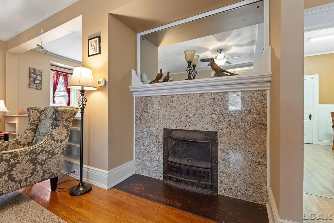
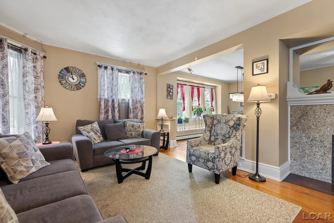
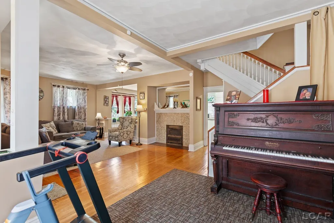
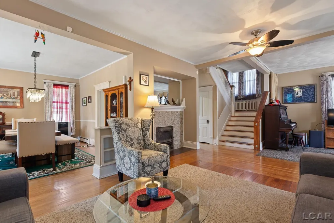
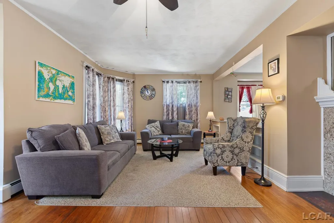
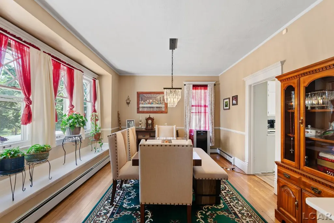
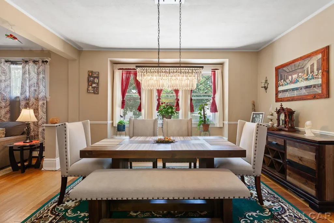
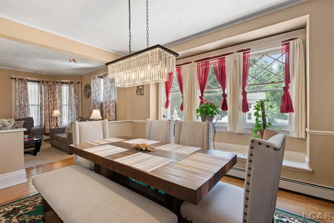
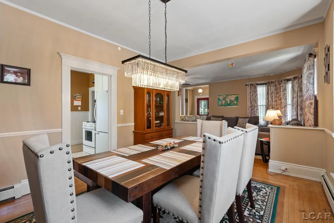
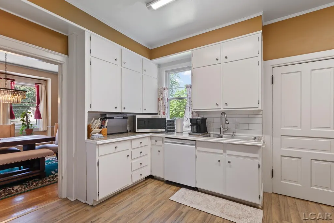
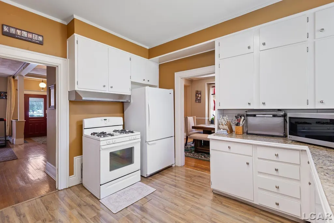
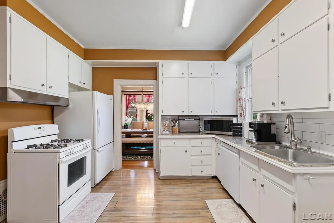
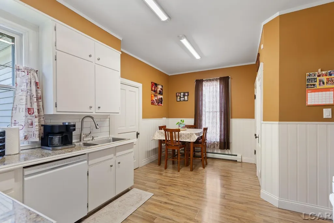
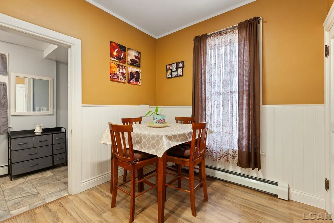
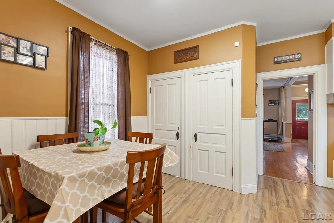
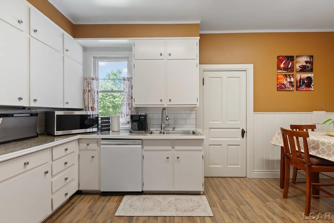
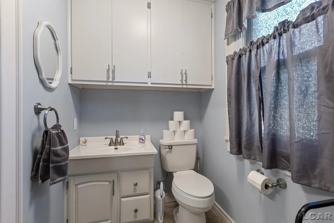
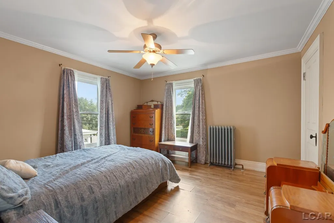
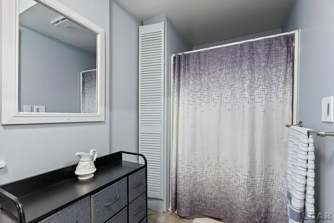
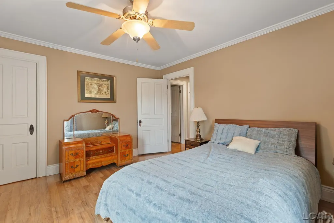
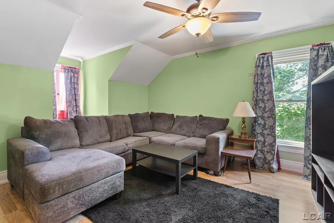
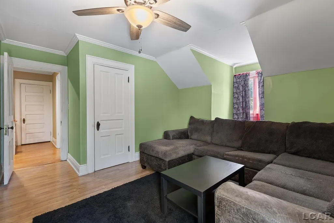
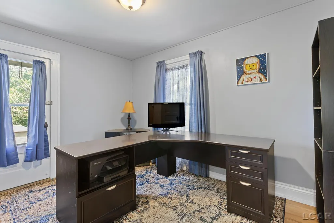
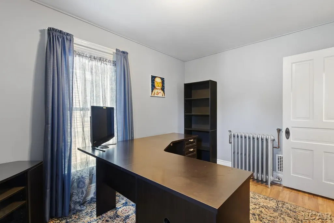
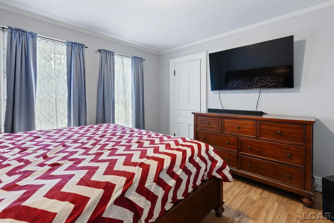
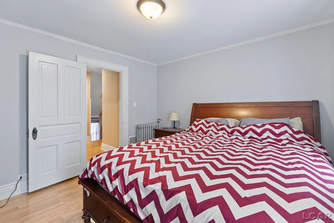
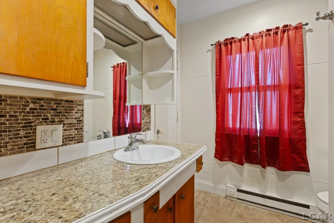
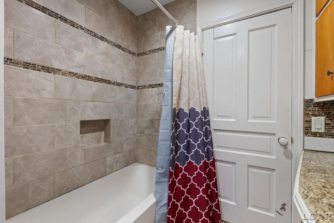
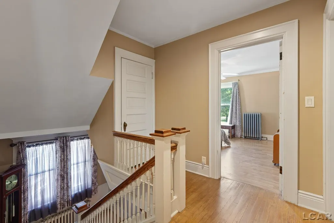
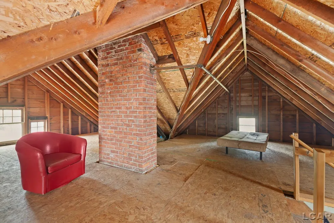
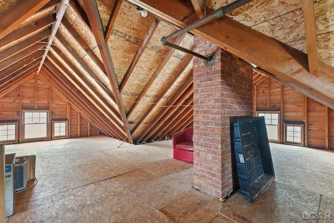
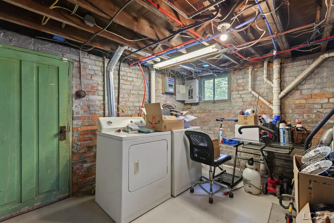
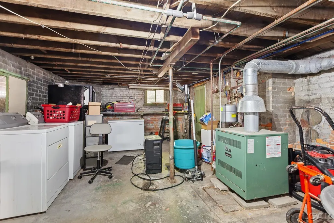
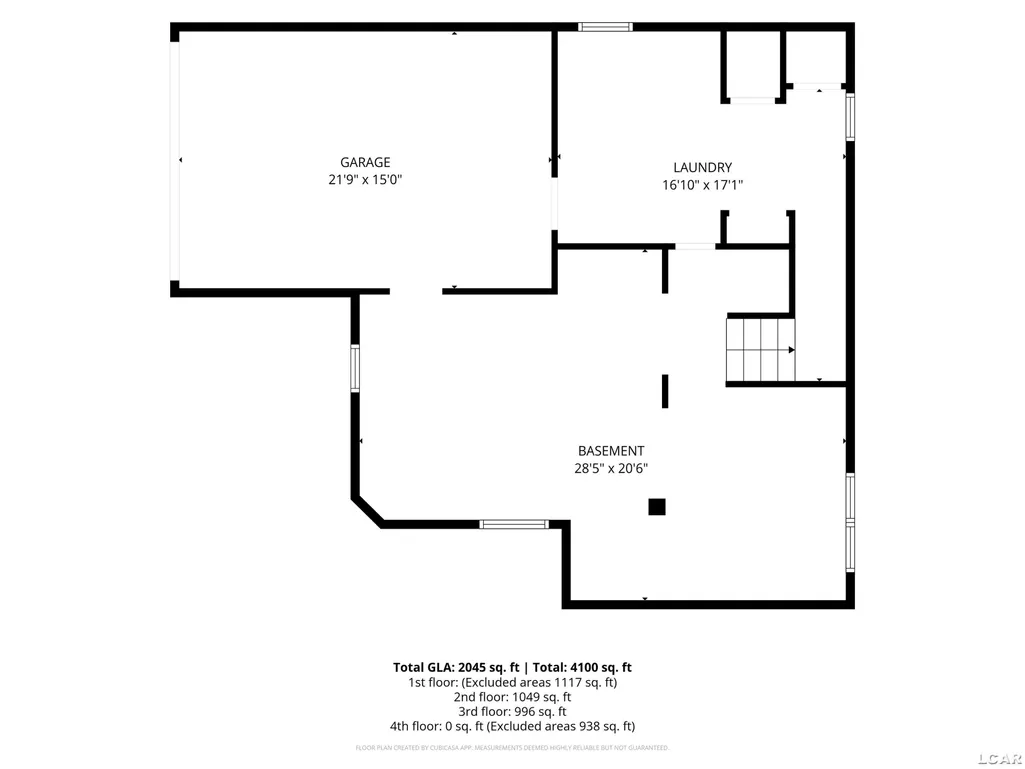
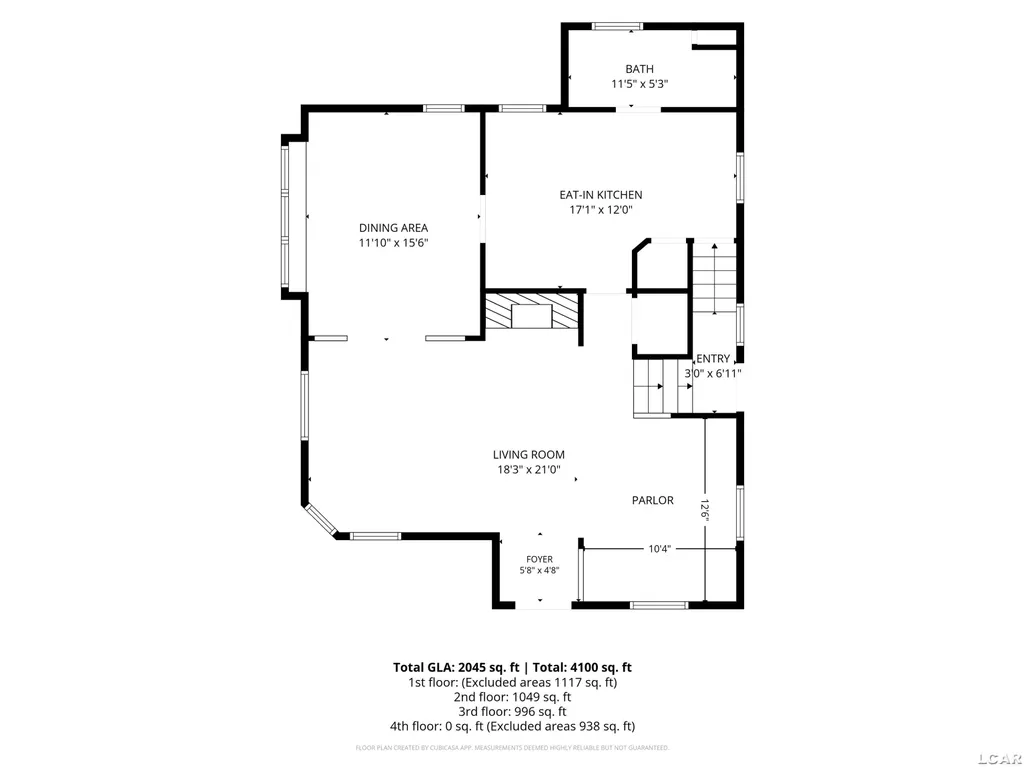
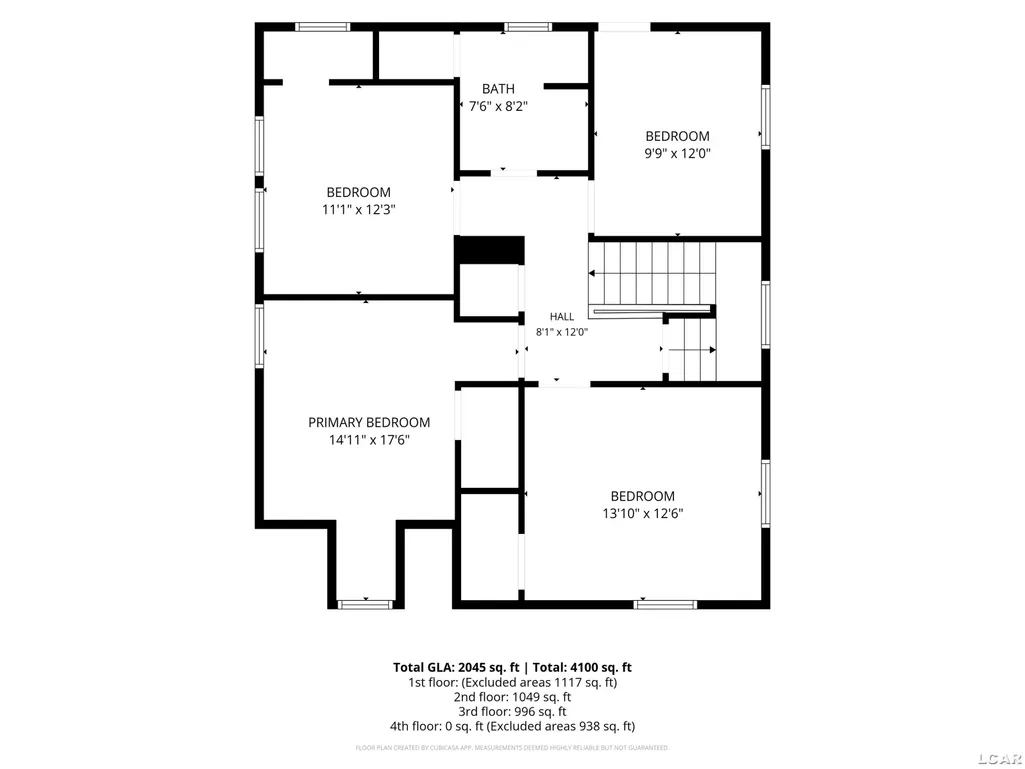
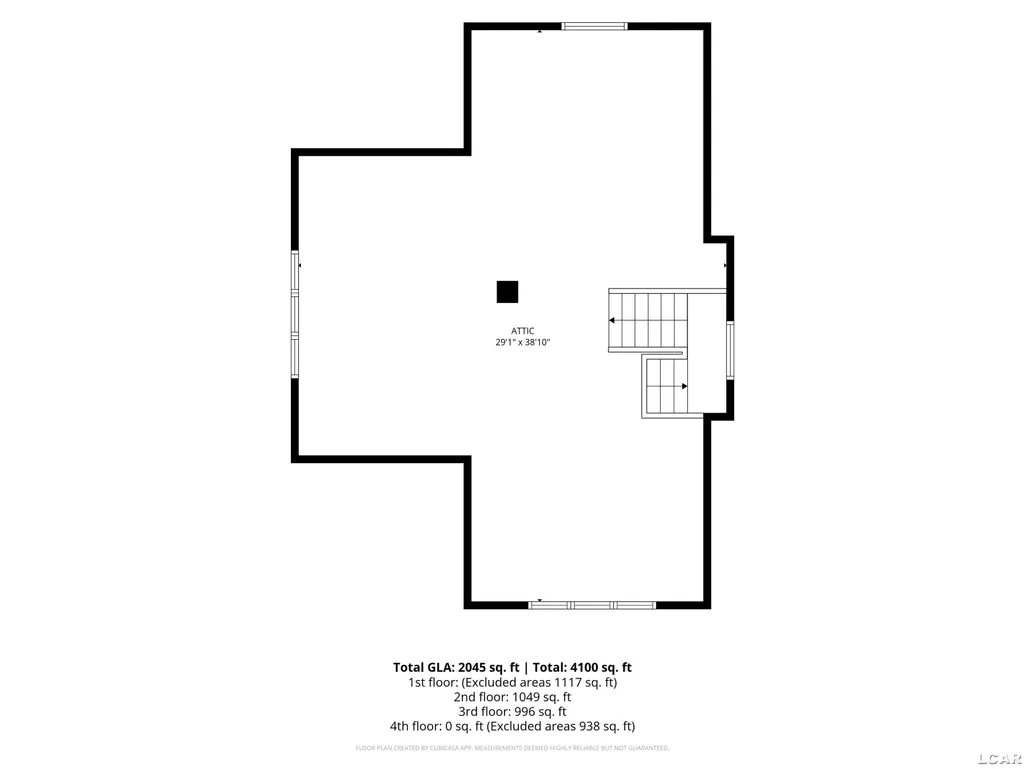
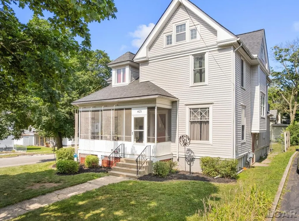
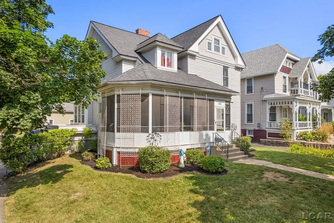
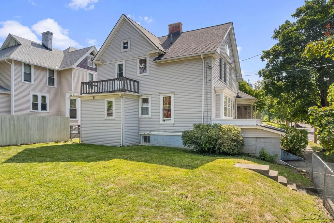
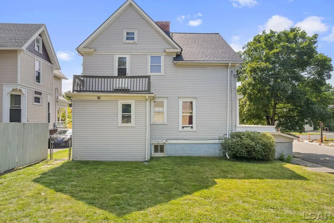
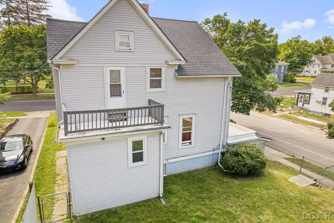
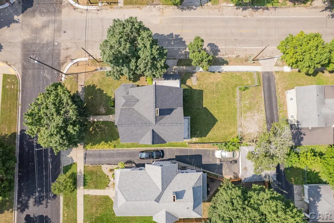
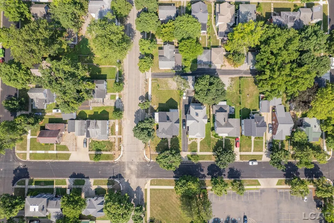
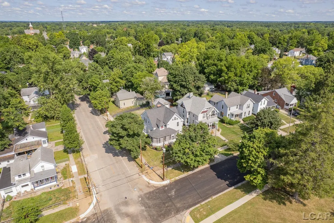
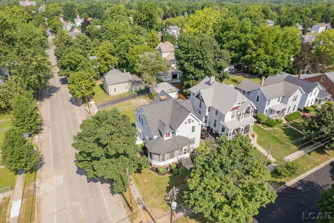
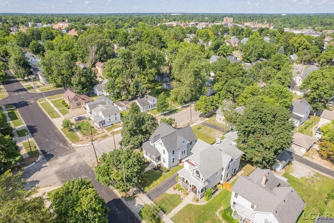
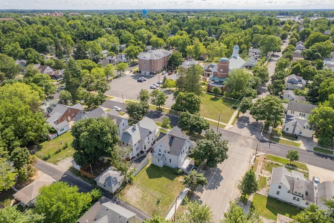
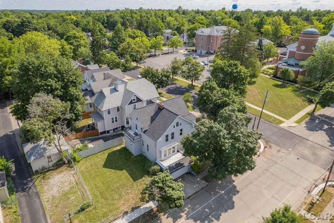
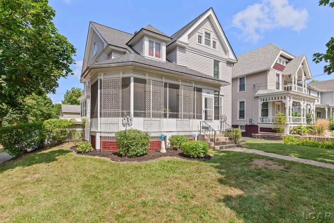
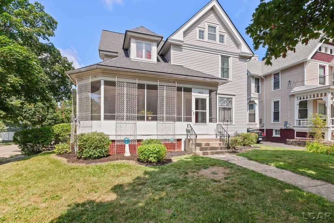
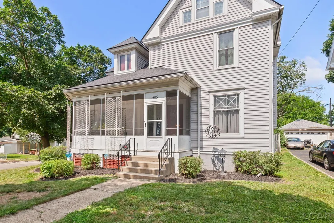
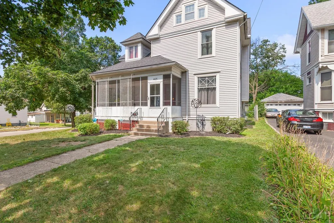
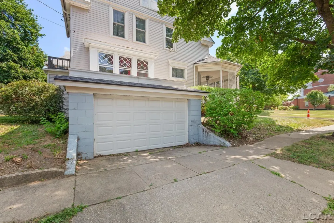
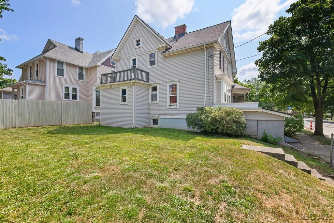
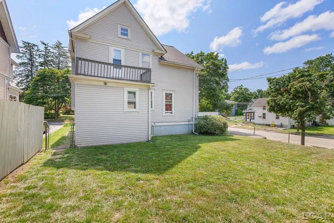
Welcome home to 403 Finch Street, a timeless turn-of-the-century residence where historic craftsmanship and modern comfort come together beautifully. Built around 1900, this stately home showcases the quality and character that have stood the test of time. The inviting screened front porch welcomes you inside, where gorgeous hardwood floors, rich woodwork, soaring ceilings, and oversized windows fill the home with incredible natural light. The wraparound main floor offers wonderful flow for everyday living and entertaining, featuring a spacious living room with a stunning marble-surround fireplace, a cozy sitting room, and an elegant formal dining room where the sunlight beautifully reflects through the large windows and sparkling chandelier. The spacious kitchen offers abundant cabinetry, plenty of workspace, and all appliances are included. A full bathroom on the main floor adds convenience. Upstairs, you'll find four generously sized bedrooms, all with large closets, along with a second full bathroom. The walk-up attic and full basement provide exceptional storage and endless possibilities. Outside, enjoy the beautifully landscaped fenced corner lot, a one-car garage, additional parking behind the home, and the charming screened porchâperfect for relaxing summer evenings. A new roof installed in 2022 offers added peace of mind. Located in one of Adrian's most established neighborhoods, directly across from historic St. Joseph Catholic Church, this remarkable home offers timeless architecture, abundant natural light, and over a century of history, ready for its next chapter.
| Price History | |
|---|---|
| 7/28/2026 | Listed $229,900 |
| 8/25/2026 | 5$219,900 |
General Features
| Heating | Baseboard,Boiler |
|---|---|
| Kitchen Level | First |
| Cooling | Ceiling Fan(s),Other |
| Possession | At Close |
| Fireplaces | LivRoom Fireplace |
| Garage | Attached Garage,Basement Access,Electric in Garage,Gar Door Opener |
| Water | Public Water |
| Appliances | Dishwasher,Disposal,Dryer,Range/Oven,Refrigerator,Washer |
| Status | Active |
| Full Baths | 2 |
| Bathrooms | 2 |
| Year Built | 1900 |
| Parking | Garage |
| Subdivision | Original Plat |
| Water Heater | Gas |
| Style | Historic |
| County | Lenawee |
| Class | RESIDENTIAL |
| Type | Single Family |
| Ownership | Private |
| New Construction Y/N | No |
| Associated Document Count | 1 |
| Status | Active |
| Zoning | Residential |
| Subdivision | MI |
| Sale/Rent | For Sale |
| Manufactured Y/N | No |
| ROOMS | Entry,Living Room,Utility/Laundry Room,First Flr Full Bathroom,Second Flr Full Bathroom,Pantry,Eat-In Kitchen,Formal Dining Room |
| Structure Style | 2 Story |
| Subj to Short Sale Apprvl | No |
| Home Warranty Y/N | No |
| Area | Adrian (46025) |
| Primary City | Adrian |
| Directions | Corner of E Maple & Finch. |
| City | Adrian |
| School District | Adrian City School District |
| Lease Y/N | No |
| Originating MLS | Lenawee County Association of RE |
| Source MLS | MI Real Source |
| Financial Terms | Cash,Conventional,FHA,VA |
| Legal Description | Lot 12 Blk 12 Original Plat |
| Branded Virtual Tour | https://youtu.be/TOUUglNkr_o?si=PsPt65OvGXPHOG7v |
| DOM | 43 |
| Postal Code | 49221 |
| Price Per Sq Ft Total AG | 95.82 |
| Internet Remarks | Listing Agent: Danielle Stepp Broker: Foundation Realty,LLC-Tecumseh: Welcome home to 403 Finch Street |
| Public Remarks | Welcome home to 403 Finch Street,a timeless turn-of-the-century residence where historic craftsmanship and modern comfort come together beautifully. Built around 1900 |
Interior Features
| Interior Amenities | 9 ft + Ceilings,Cable/Internet Avail.,Hardwood Floors,Sump Pump,Walk-In Closet |
|---|---|
| Family Room Level | First |
| Dining Room Level | First |
| Living Room Level | First |
| Basement | Full,Outside Entrance,Brick,Unfinished |
| Bedroom 3 Level | Second |
| Bedroom 1 Level | Second |
| Bedroom 2 Level | Second |
| Laundry Room Level | Basement |
| Kitchen Length | 17 |
| Family Room Length | 10 |
| Laundry Room Width | 17 |
| Family Room Width | 12 |
| Living Room Length | 18 |
| Bedroom 4 Width | 12 |
| Bedroom 2 Width | 17 |
| Bedroom 3 Width | 12 |
| Laundry Room Length | 17 |
| Dining Room Width | 15 |
| Bedroom 4 Length | 10 |
| Bedroom 2 Length | 15 |
| Living Room Width | 21 |
| Bedroom 3 Length | 11 |
| Dining Room Length | 12 |
| Kitchen Width | 12 |
| Beds | 4 |
| Fireplace? | Yes |
| Bedroom 1 Length | 14 |
| Bedroom 1 Width | 12 |
| Below Grade SqFt | 1161 |
| Above Grade SqFt | 2295 |
| Basement Y/N | Yes |
| Fireplaces Total | 1 |
| Total SqFt Finished | 2295 |
| Bathroom 1 Length | 11 |
| Bathroom 1 Width | 5 |
| Bathroom 2 Length | 7 |
| Bathroom 2 Width | 8 |
Exterior Features
| Exterior | Vinyl Siding,Vinyl Trim |
|---|---|
| Exterior Amenities | Exterior Balcony,Fenced Yard,Porch,Sidewalks |
| Frontage | 49 |
| Body of Water | None |
| Lot Size Area | 0.14 |
| Pool (Y/N) | No |
| Lot Dimensions | 49.5 x 130 |
| Garage # of Car | 1 |
| Water Features | None |
| Roads | City/County,Paved Street |
| FOUNDATION TYPE | Basement |
| SEWER/SEPTIC | Public Sanitary |
| Waterfront Y/N | No |
| Garage Y/N | Yes |
| Frontage Type | Road |
Amenities
- Foreclosure
- Views
- Short Sale
- New Construction
- Adult 55+
- Lease To Own
- No HOA Fees
- Furnished
- Primary On Main
- Air Conditioning
- Seller Finance
- Green
- Fixer Upper
- Horse
- Golf
- Fireplace
- Deck
- Garage
- Basement
- Pool
Property vs Single Family Average in 49221
Price
Taxes
Year Built
Visits
 Provided through IDX via MiRealSource. Courtesy of MiRealSource Shareholder. Copyright MiRealSource.
The information published and disseminated by MiRealSource is communicated verbatim, without change by MiRealSource, as filed with MiRealSource by its members. The accuracy of all information, regardless of source, is not guaranteed or warranted. All information should be independently verified.
Copyright 2026 MiRealSource. All rights reserved. The information provided hereby constitutes proprietary
Provided through IDX via MiRealSource. Courtesy of MiRealSource Shareholder. Copyright MiRealSource.
The information published and disseminated by MiRealSource is communicated verbatim, without change by MiRealSource, as filed with MiRealSource by its members. The accuracy of all information, regardless of source, is not guaranteed or warranted. All information should be independently verified.
Copyright 2026 MiRealSource. All rights reserved. The information provided hereby constitutes proprietary
