




Address
457 E Mier Road, Sanford, MI
Price
$ 835,000
Property Attributes
- MLS#50214806
- TypeSingle Family
- Listing Status Active
- CountyMIDLAND
- CitySanford
- AreaLincoln Twp
- Zip48657
- StyleRanch
- Year Built1975
- Taxes$ 9037
- Price$ 835,000
- Bedrooms4
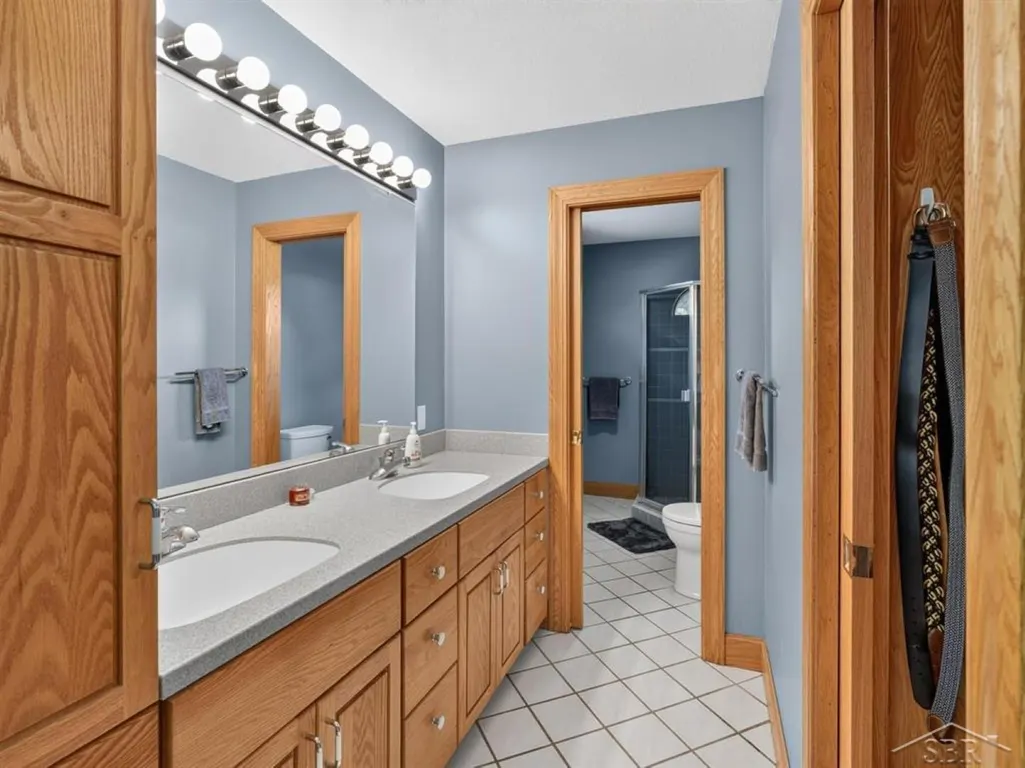
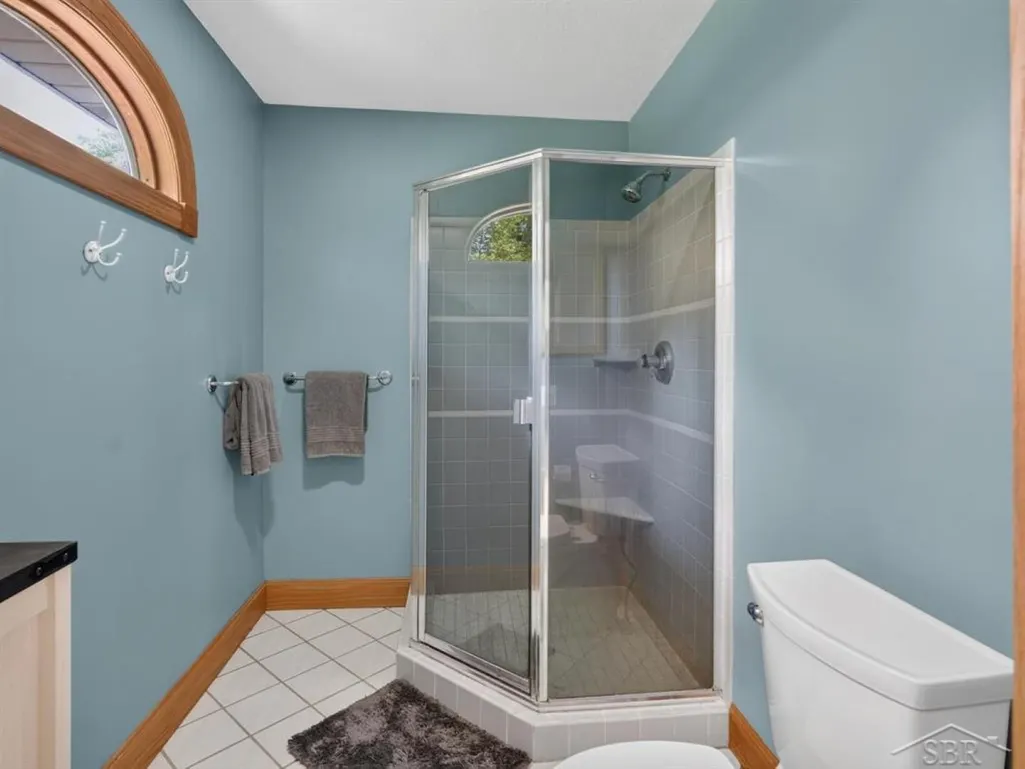
- Full Bathrooms2
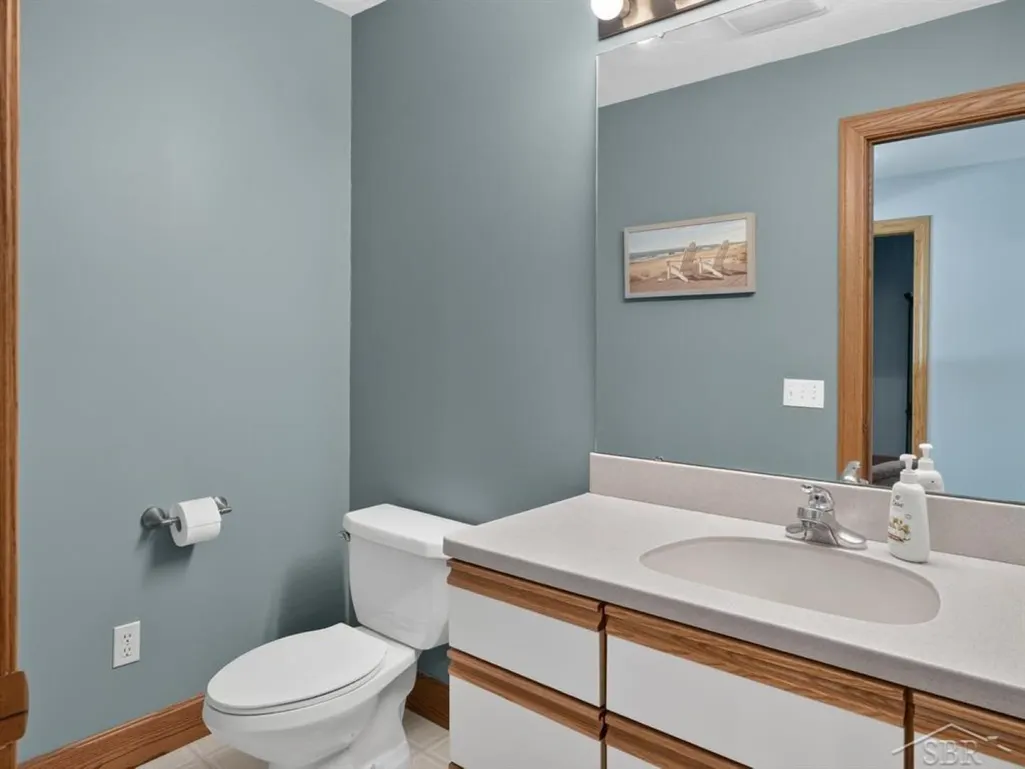
- Half Bathrooms1
- Sqr Footage2930
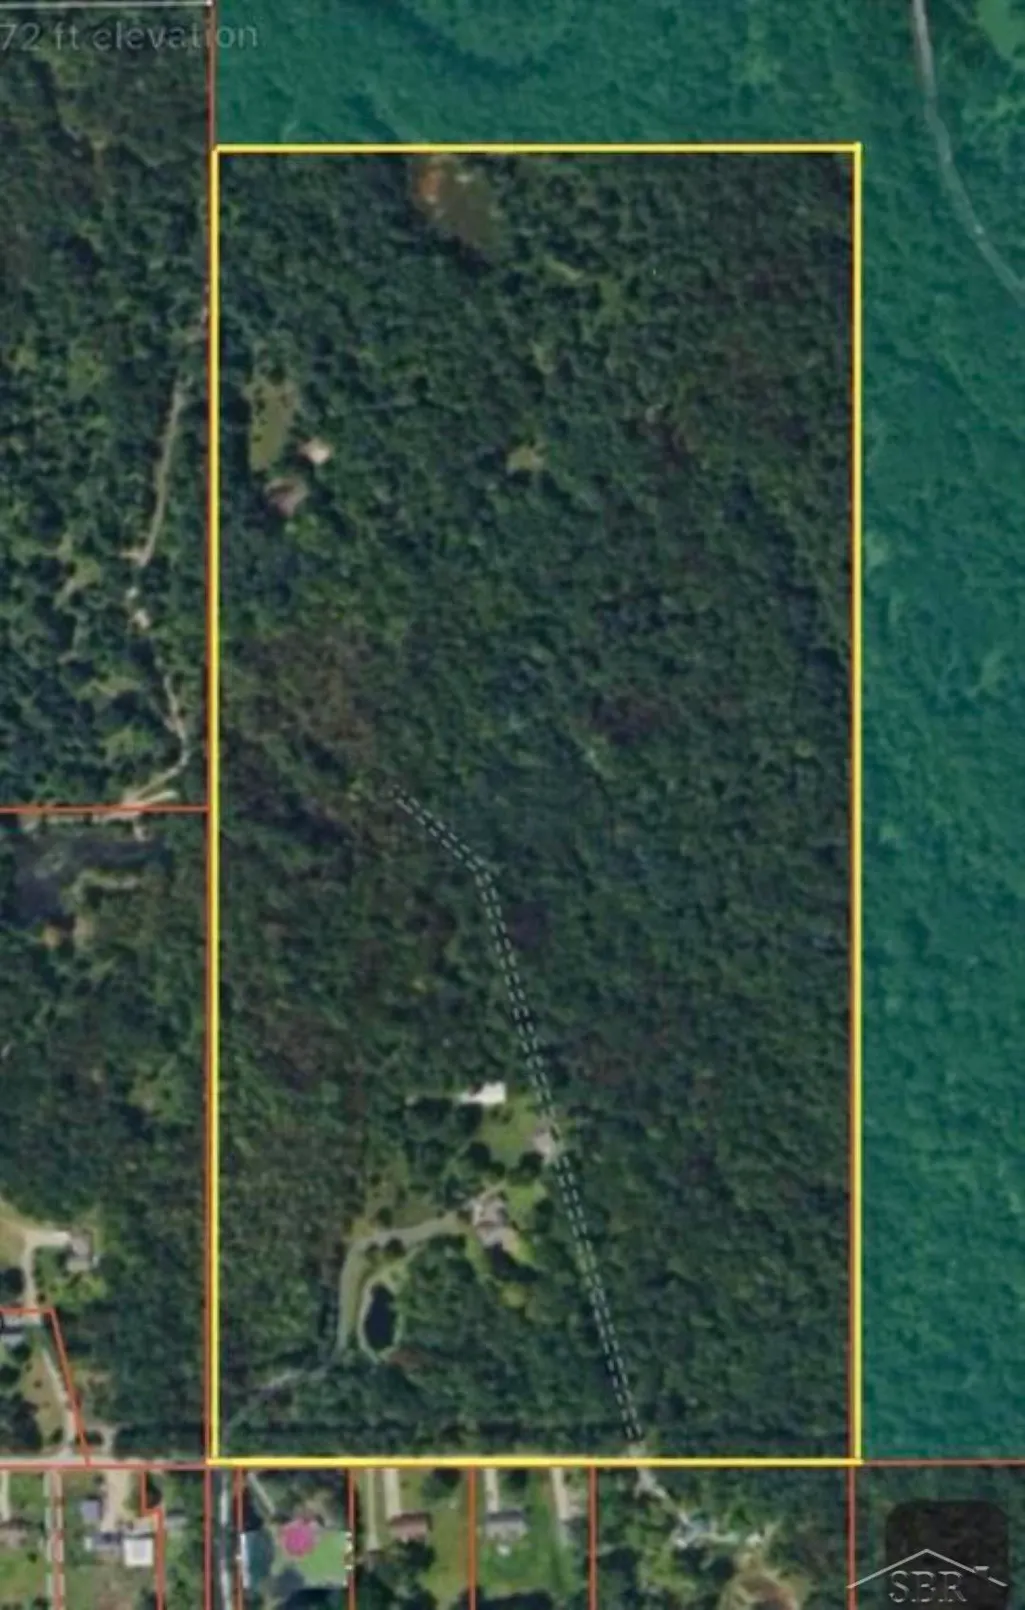
- Lot Size82.22 Acres
Data Source:
MiRealSource (MIRS)
Property Description
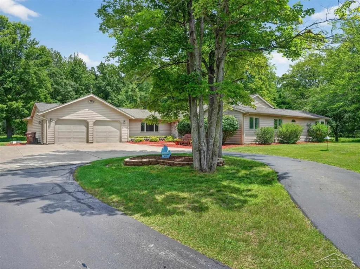
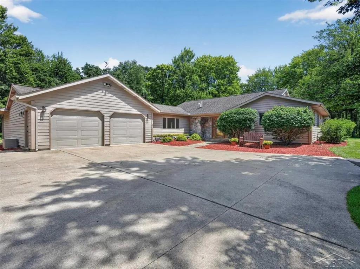
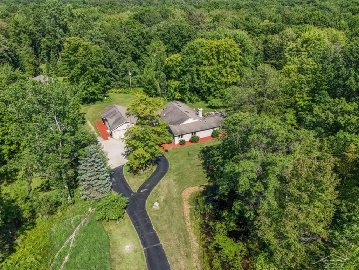
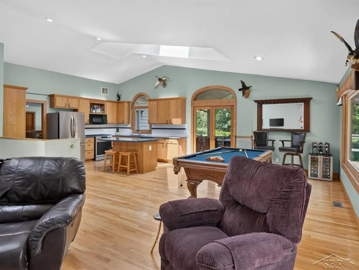
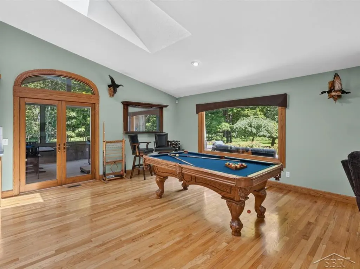
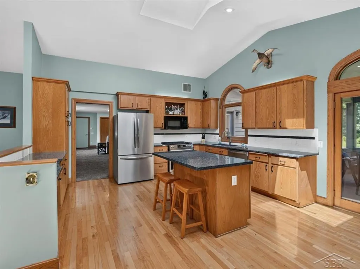
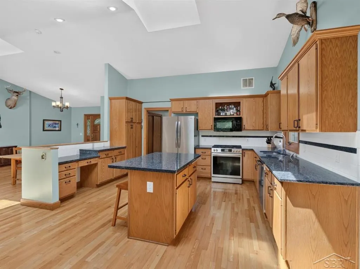
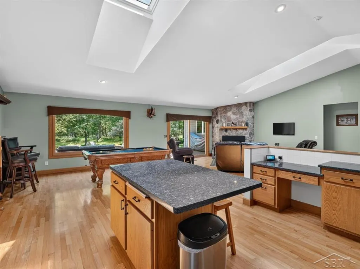
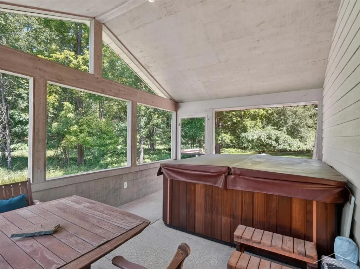
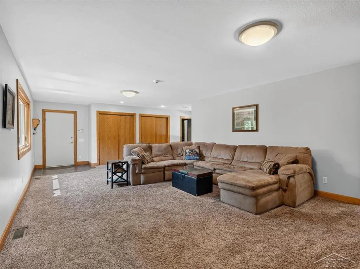
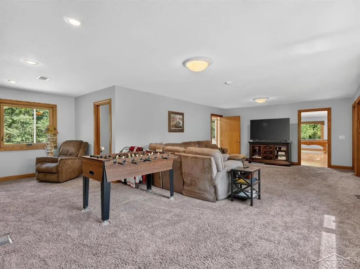
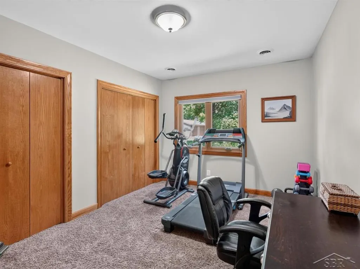
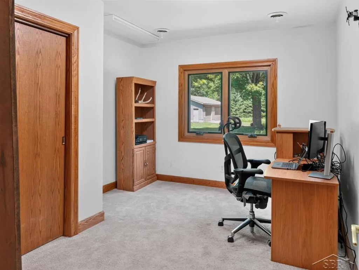
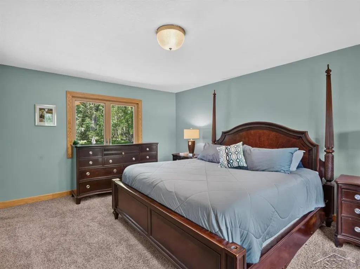
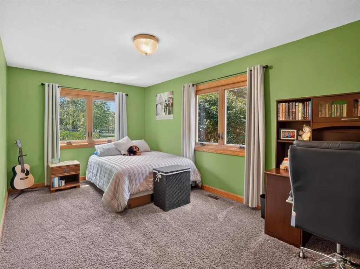
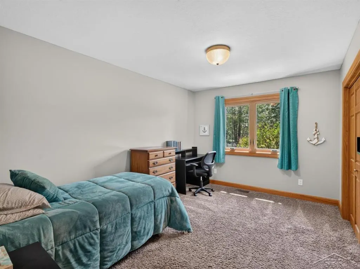
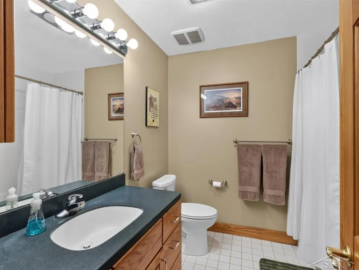
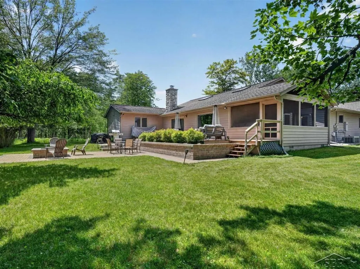
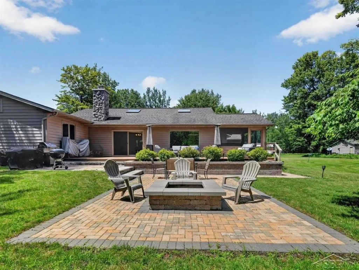
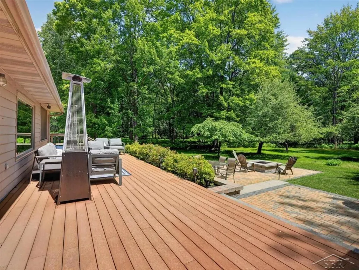
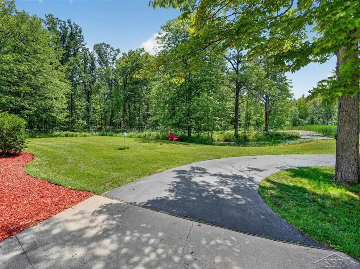
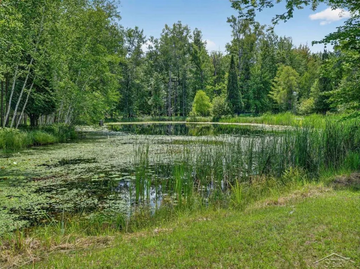
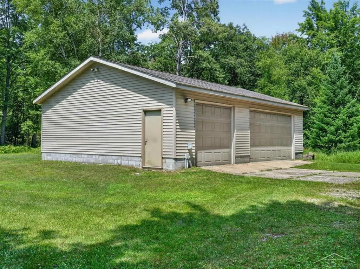
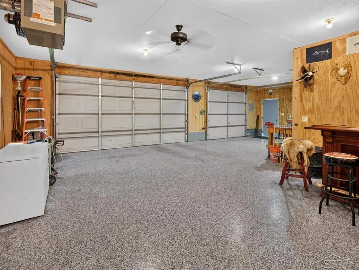
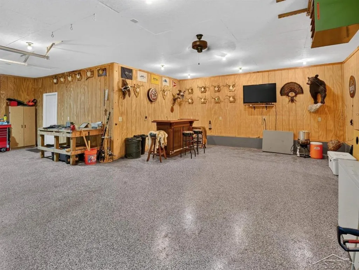
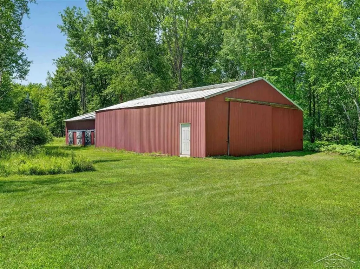
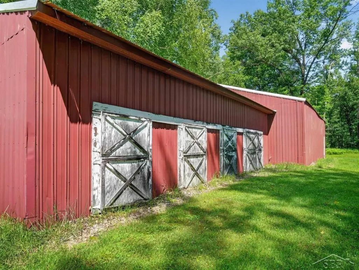
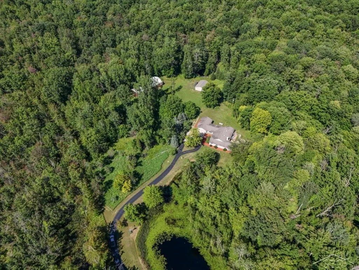
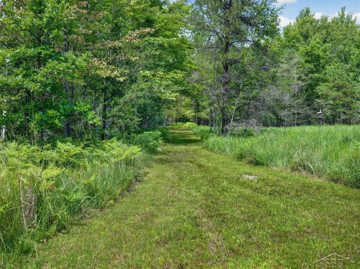
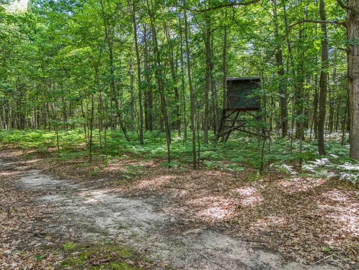
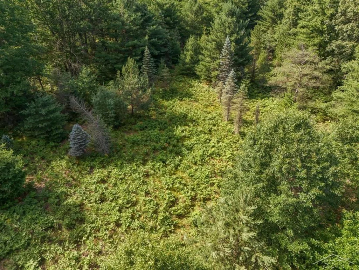
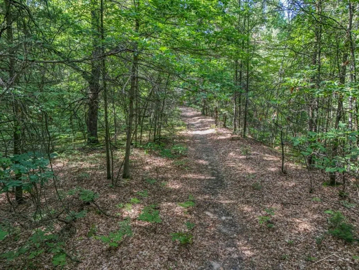
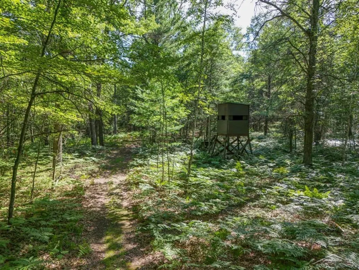
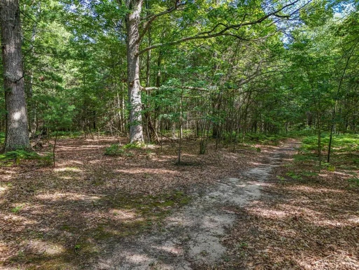
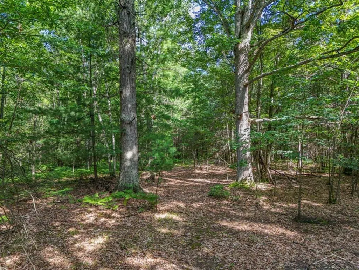
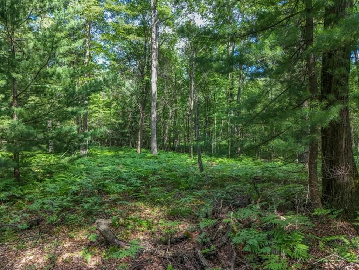
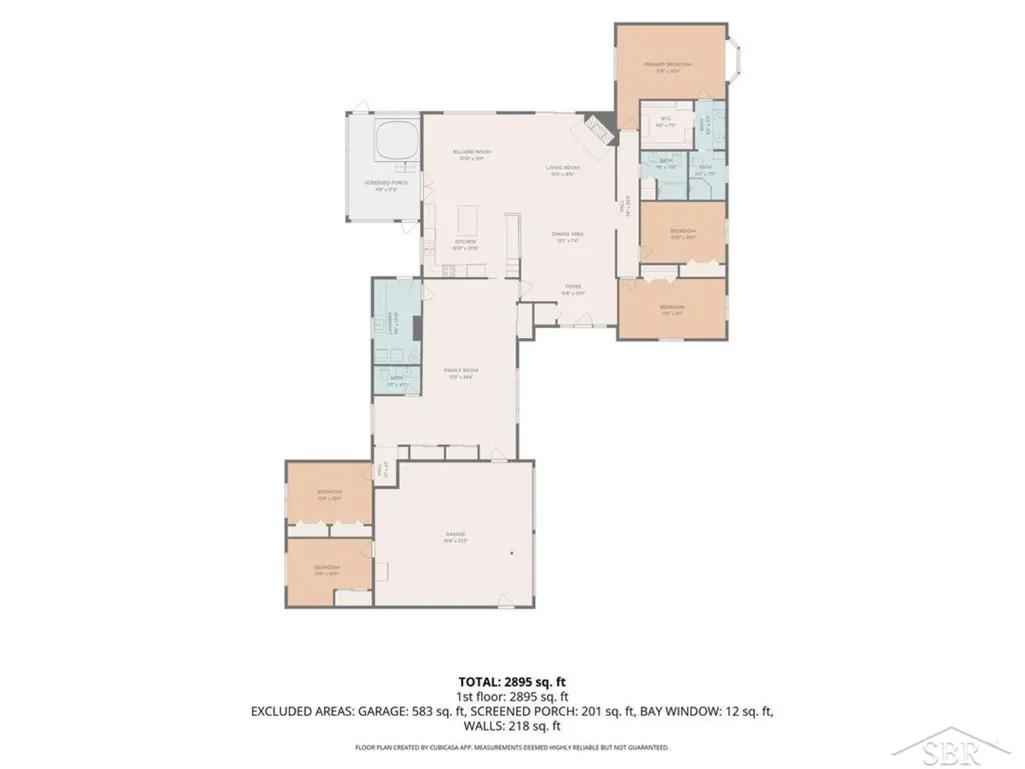
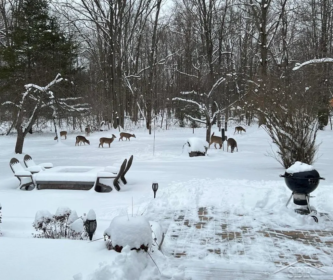
MAKING MEMORIES ON MIER! Privacy, comfort, and outdoor recreation come together on 82 breathtaking acres that feature a  2,930 sqft ranch-style home with 4 bedrooms, 2 full bathrooms, and 1 half bathroom and a home office. Upon entering you will see the living room, dining room and kitchen in an open-concept floor plan where large windows and skylights bring natural light to the space. The large family room and sun-room are additional spaces your family will enjoy. The heavily wooded acreage features a mix of mature hardwoods and softwoods along with numerous apple trees providing a great landscape for deer, wild turkeys, and upland game. The land borders 2,883 acres of State Land on two sides, expanding your access to land. Two scenic ponds enhance the property's beauty, including a larger pond reaching close to 20 feet in depth. Behind the home is a 36x30 detached garage with insulation, heat, and epoxy floors, ideal for vehicles, hobbies, or workshop. A spacious 40x48 arena and a 40x28 section with stalls (has not been used for a while) provides endless possibilities for equestrian use, farming, equipment storage, or recreational vehicles. All this and you'll enjoy city water and be only 10 minutes from Midland! Call Today!
| Price History | |
|---|---|
| 7/14/2026 | Listed $835,000 |
General Features
| Heating | Forced Air |
|---|---|
| Kitchen Level | First |
| Cooling | Central A/C |
| Possession | At Close |
| Fireplaces | LivRoom Fireplace |
| Garage | Attached Garage,Electric in Garage,Gar Door Opener,Side Loading Garage |
| Water | Public Water |
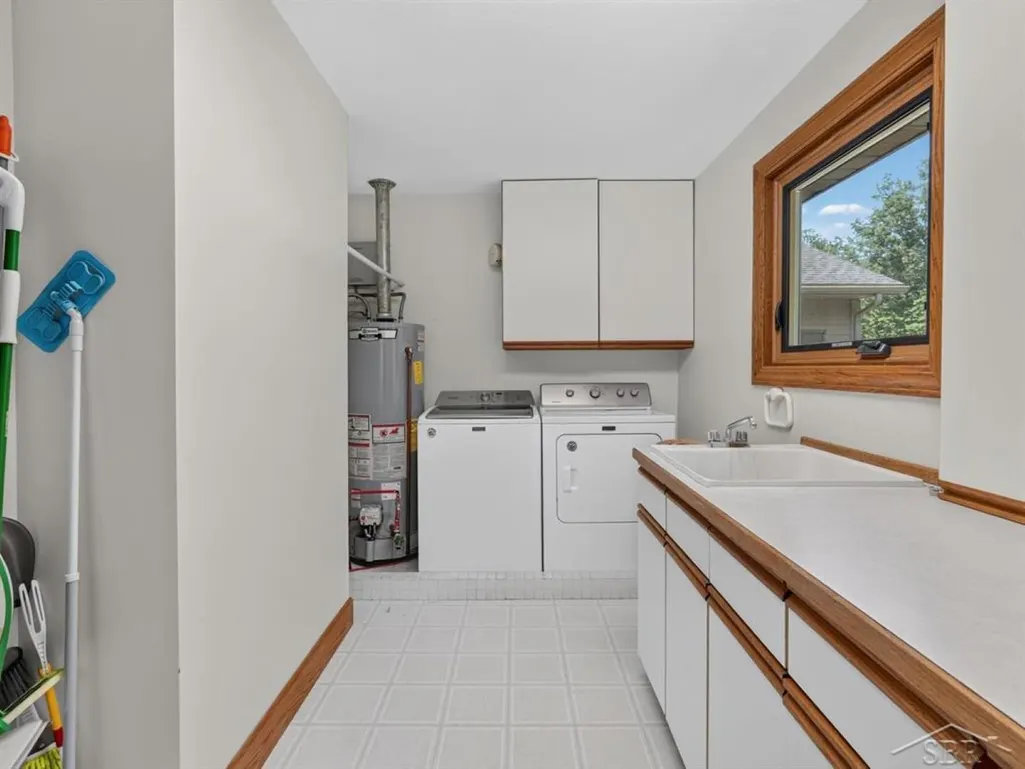
| Appliances | Dishwasher,Dryer,Microwave,Range/Oven,Refrigerator,Washer |
| Status | Active |
| Full Baths | 2 |
| Half Baths | 1 |
| Bathrooms | 3 |
| Year Built | 1975 |
| Parking | Garage |
| Subdivision | N/A |
| Water Heater | Gas |
| Style | Ranch |
| County | Midland |
| Class | RESIDENTIAL |
| Type | Single Family |
| Ownership | Private |
| New Construction Y/N | No |
| Associated Document Count | 1 |
| Status | Active |
| Zoning | Residential |
| Subdivision | MI |
| Sale/Rent | For Sale |
| Manufactured Y/N | No |
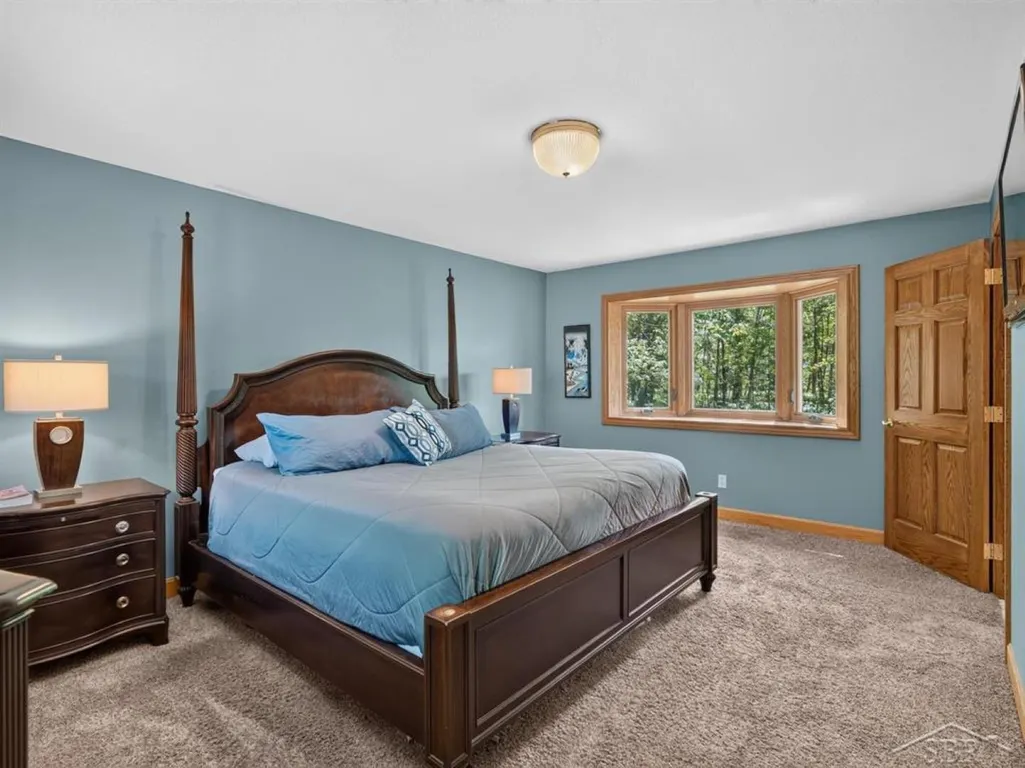
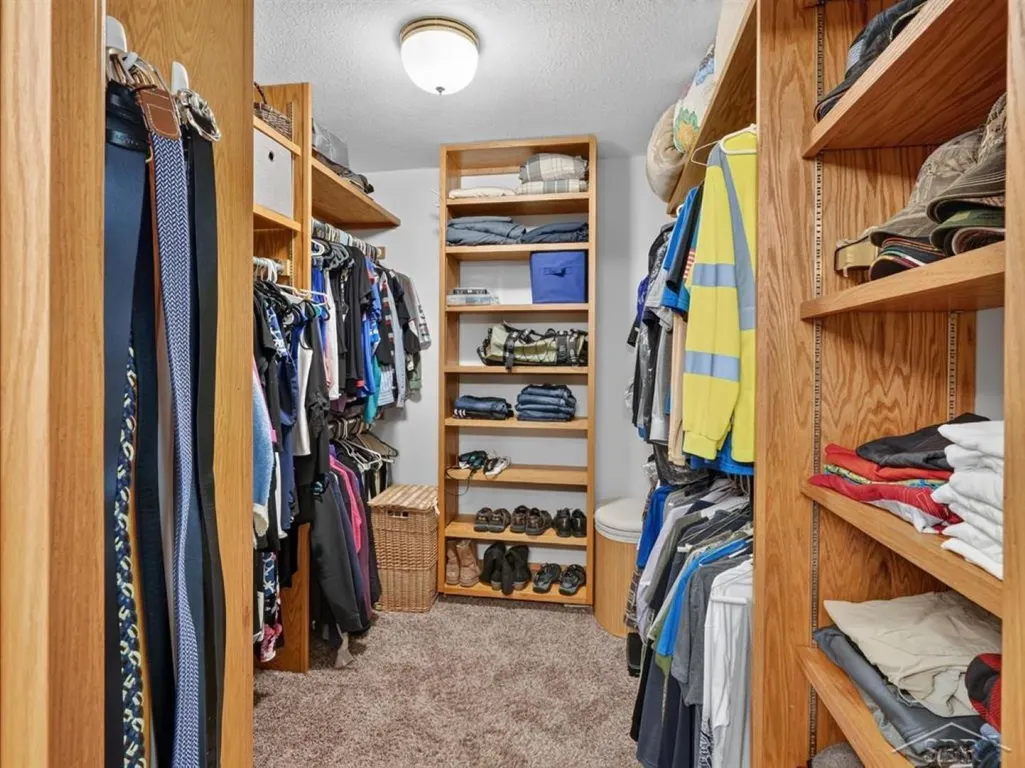
| ROOMS | Family Room,First Floor Bedroom,First Floor Laundry,First Flr Primary Bedroom,Living Room,Primary Bedroom,Home Office,First Flr Lavatory,First Flr Full Bathroom,Primary Bdrm Suite,Eat-In Kitchen |
| Farm Features | Horse Barn |
| Structure Style | 1 Story |
| Subj to Short Sale Apprvl | No |
| Area | Lincoln Twp (56011) |
| Primary City | Sanford |
| Directions | N Meridian Road to E Mier Road |
| City | Sanford |
| School District | Meridian Public Schools |
| Lease Y/N | No |
| Originating MLS | Saginaw Board of REALTORS |
| Source MLS | MI Real Source |
| Financial Terms | Cash,Conventional,FHA,VA,Rural Development |
| Legal Description | SEC 09 T15N R1E COM AT SE SEC COR,TH W 1346.58 FT,N 2650.68 FT,E 1352.33 FT,S 2647.15 FT. |
| DOM | 57 |
| Postal Code | 48657 |
| Price Per Sq Ft Total AG | 284.98 |
| Internet Remarks | Listing Agent: Matt Smith Broker: Modern Realty: MAKING MEMORIES ON MIER! Privacy,comfort,and outdoor recreation come together on 82 breathtaking acres that feature a  2 |
| Public Remarks | MAKING MEMORIES ON MIER! Privacy,comfort,and outdoor recreation come together on 82 breathtaking acres that feature a  2,930 sqft ranch-style home with 4 bedrooms,2 full bathrooms |
Interior Features
| Interior Amenities | Bay Window,Cathedral/Vaulted Ceiling,Ceramic Floors,Hardwood Floors,Security System,Sump Pump,Walk-In Closet,Skylights,Whirlpool/Hot Tub |
|---|---|
| Family Room Level | First |
| Dining Room Level | First |
| Living Room Level | First |
| Bedroom 3 Level | First |
| Bedroom 1 Level | First |
| Bedroom 2 Level | First |
| Kitchen Length | 17 |
| Family Room Length | 24 |
| Family Room Width | 15 |
| Living Room Length | 25 |
| Bedroom 4 Width | 10 |
| Bedroom 2 Width | 10 |
| Bedroom 3 Width | 10 |
| Dining Room Width | 10 |
| Bedroom 4 Length | 14 |
| Bedroom 2 Length | 17 |
| Living Room Width | 16 |
| Bedroom 3 Length | 14 |
| Dining Room Length | 16 |
| Kitchen Width | 16 |
| Beds | 4 |
| Fireplace? | Yes |
| Bedroom 1 Length | 17 |
| Bedroom 1 Width | 12 |
| Office Length | 14 |
| Office Width | 12 |
| Above Grade SqFt | 2930 |
| Basement Y/N | No |
| Fireplaces Total | 1 |
| Total SqFt Finished | 2930 |
| Bathroom 1 Length | 169 |
| Bathroom 1 Width | 6 |
| Bathroom 2 Length | 8 |
| Bathroom 2 Width | 8 |
Exterior Features
| Exterior | Wood |
|---|---|
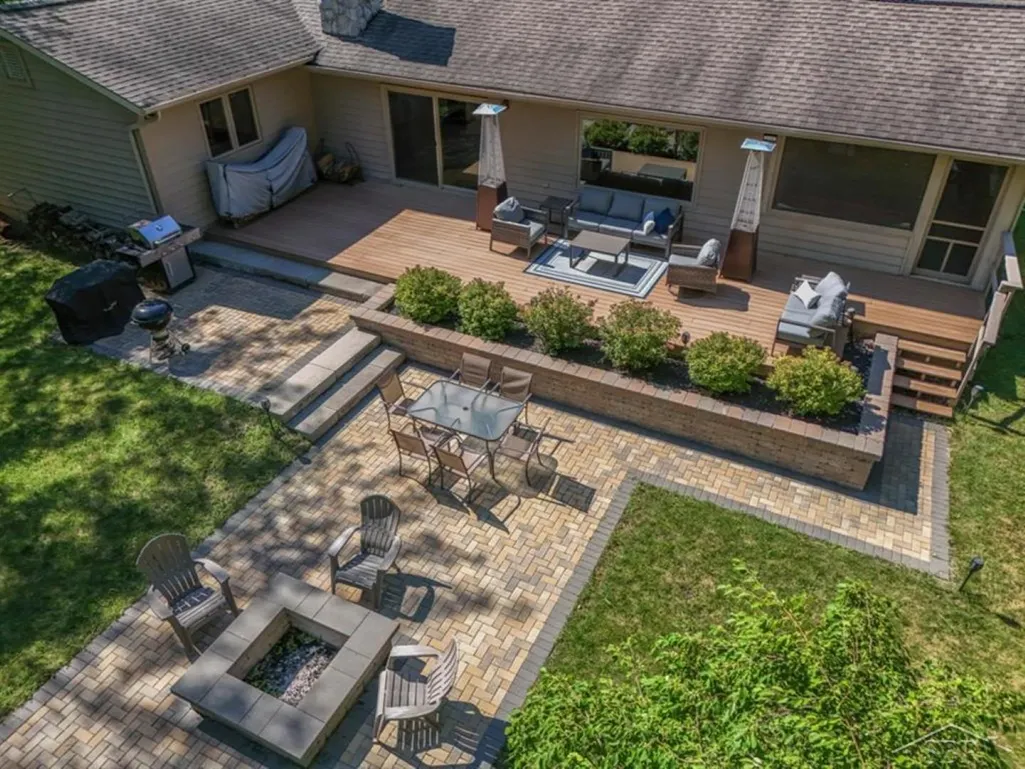
| Exterior Amenities | Deck,Patio,Porch |
| Frontage | 1350 |
| Garage Dimensions | 24x26 |
| Lot Size Area | 82.22 |
| Pool (Y/N) | No |
| Lot Dimensions | 1350x2650 |
| OUT BUILDINGS | Barn,Pole Barn |
| Garage # of Car | 2.5 |
| Water Features | Pond |
| Roads | Paved Street |
| FOUNDATION TYPE | Crawl |
| SEWER/SEPTIC | Septic |
| Waterfront Y/N | No |
| Garage Y/N | Yes |
| Frontage Type | Road |
Amenities
- Foreclosure
- Views
- Short Sale
- New Construction
- Adult 55+
- Lease To Own
- No HOA Fees
- Furnished
- Primary On Main
- Air Conditioning
- Seller Finance
- Green
- Fixer Upper
- Horse
- Golf
- Fireplace
- Deck
- Garage
- Basement
- Pool
Property vs Single Family Average in 48657
Price
Taxes
Year Built
Visits
 Provided through IDX via MiRealSource. Courtesy of MiRealSource Shareholder. Copyright MiRealSource.
The information published and disseminated by MiRealSource is communicated verbatim, without change by MiRealSource, as filed with MiRealSource by its members. The accuracy of all information, regardless of source, is not guaranteed or warranted. All information should be independently verified.
Copyright 2026 MiRealSource. All rights reserved. The information provided hereby constitutes proprietary
Provided through IDX via MiRealSource. Courtesy of MiRealSource Shareholder. Copyright MiRealSource.
The information published and disseminated by MiRealSource is communicated verbatim, without change by MiRealSource, as filed with MiRealSource by its members. The accuracy of all information, regardless of source, is not guaranteed or warranted. All information should be independently verified.
Copyright 2026 MiRealSource. All rights reserved. The information provided hereby constitutes proprietary
