
Address
32159 Riverpoint Street, New Baltimore, MI
Price
$ 255,000
Property Attributes
- MLS#50213601
- TypeSingle Family
- Listing Status Active
- CountyMACOMB
- CityNew Baltimore
- AreaChesterfield Twp
- NeighborhoodPeltiers Salt River Sub
- Zip48047
- StyleRanch
- Year Built1972
- Taxes$ 3056
- Price$ 255,000
- Bedrooms3
- Full Bathrooms1
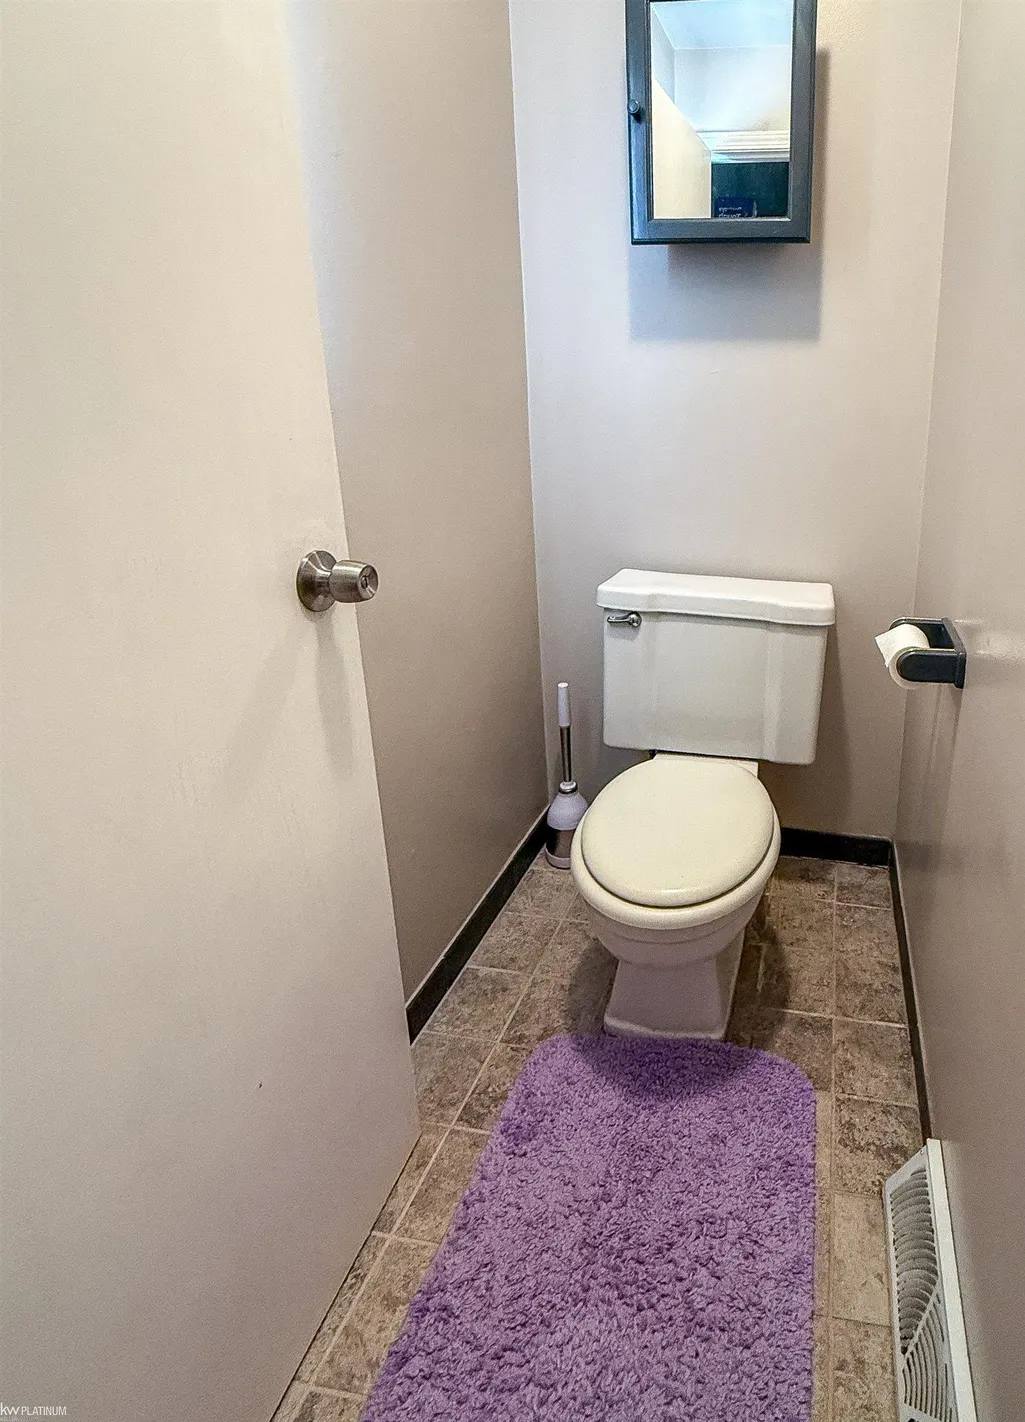
- Half Bathrooms1
- Sqr Footage1372
- Lot Size0.48 Acres
Data Source:
MiRealSource (MIRS)
Property Description
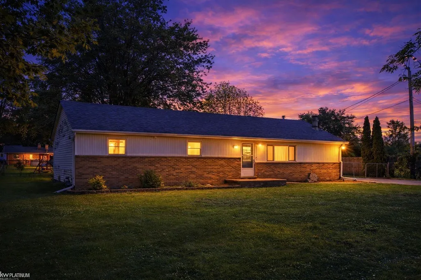
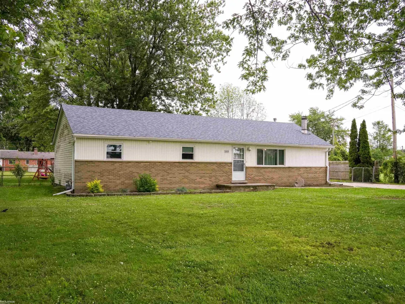
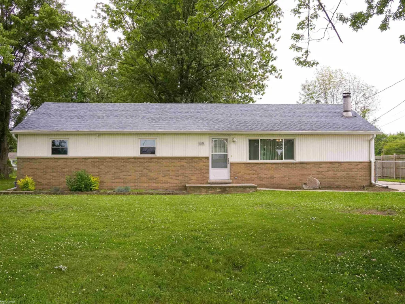
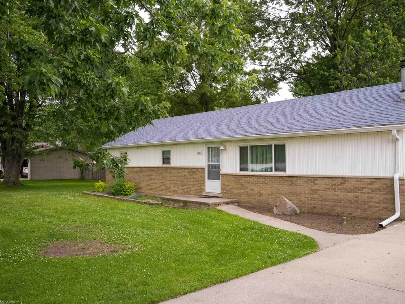
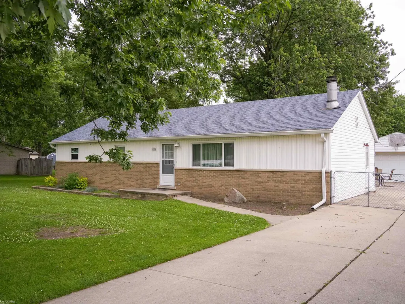
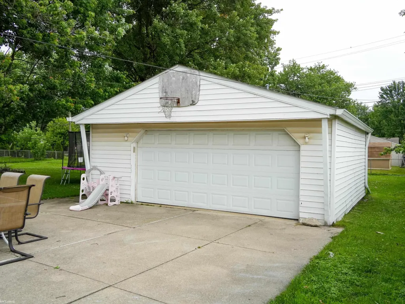
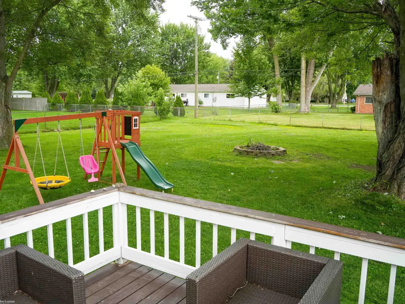
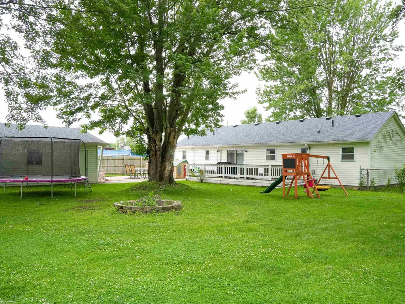
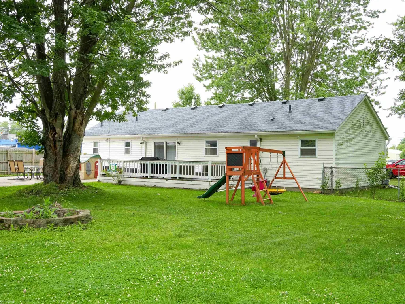
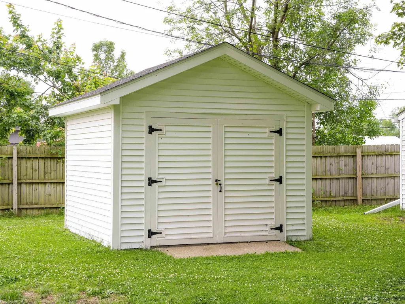
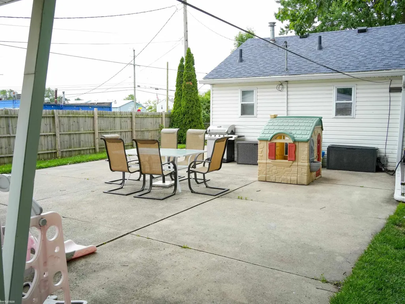
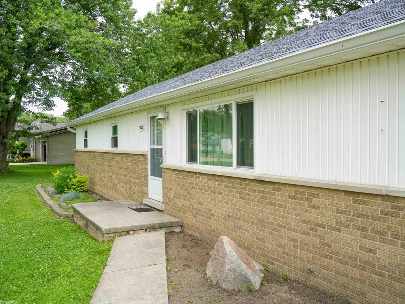
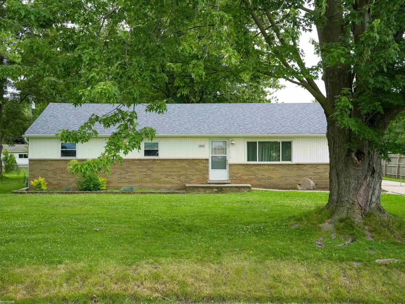
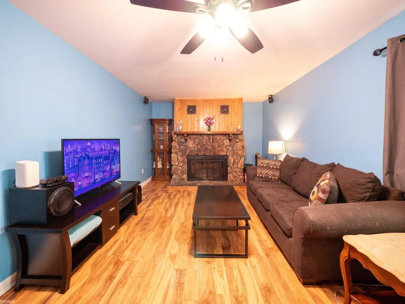
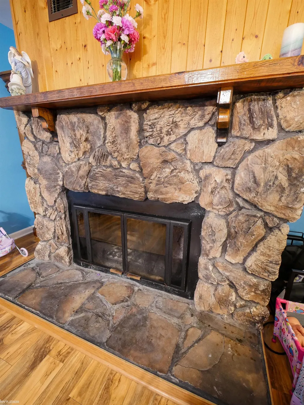
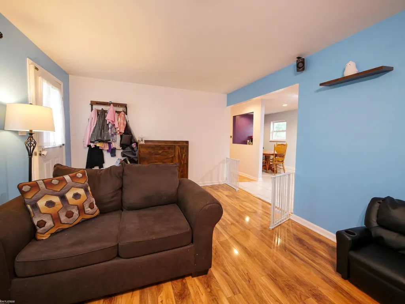
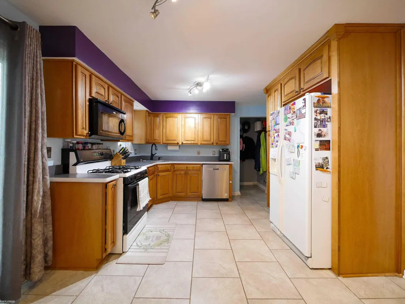
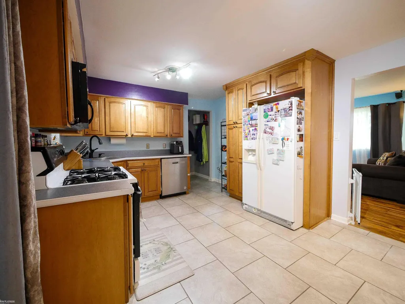
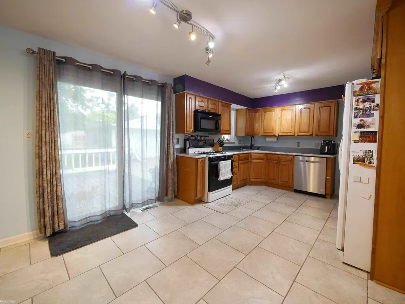
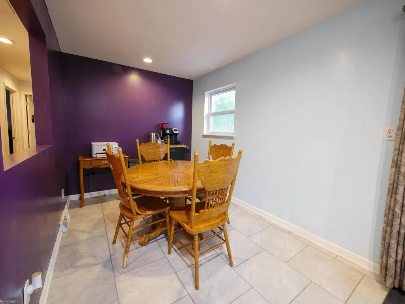
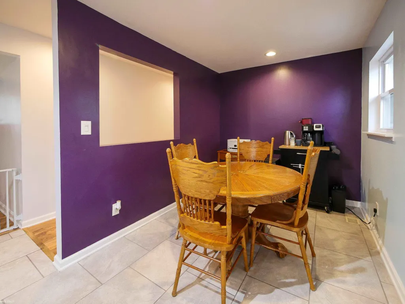
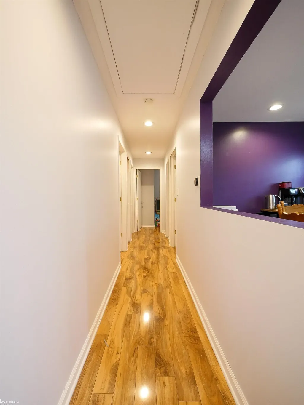
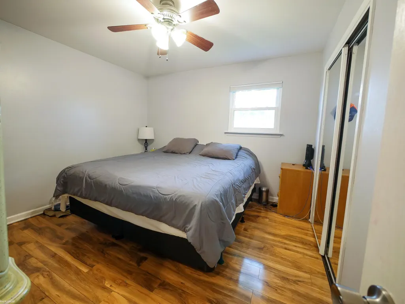
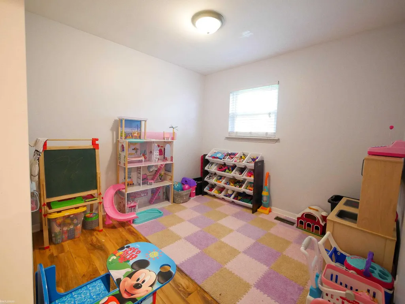
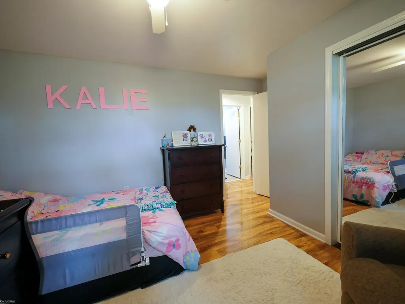
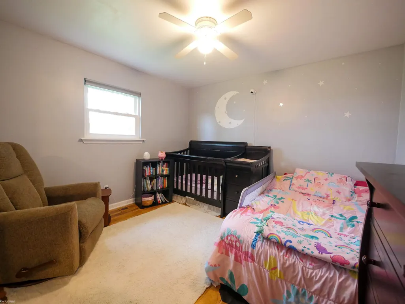
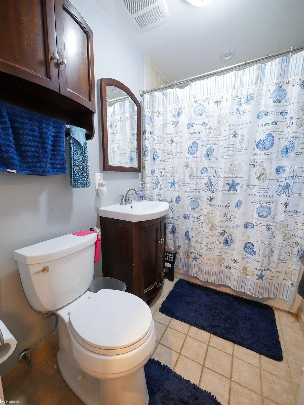
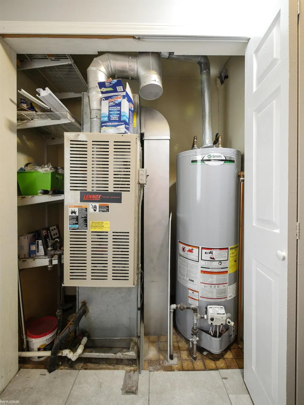
Welcome to this beautifully updated home situated on a nearly half-acre lot, just a short walk to the marinas along Jefferson Avenue. Step inside to discover a bright living room featuring elegant wood laminate floors and a cozy fireplace with a heatilator, perfect for relaxing evenings. The kitchen boasts raised-panel Merillat MasterPiece cabinets with convenient roll-out drawers, 18-inch ceramic tile flooring, and a doorwall that leads to a recently updated deck â ideal for outdoor entertaining. The home offers three bedrooms and an updated bathroom with 6-inch ceramic tile flooring, while all bedrooms and the hallway showcase gorgeous wood laminate flooring throughout. Additional highlights include a large storage closet and pull-down attic storage for all your extras. Major updates include a newer furnace, water heater, and central air (2004), 100-amp service, copper plumbing, and vinyl windows throughout. The oversized 2.5-car garage features 220-volt power and gas-fired forced air heat. Outside, you'll find a 12' x 12' shed with a concrete floor and electricity â perfect for hobbies or extra storage. Don't miss this gem with unbeatable location, space, and modern updates!"
| Price History | |
|---|---|
| 7/2/2026 | Listed $285,000 |
| 9/4/2026 | 11$255,000 |
General Features
| Heating | Forced Air |
|---|---|
| Kitchen Level | First |
| Cooling | Ceiling Fan(s),Central A/C |
| Possession | Negotiable (Possession) |
| Fireplaces | Gas Fireplace |
| Garage | Detached Garage,Electric in Garage |
| Water | Public Water |
| Appliances | Dishwasher,Disposal,Microwave,Range/Oven,Refrigerator |
| Status | Active |
| Full Baths | 1 |
| Half Baths | 1 |
| Bathrooms | 2 |
| Year Built | 1972 |
| Subdivision | Peltiers Salt River Sub |
| Style | Ranch |
| County | Macomb |
| Class | RESIDENTIAL |
| Type | Single Family |
| Ownership | Private |
| Associated Document Count | 2 |
| Status | Active |
| Subdivision | MI |
| Sale/Rent | For Sale |
| Utilities | Cable Available |
| Manufactured Y/N | No |
| Structure Style | 1 Story |
| Subj to Short Sale Apprvl | No |
| Area | Chesterfield Twp (50009) |
| Primary City | Chesterfield |
| City | New Baltimore |
| School District | Anchor Bay School District |
| Lease Y/N | No |
| Originating MLS | MiRealSource |
| Source MLS | MI Real Source |
| Financial Terms | Cash,Conventional,FHA |
| Legal Description | PELTIER'S SALT RIVER SUBDIVISION LOT 56 |
| DOM | 69 |
| Postal Code | 48047 |
| Price Per Sq Ft Total AG | 185.86 |
| Internet Remarks | Listing Agent: Roger Martin Broker: KW Platinum: Welcome to this beautifully updated home situated on a nearly half-acre lot |
| Public Remarks | Welcome to this beautifully updated home situated on a nearly half-acre lot |
Interior Features
| Dining Room Level | First |
|---|---|
| Living Room Level | First |
| Bedroom 3 Level | First |
| Bedroom 1 Level | First |
| Bedroom 2 Level | First |
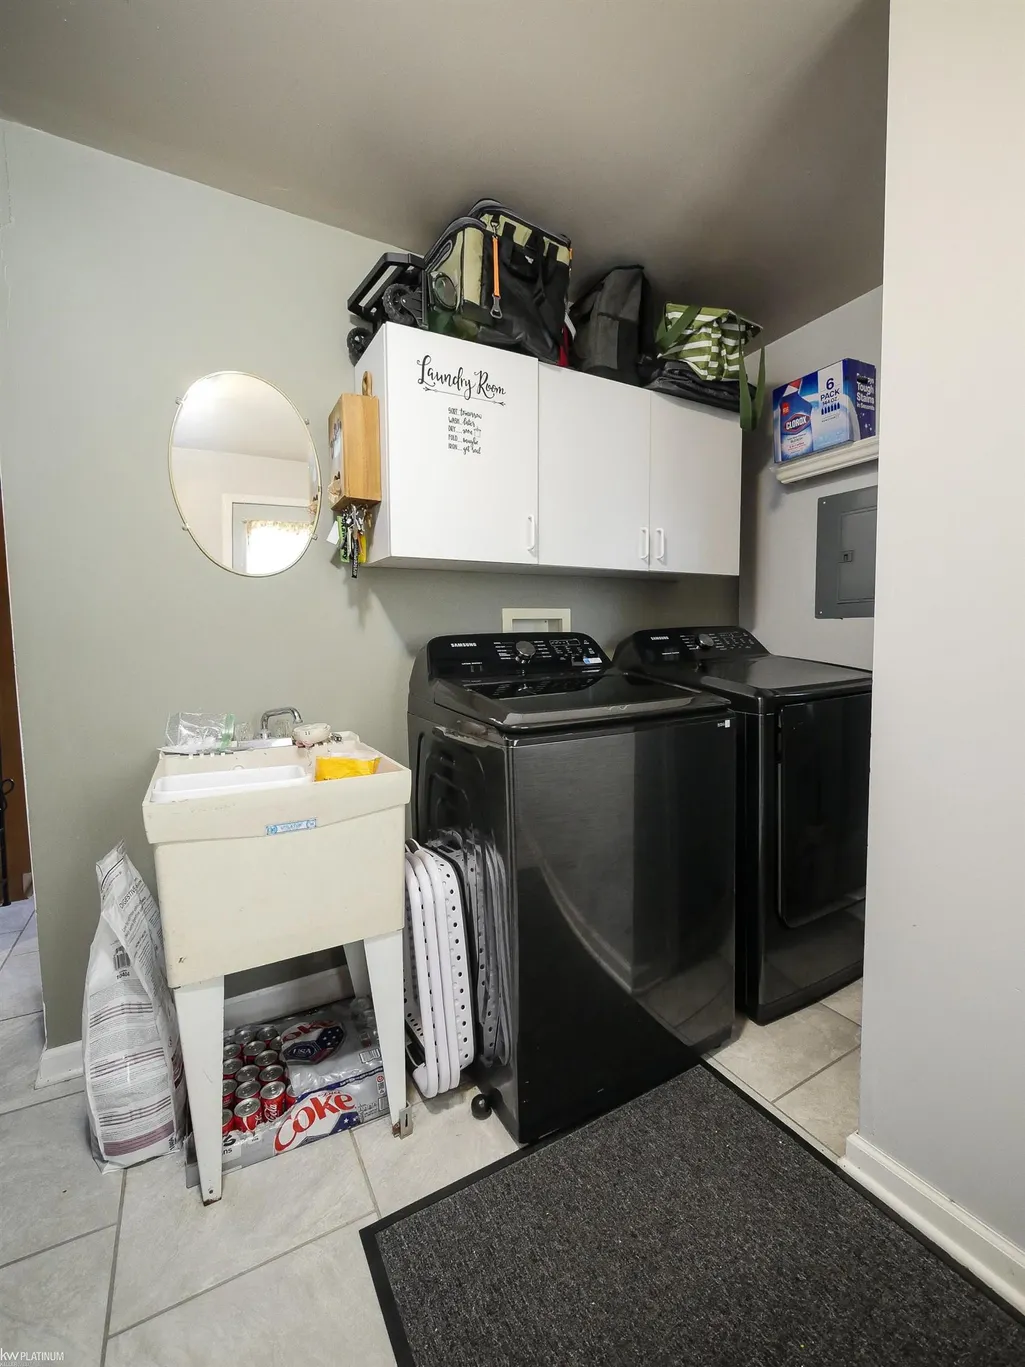
| Laundry Room Level | First |
| Kitchen Length | 17 |
| Laundry Room Width | 8 |
| Living Room Length | 27 |
| Bedroom 2 Width | 11 |
| Bedroom 3 Width | 9 |
| Laundry Room Length | 9 |
| Dining Room Width | 8 |
| Bedroom 2 Length | 11 |
| Living Room Width | 11 |
| Bedroom 3 Length | 11 |
| Dining Room Length | 9 |
| Kitchen Width | 11 |
| Beds | 3 |
| Fireplace? | Yes |
| Bedroom 1 Length | 13 |
| Bedroom 1 Width | 11 |
| Above Grade SqFt | 1372 |
| Basement Y/N | No |
| Fireplaces Total | 1 |
| Total SqFt Finished | 1372 |
| Bathroom 1 Length | 7 |
| Bathroom 1 Width | 6 |
Exterior Features
| Exterior | Brick,Vinyl Siding |
|---|---|
| Exterior Amenities | Patio,Porch |
| Frontage | 125 |
| Garage Dimensions | 528 |
| Lot Size Area | 0.48 |
| Pool (Y/N) | No |
| Lot Dimensions | 125 X 169 |
| OUT BUILDINGS | Shed |
| Garage # of Car | 2.5 |
| Roads | Paved Street |
| FOUNDATION TYPE | Crawl |
| SEWER/SEPTIC | Public Sanitary |
| Waterfront Y/N | No |
| Garage Y/N | Yes |
| Frontage Type | Road |
Amenities
- Foreclosure
- Views
- Short Sale
- New Construction
- Adult 55+
- Lease To Own
- No HOA Fees
- Furnished
- Primary On Main
- Air Conditioning
- Seller Finance
- Green
- Fixer Upper
- Horse
- Golf
- Fireplace
- Deck
- Garage
- Basement
- Pool
Property vs Single Family Average in 48047
Price
Taxes
Year Built
Visits
 Provided through IDX via MiRealSource. Courtesy of MiRealSource Shareholder. Copyright MiRealSource.
The information published and disseminated by MiRealSource is communicated verbatim, without change by MiRealSource, as filed with MiRealSource by its members. The accuracy of all information, regardless of source, is not guaranteed or warranted. All information should be independently verified.
Copyright 2026 MiRealSource. All rights reserved. The information provided hereby constitutes proprietary
Provided through IDX via MiRealSource. Courtesy of MiRealSource Shareholder. Copyright MiRealSource.
The information published and disseminated by MiRealSource is communicated verbatim, without change by MiRealSource, as filed with MiRealSource by its members. The accuracy of all information, regardless of source, is not guaranteed or warranted. All information should be independently verified.
Copyright 2026 MiRealSource. All rights reserved. The information provided hereby constitutes proprietary
