

Address
89 Lake Shore Road, Grosse Pointe Farms, MI
Price
$ 1,995,000
Property Attributes
- MLS#50200179
- TypeSingle Family
- Listing Status Active
- CountyWAYNE
- CityGrosse Pointe Farms
- AreaGrosse Pointe Farms
- NeighborhoodBurton Warner Sub
- Zip48236
- StyleCape Cod
- Year Built1964
- Taxes$ 50667
- Price$ 1,995,000
- Bedrooms5
- Full Bathrooms5
- Half Bathrooms1
- Sqr Footage6346
- Lot Size0.62 Acres
Data Source:
MiRealSource (MIRS)
Property Description
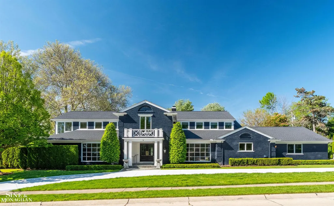
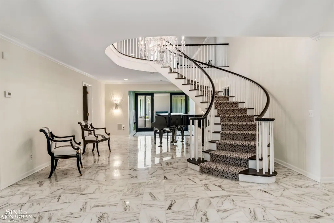
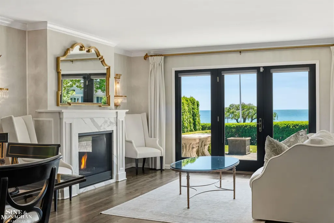
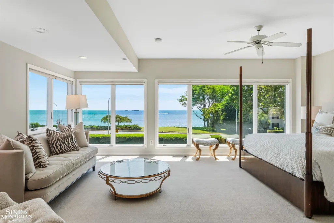
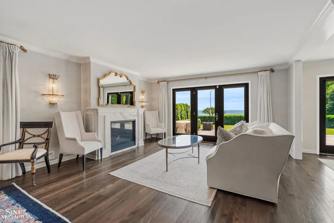
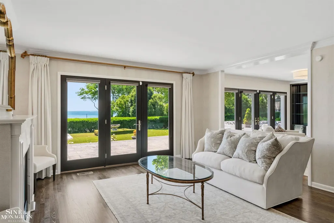
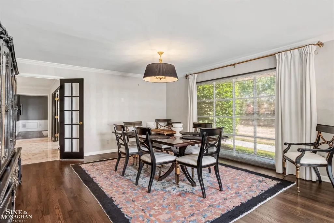
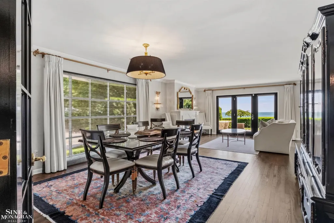
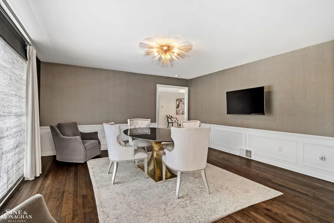
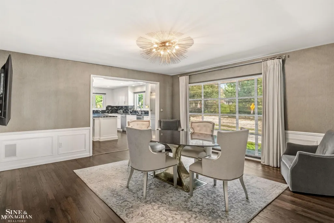
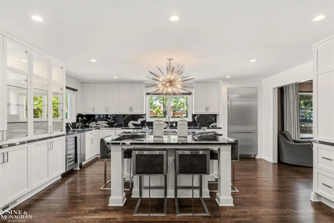
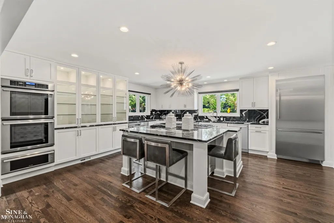
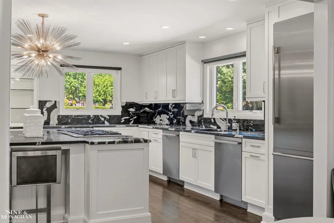
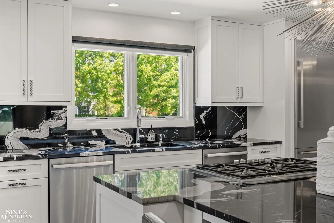
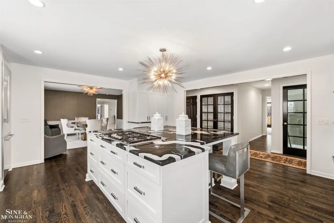
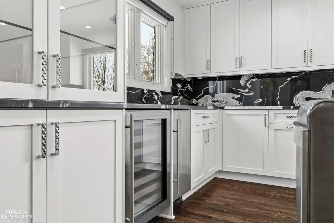
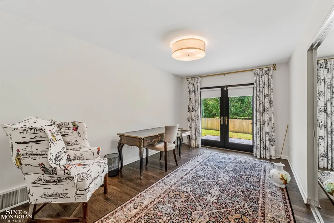
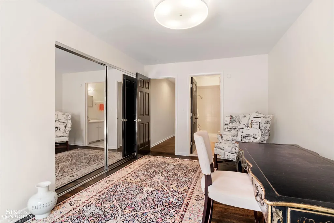
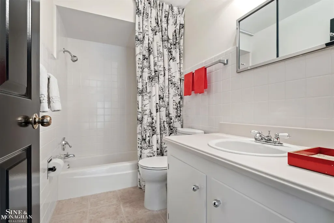
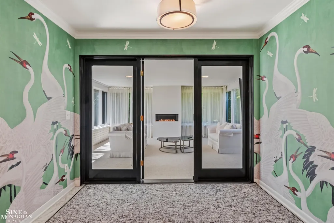
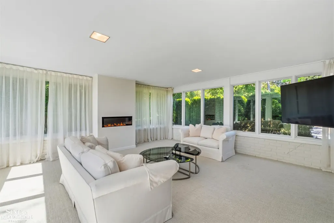
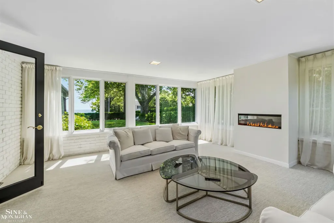
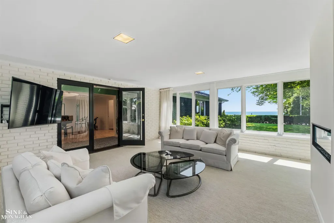
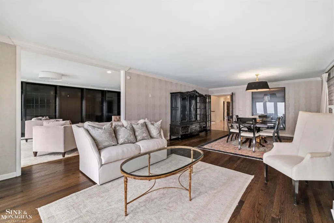
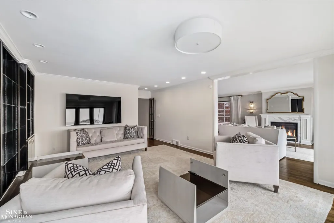
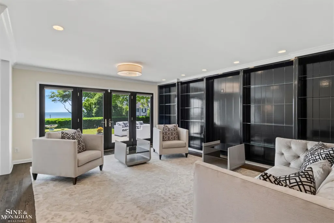
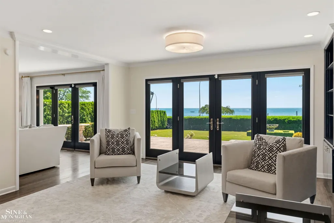
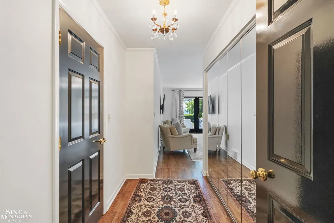
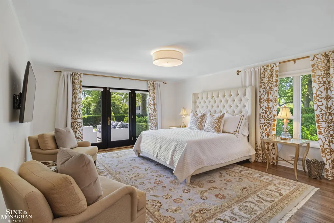
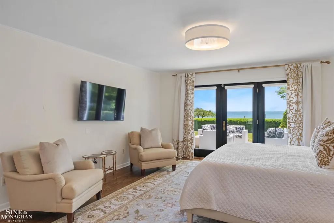
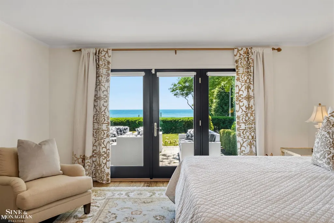
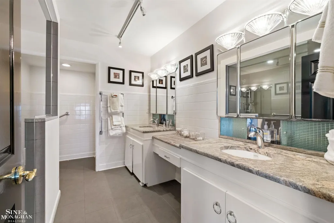
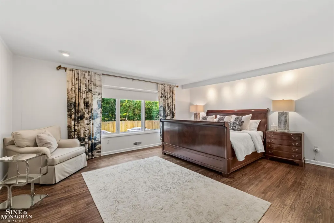
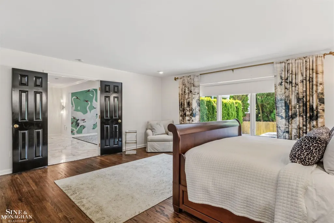
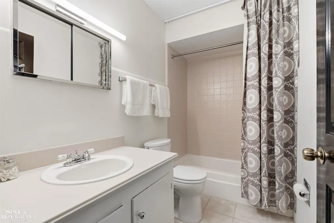
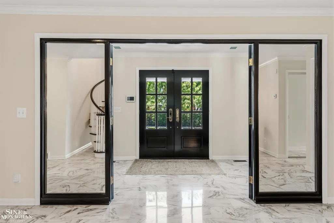
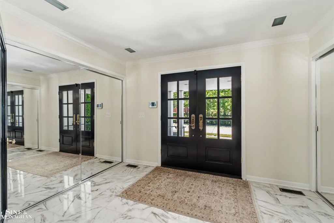
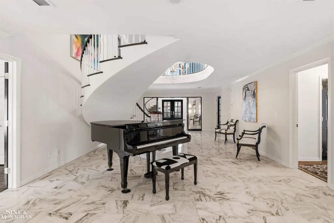
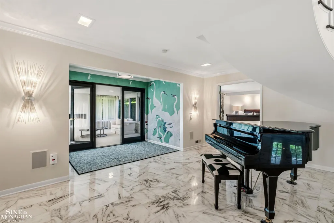
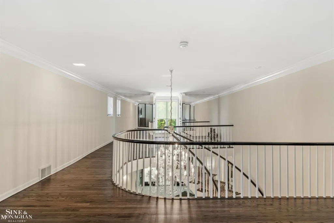
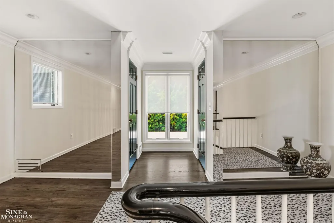
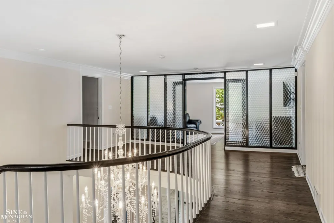
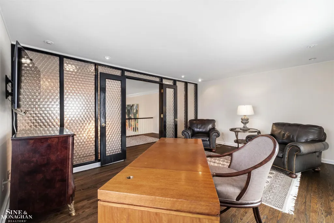
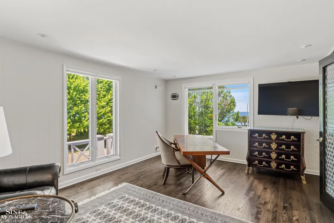
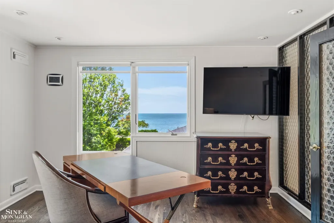
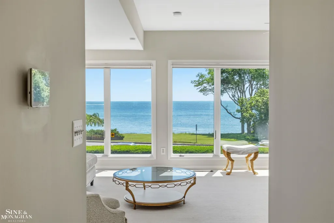
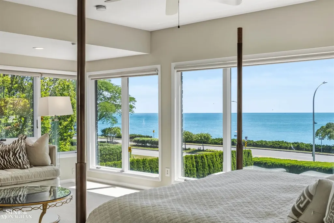
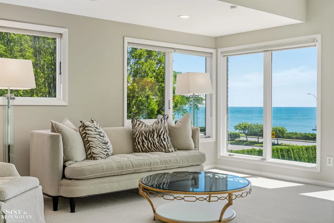
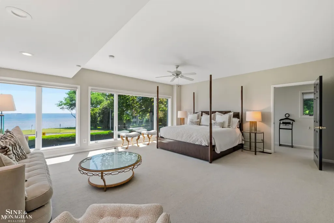
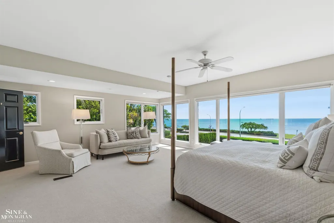
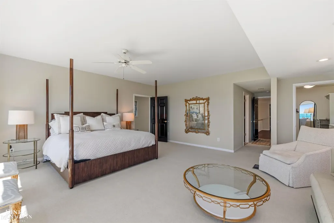
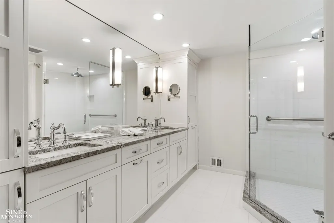
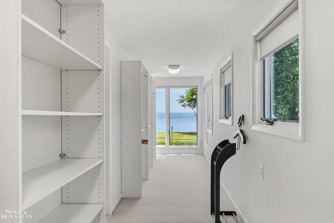
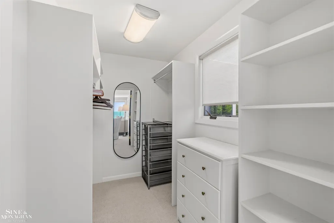
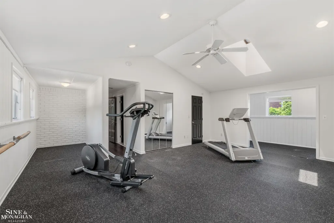
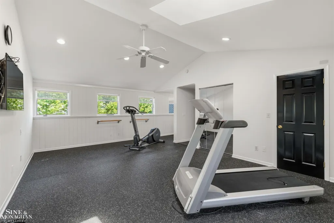
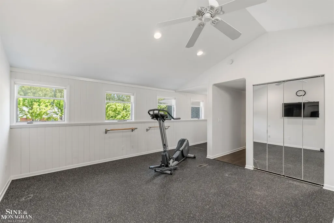
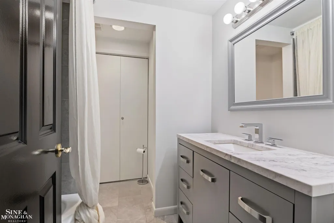
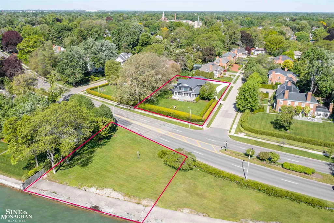
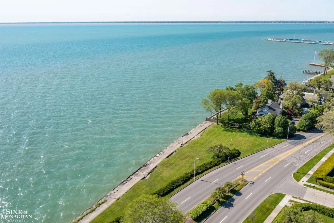
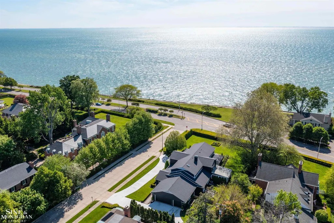
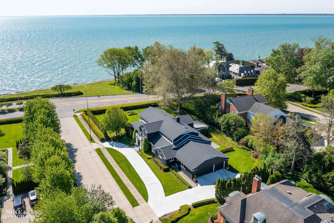
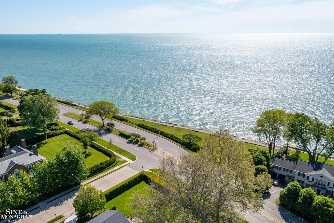
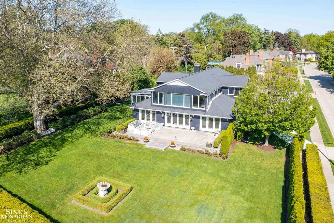
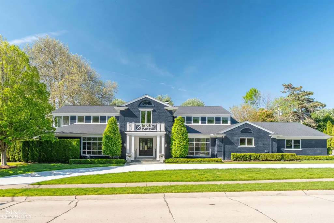
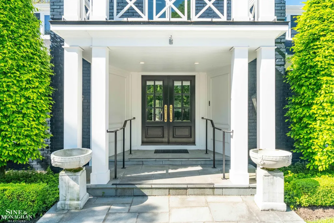
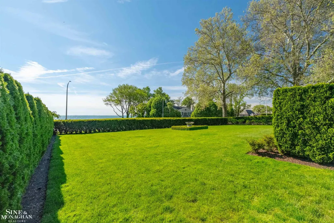
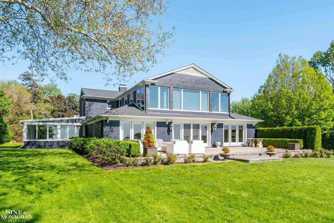
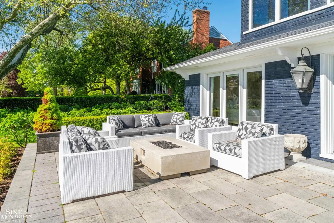
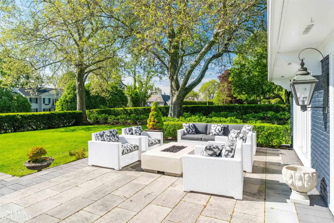
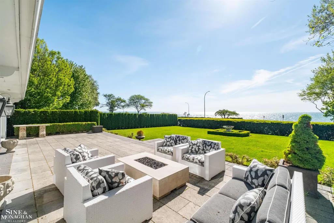
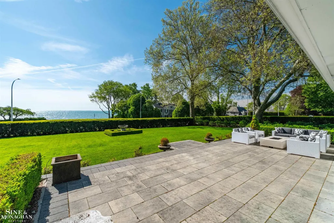
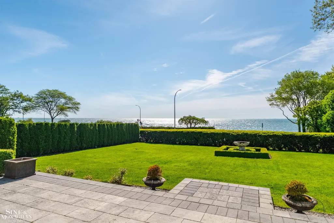
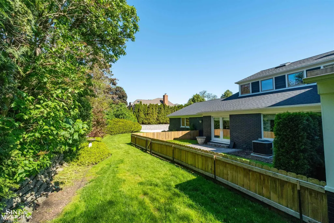
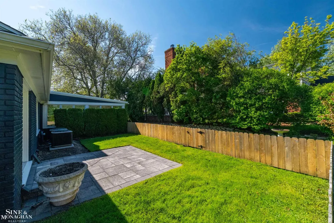
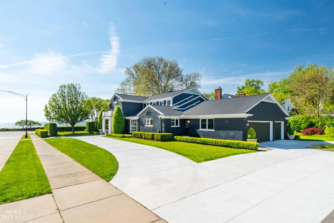
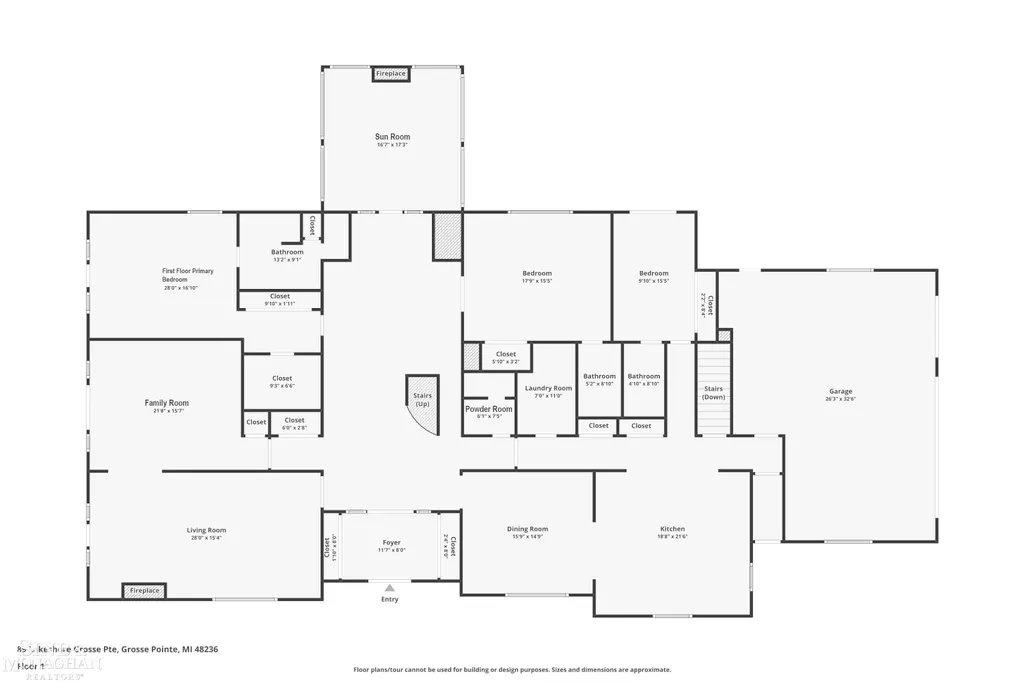
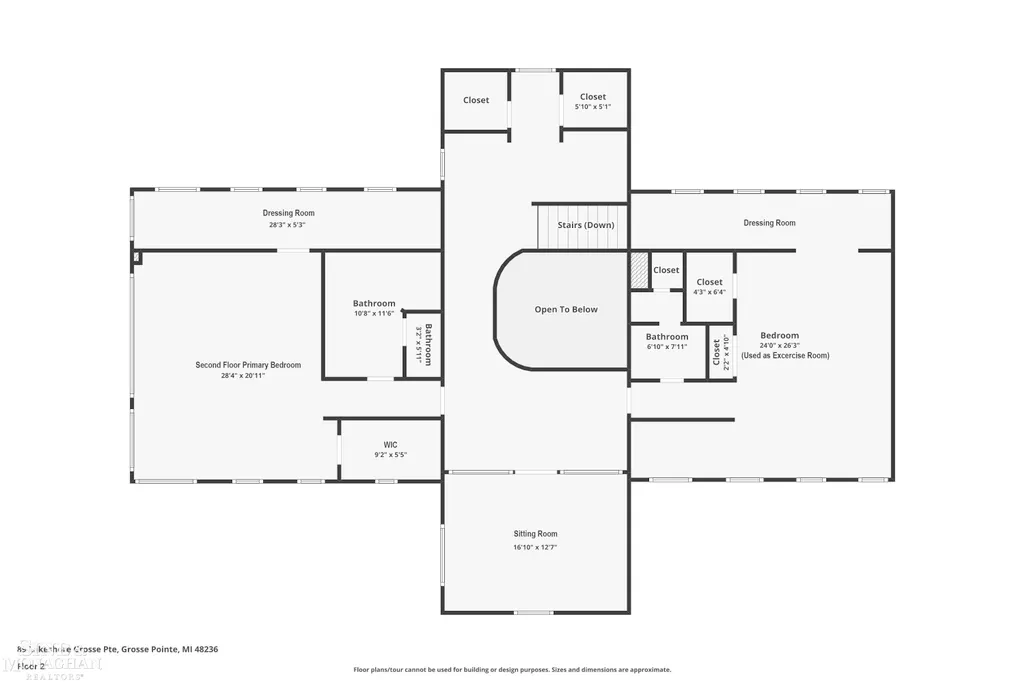
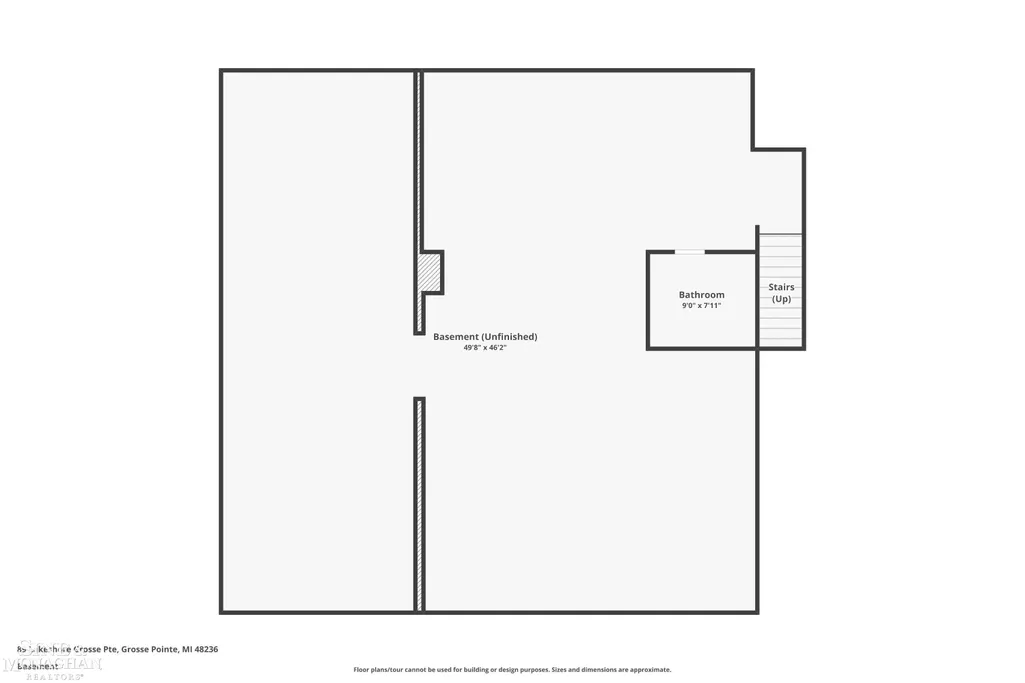
This exceptional Lake St. Clair estate offers panoramic waterfront views from nearly every room. Extensively renovated in 2019, this sophisticated residence blends timeless elegance with modern comfort, featuring a chefâs kitchen &comprehensive updates including roof, furnaces, central air, windows, doors, electric panel 2023,& new concrete drive 2025.The main level offers refined living & dining rooms, a dramatic floating staircase, private library, an open-concept floorplan, a sun-drenched solarium, a luxurious 1st floor primary suite, plus two additional en-suite bedrooms. The second floor features a second primary suite with sweeping lake views, a private office overlooking the water, & a generous bedroom currently configured as a full gym with its own bath. Outdoor living is highlighted by a newly designed lakeside patio and manicured landscaping with unobstructed views. Property includes 2nd vacant lakefront property id: 38 015 03 0012 004. Property is non homestead.
| Price History | |
|---|---|
| 2/25/2026 | Listed $2,200,000 |
| 6/18/2026 | 10$1,995,000 |
General Features
| Heating | Forced Air |
|---|---|
| Kitchen Level | First |
| Cooling | Central A/C |
| Possession | Close Plus 1 Day |
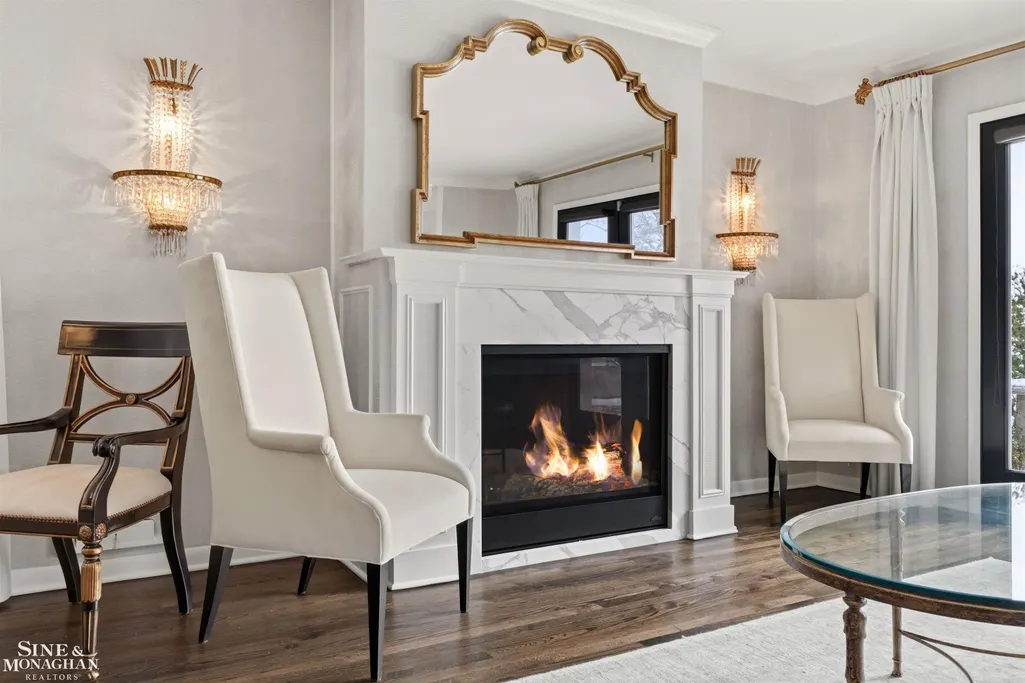
| Fireplaces | FamRoom Fireplace,Gas Fireplace,LivRoom Fireplace |
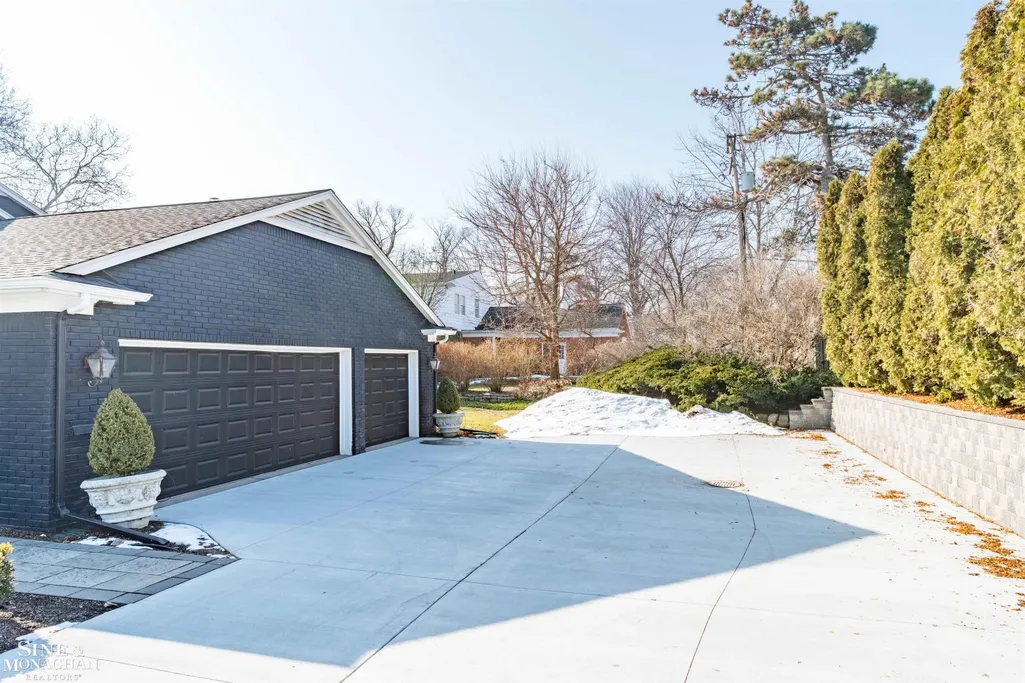
| Garage | Attached Garage,Electric in Garage,Side Loading Garage |
| Water | Public Water |
| Appliances | Dishwasher,Dryer,Humidifier,Microwave,Range/Oven,Refrigerator,Washer |
| Status | Active |
| Full Baths | 5 |
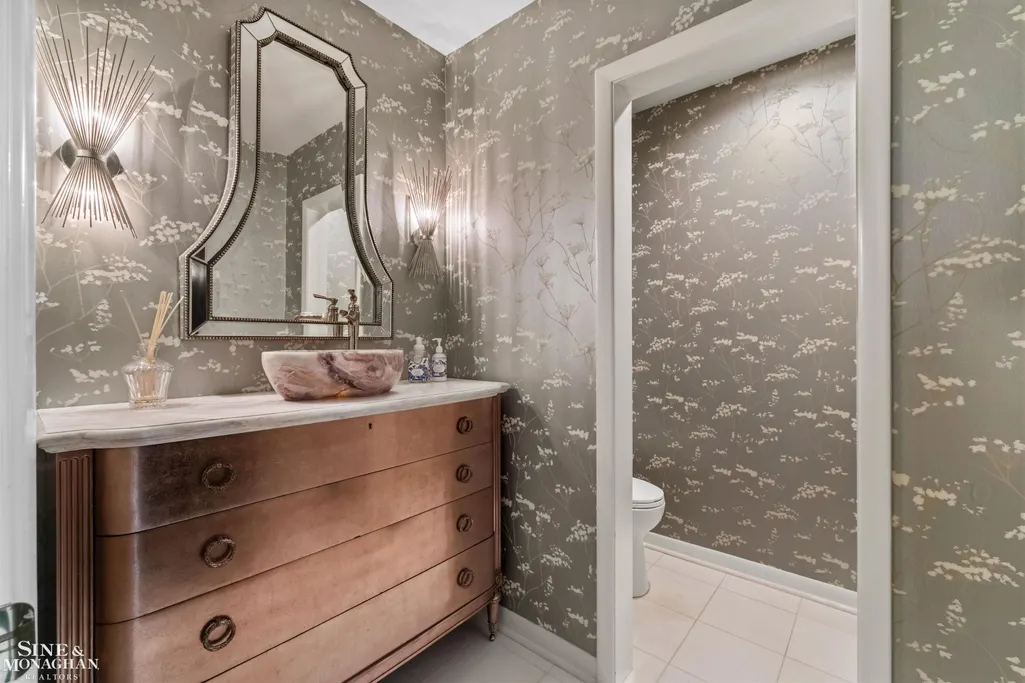
| Half Baths | 1 |
| Bathrooms | 6 |
| Year Built | 1964 |
| Parking | Garage |
| Subdivision | Burton Warner Sub |
| Water Heater | Gas |
| Style | Cape Cod |
| County | Wayne |
| Class | RESIDENTIAL |
| Type | Single Family |
| Ownership | Private |
| Associated Document Count | 5 |
| Status | Active |
| Zoning | Residential |
| Subdivision | MI |
| Sale/Rent | For Sale |
| Manufactured Y/N | No |
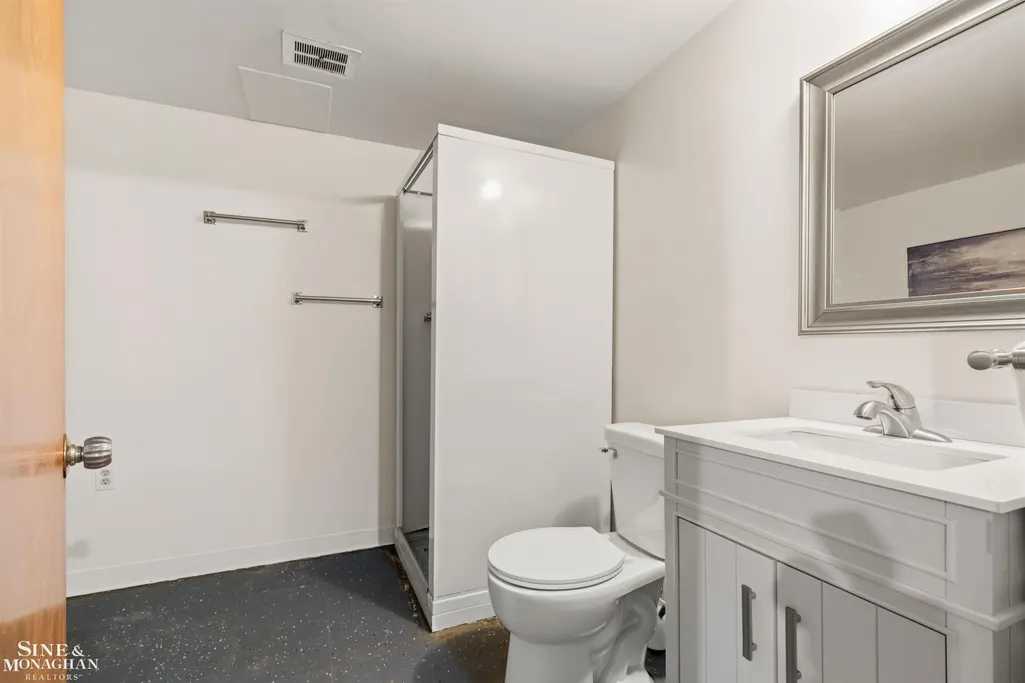
| ROOMS | Den/Study/Lib,Family Room,First Floor Bedroom,First Floor Laundry,First Flr Primary Bedroom,Living Room,Sun/Florida Room,Primary Bedroom,Primary Bathroom,Basement Lavatory,First Flr Lavatory |
| Structure Style | 1 1/2 Story |
| Subj to Short Sale Apprvl | No |
| Area | Grosse Pointe Farms (82334) |
| Primary City | Grosse Pointe Farms |
| City | Grosse Pointe Farms |
| School District | Grosse Pointe Public Schools |
| Lease Y/N | No |
| Originating MLS | MiRealSource |
| Source MLS | MI Real Source |
| Financial Terms | Cash,Conventional |
| Legal Description | FMZZC32 LOT 32 BURTON WARNER SUBN PC 584 L81 P4 WCR |
| DOM | 196 |
| Postal Code | 48236 |
| Price Per Sq Ft Total AG | 314.37 |
| Internet Remarks | Listing Agent: Janet H. Ridder Broker: Sine & Monaghan LLC: This exceptional Lake St. Clair estate offers panoramic waterfront views from nearly every room. Extensively renovated in 2019 |
| Public Remarks | This exceptional Lake St. Clair estate offers panoramic waterfront views from nearly every room. Extensively renovated in 2019 |
Interior Features
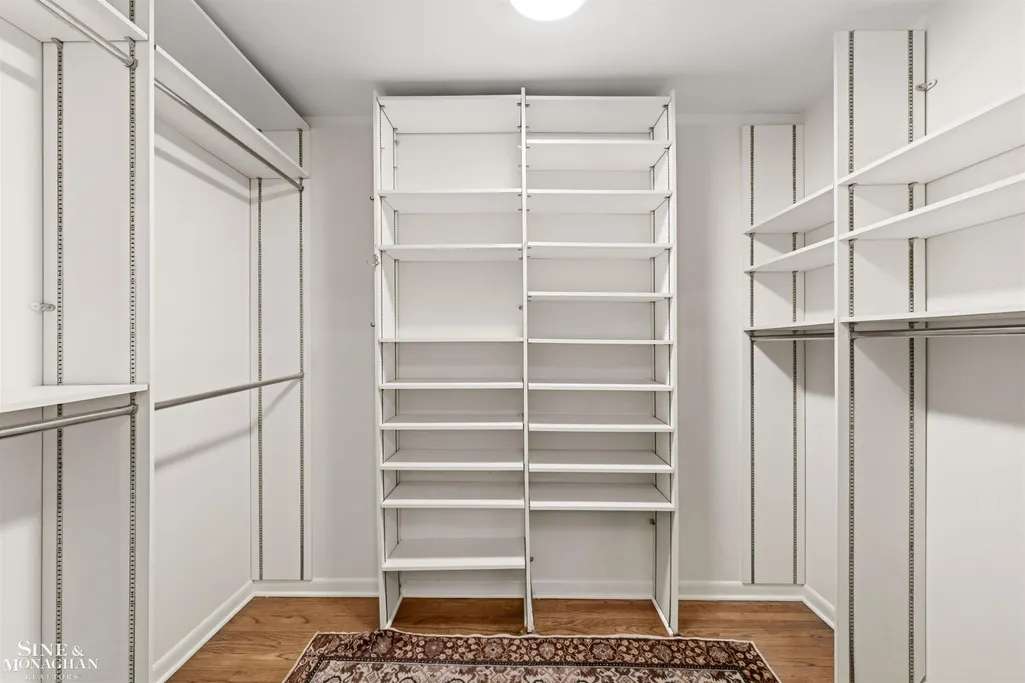
| Interior Amenities | Bay Window,Hardwood Floors,Security System,Walk-In Closet,Window Treatment(s),Furnished |
|---|---|
| Family Room Level | First |
| Dining Room Level | First |
| Living Room Level | First |
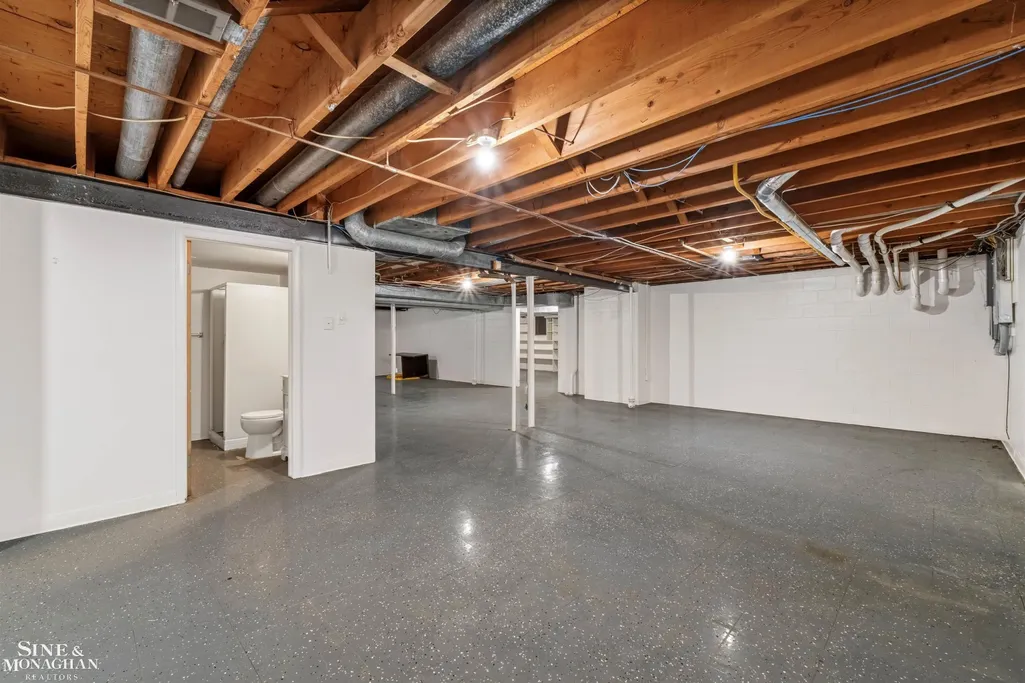
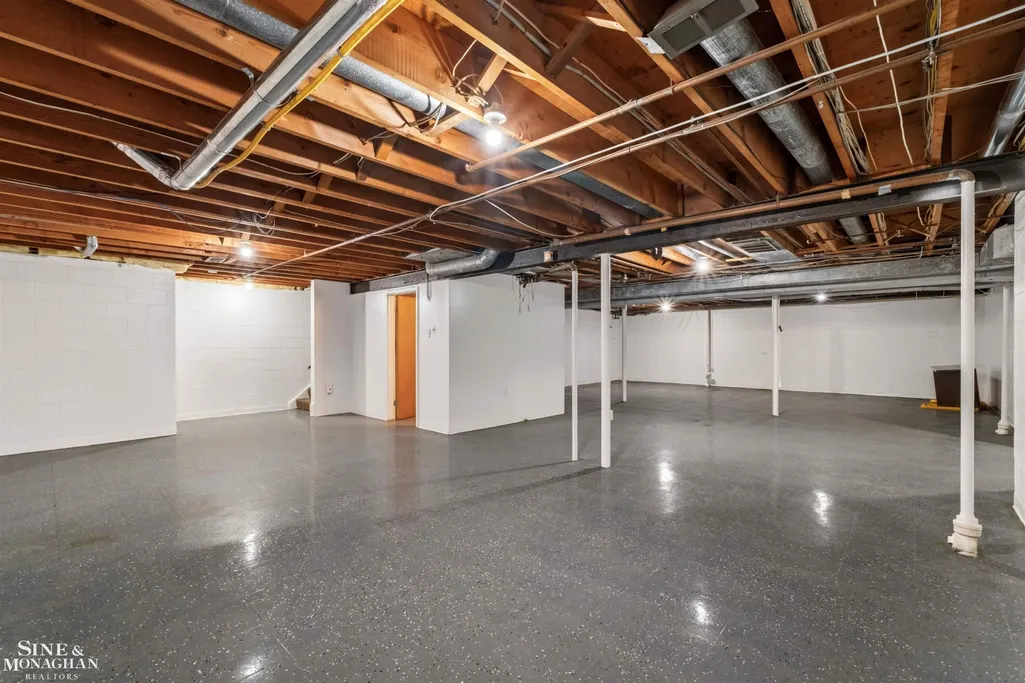
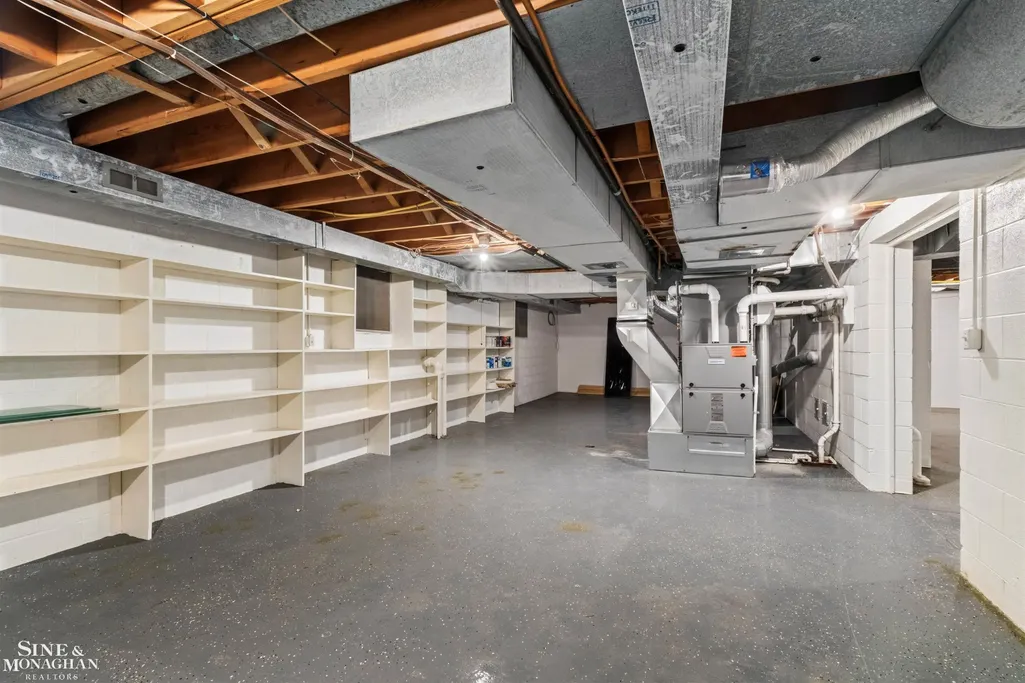
| Basement | Block |
| Bedroom 3 Level | First |
| Bedroom 1 Level | First |
| Bedroom 2 Level | First |
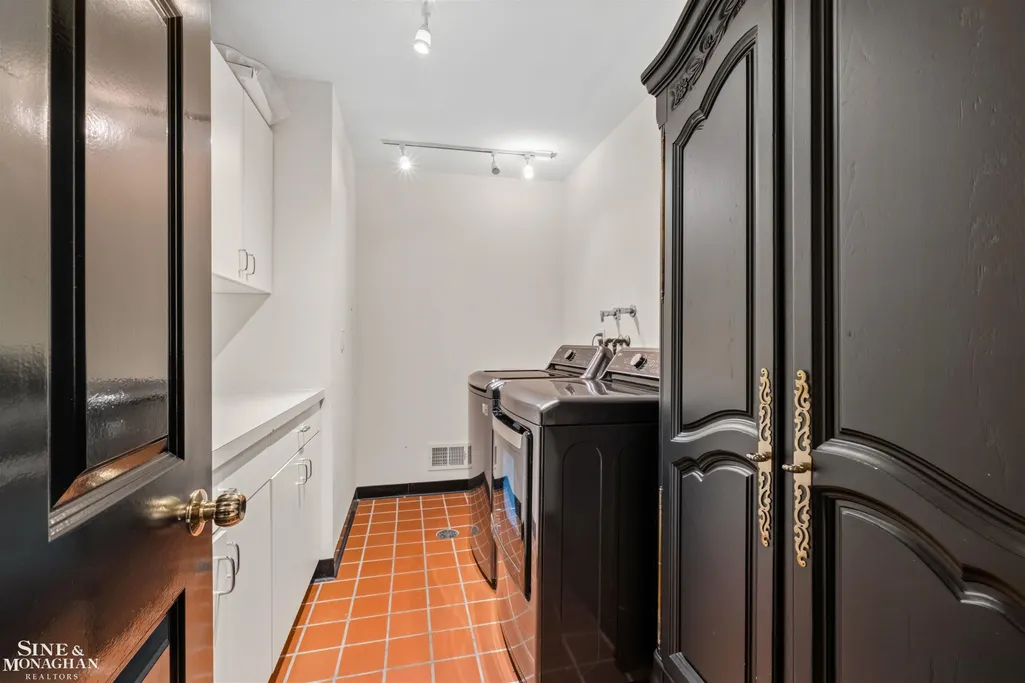
| Laundry Room Level | First |
| Kitchen Length | 19 |
| Family Room Length | 15 |
| Laundry Room Width | 7 |
| Family Room Width | 15 |
| Living Room Length | 28 |
| Bedroom 4 Width | 18 |
| Bedroom 2 Width | 14 |
| Bedroom 3 Width | 11 |
| Laundry Room Length | 17 |
| Dining Room Width | 15 |
| Bedroom 4 Length | 20 |
| Bedroom 2 Length | 18 |
| Living Room Width | 14 |
| Bedroom 3 Length | 14 |
| Dining Room Length | 21 |
| Bedroom 5 Length | 24 |
| Kitchen Width | 17 |
| Beds | 5 |
| Fireplace? | Yes |
| Bedroom 5 Width | 21 |
| Bedroom 1 Length | 19 |
| Bedroom 1 Width | 16 |
| Below Grade SqFt | 3966 |
| Above Grade SqFt | 6346 |
| Basement Y/N | Yes |
| Library/Den Length | 17 |
| Library/Den Level | Second |
| Library/Den Width | 11 |
| Sun/FLA Room Length | 17 |
| Sun/FLA Room Level | First |
| Sun/FLA Room Width | 17 |
| Fireplaces Total | 2 |
| Total SqFt Finished | 6346 |
Exterior Features
| Exterior | Brick |
|---|---|
| Exterior Amenities | Lawn Sprinkler,Patio,Terrace |
| Frontage | 116 |
| Body of Water | Lake St. Clair |
| Lot Size Area | 0.62 |
| Pool (Y/N) | No |
| Lot Dimensions | 116x223 |
| Garage # of Car | 3 |
| Well/Septic Inspection Done | No |
| Water Features | Lake Frontage,Sea Wall,Water View,Waterfront |
| Roads | City/County,Curbed,Paved Street |
| FOUNDATION TYPE | Basement |
| SEWER/SEPTIC | Public Sanitary |
| Waterfront Y/N | Yes |
| Garage Y/N | Yes |
| Frontage Type | Road |
Amenities
- Foreclosure
- Views
- Short Sale
- New Construction
- Adult 55+
- Lease To Own
- No HOA Fees
- Furnished
- Primary On Main
- Air Conditioning
- Seller Finance
- Green
- Fixer Upper
- Horse
- Golf
- Fireplace
- Deck
- Garage
- Basement
- Pool
Property vs Single Family Average in 48236
Price
Taxes
Year Built
Visits
 Provided through IDX via MiRealSource. Courtesy of MiRealSource Shareholder. Copyright MiRealSource.
The information published and disseminated by MiRealSource is communicated verbatim, without change by MiRealSource, as filed with MiRealSource by its members. The accuracy of all information, regardless of source, is not guaranteed or warranted. All information should be independently verified.
Copyright 2026 MiRealSource. All rights reserved. The information provided hereby constitutes proprietary
Provided through IDX via MiRealSource. Courtesy of MiRealSource Shareholder. Copyright MiRealSource.
The information published and disseminated by MiRealSource is communicated verbatim, without change by MiRealSource, as filed with MiRealSource by its members. The accuracy of all information, regardless of source, is not guaranteed or warranted. All information should be independently verified.
Copyright 2026 MiRealSource. All rights reserved. The information provided hereby constitutes proprietary
