


Address
62042 Mound Road, Washington, MI
Price
$ 840,000
Property Attributes
- MLS#50193216
- TypeSingle Family
- Listing Status Active
- CountyMACOMB
- CityWashington
- AreaWashington Twp
- Zip48094
- StyleColonial
- Year Built2021
- Taxes$ 15134
- Price$ 840,000
- Bedrooms4
- Full Bathrooms3
- Half Bathrooms1
- Sqr Footage3450
- Lot Size1.18 Acres
Data Source:
MiRealSource (MIRS)
Property Description
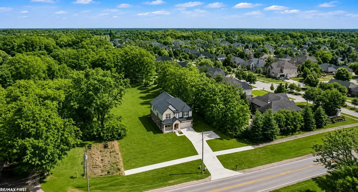
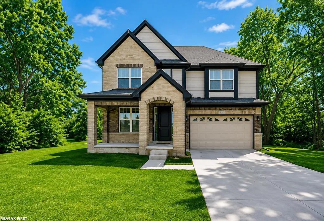
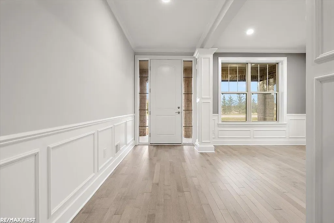
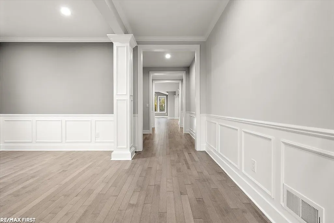
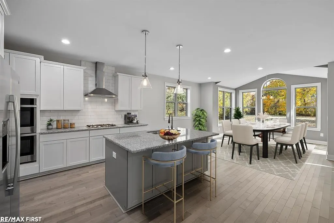
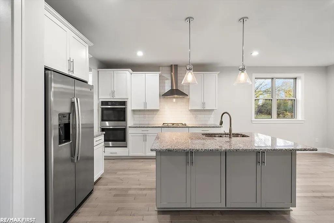
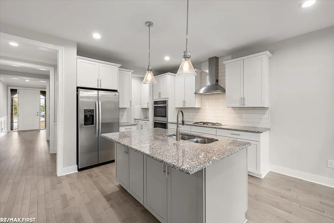
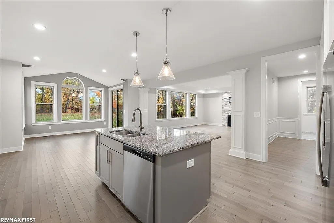
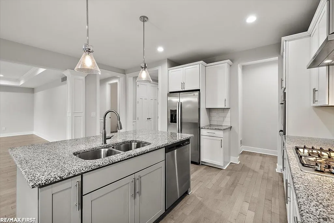
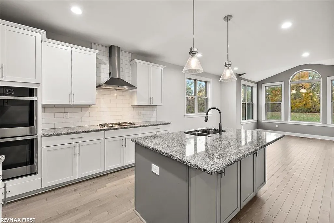
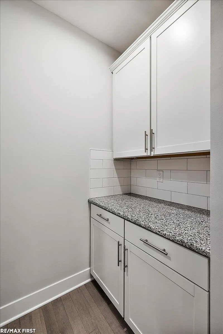
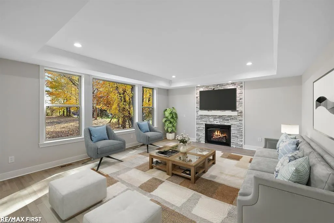
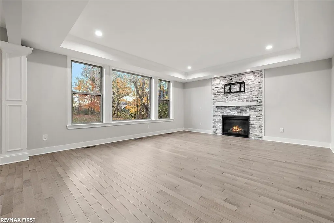
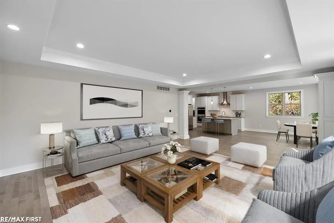
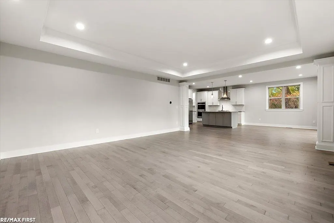
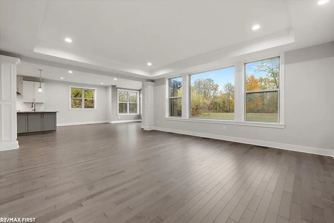
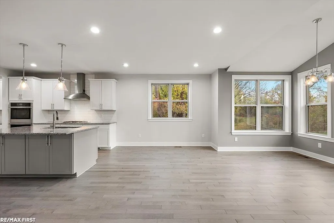
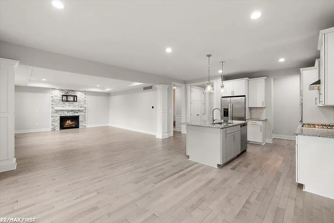
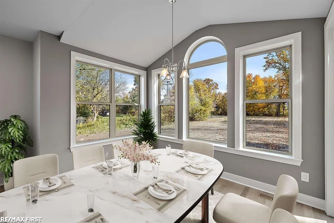
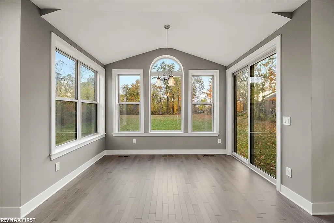
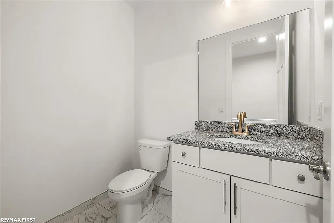
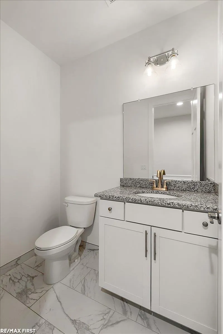
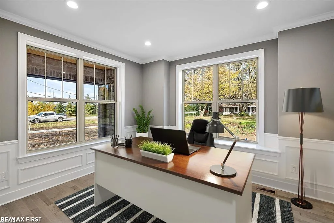
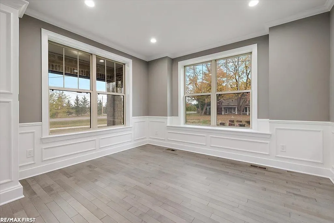
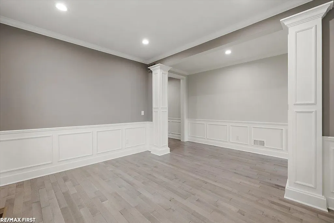
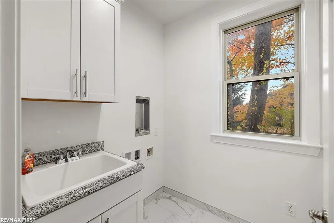
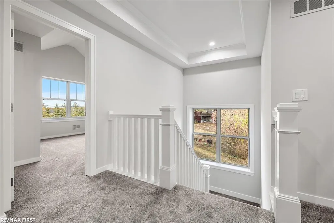
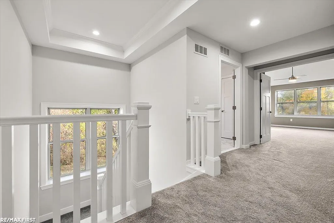
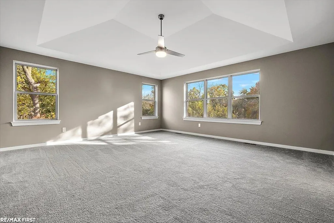
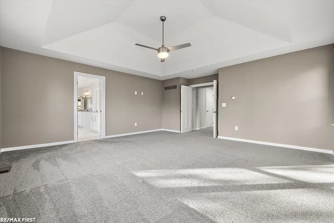
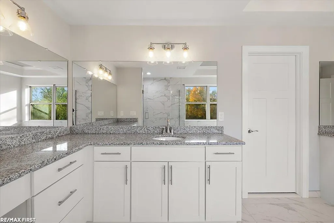
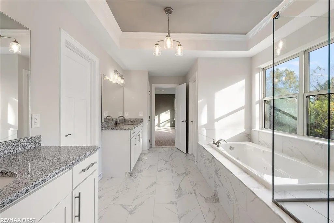
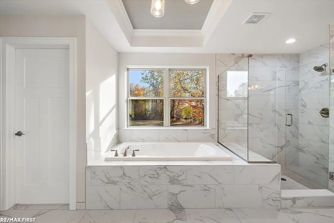
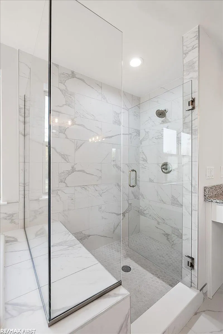
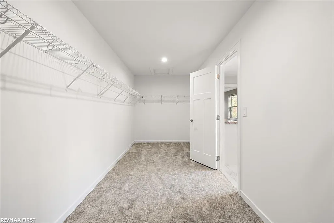
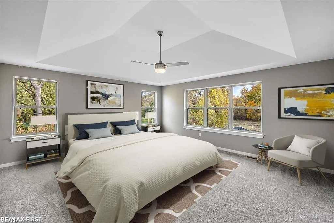
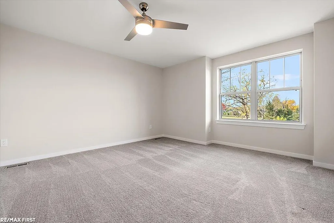
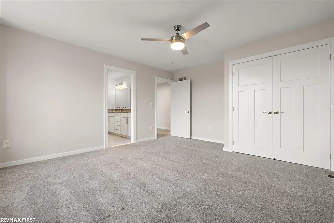
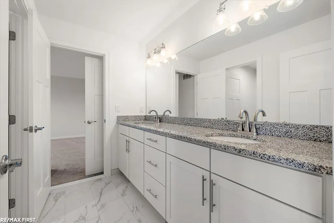
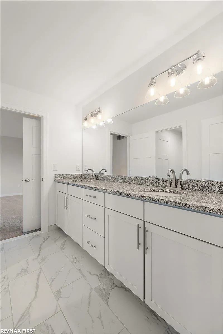
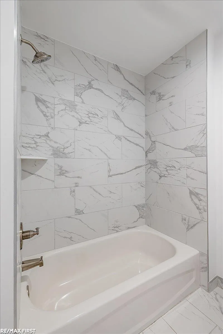
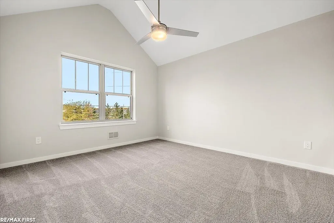
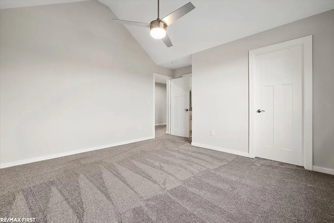
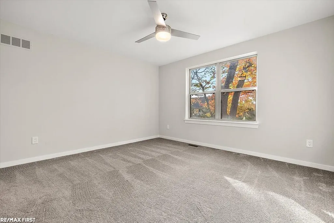
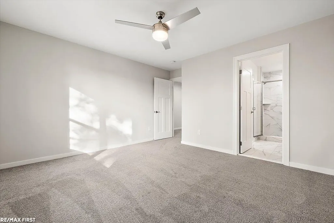
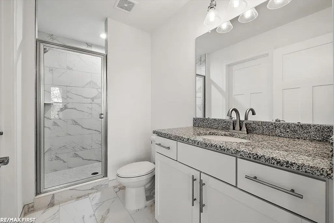
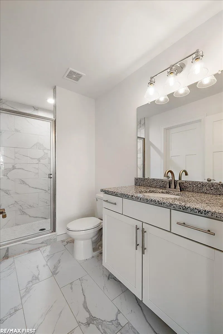
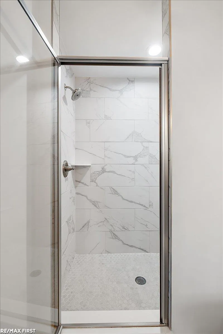
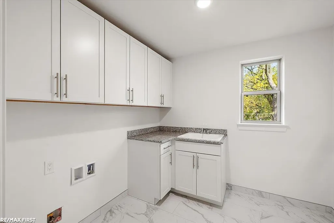
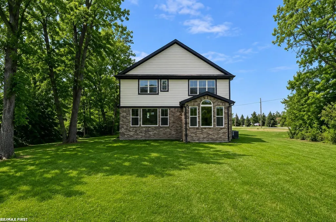
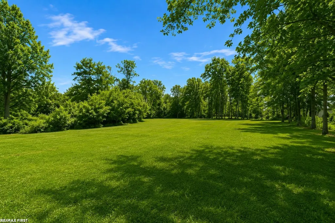
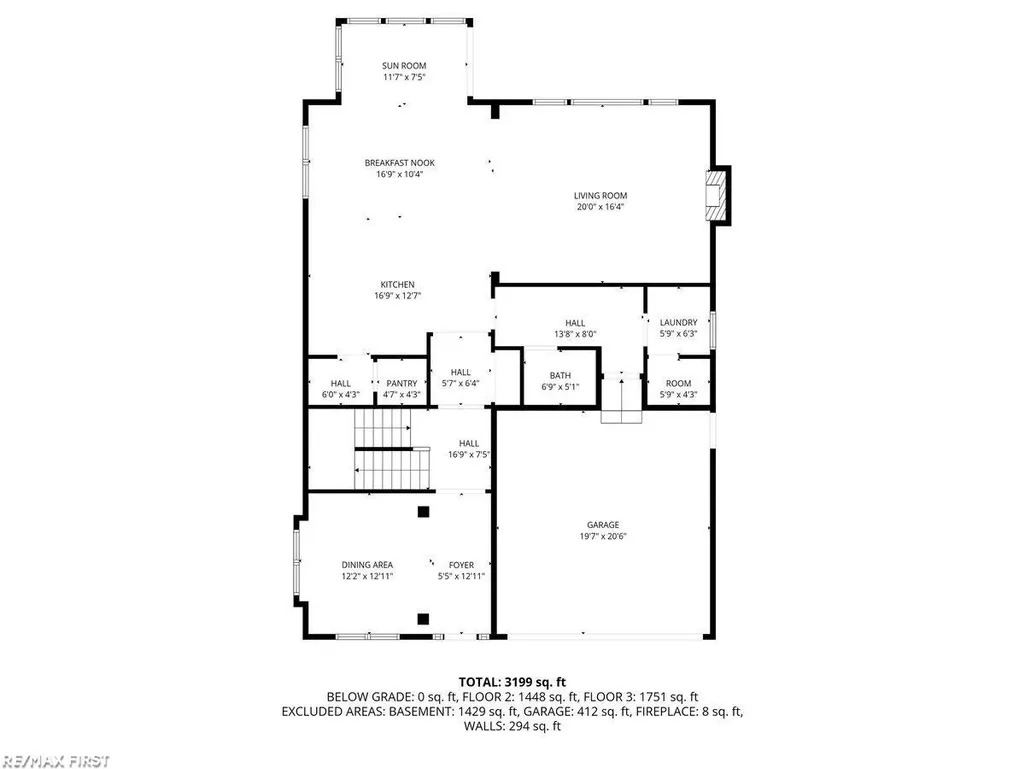
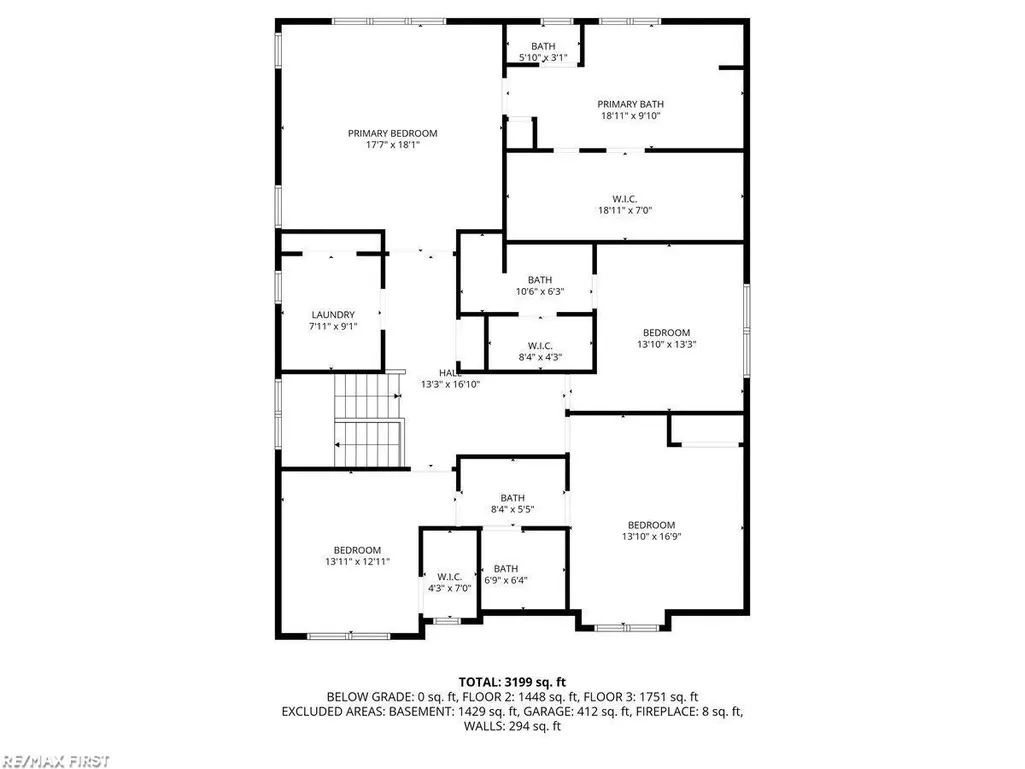
Make this stunning 3,450 sq ft colonial on 1.18 wooded acres your next home. A rare opportunity with no subdivision rules or regulations, offering plenty of space for an outbuilding, pool oasis, or future expansion. This custom-built 4-bedroom, 3.5-bath home showcases exceptional craftsmanship from the dramatic brick elevation with cut limestone accents to the detailed interior finishes. Step into the grand foyer featuring a step ceiling, wainscoting, and crown molding. The large open-concept gourmet kitchen includes premium soft-close cabinetry, under-cabinet lighting, a spacious island with overhang, wine/butler pantry, sitting area, and more. The living room offers a beautiful view and a gas fireplace with ledger stone surround, cable hookup, and pan ceiling. Main-floor features include 8' interior doors, crown molding, wainscoting, 3-panel doors, and 3/4" hardwood flooring throughout. Youâll also find a spacious mudroom ready for your finishing touches, one of two laundry rooms, and a versatile flex space. The primary suite is a must-seeâtray ceiling, abundant natural light, a huge walk-in closet, jetted tub, double sinks, vanity area, and a large shower with bench seating. Upstairs, the second laundry room offers generous cabinetry and counter space. This property offers so much more than can be listedâtruly a home you need to experience in person.
| Price History | |
|---|---|
| 11/2/2025 | Listed $874,900 |
| 7/17/2026 | 4$840,000 |
General Features
| Heating | Forced Air |
|---|---|
| Kitchen Level | Entry |
| Cooling | Central A/C |
| Possession | At Close |
| Fireplaces | LivRoom Fireplace |
| Garage | Attached Garage,Electric in Garage,Gar Door Opener |
| Water | Public Water |
| Appliances | Dishwasher,Range/Oven,Refrigerator |
| Status | Active |
| Full Baths | 3 |
| Half Baths | 1 |
| Bathrooms | 4 |
| Year Built | 2021 |
| Parking | Garage |
| Subdivision | NA |
| Water Heater | Gas |
| Style | Colonial |
| County | Macomb |
| Class | RESIDENTIAL |
| Type | Single Family |
| Ownership | Private |
| New Construction Y/N | No |
| Associated Document Count | 2 |
| Status | Active |
| Zoning | Residential |
| Subdivision | MI |
| Sale/Rent | For Sale |
| Flood Insurance | Not Required |
| Manufactured Y/N | No |
| ROOMS | Den/Study/Lib,First Floor Laundry,Living Room,Second Floor Laundry,Primary Bedroom,Primary Bathroom,First Flr Lavatory,Breakfast Nook/Room,Pantry,Dining L,Eat-In Kitchen |
| Structure Style | 2 Story |
| Subj to Short Sale Apprvl | No |
| Area | Washington Twp (50006) |
| Primary City | Washington |
| City | Washington |
| School District | Romeo Community Schools |
| Lease Y/N | No |
| Originating MLS | MiRealSource |
| Source MLS | MI Real Source |
| Financial Terms | Cash,Conventional,FHA,VA |
| Legal Description | T4N R12E SEC 21 BEG AT W 1/4 COR SEC 21; TH N00*09'23 E 130.0 FT; TH N89*16'53 E 400.0 FT; TH S00*09'23 W 130.0 FT; TH S89*16'53 W 400.0 FT TO POB. 1.19 ACRES |
| DOM | 311 |
| Postal Code | 48094 |
| Price Per Sq Ft Total AG | 243.48 |
| Internet Remarks | Listing Agent: Olivia Budny-Bartz Broker: RE/MAX First: Make this stunning 3,450 sq ft colonial on 1.18 wooded acres your next home. A rare opportunity with no subdivision rules or regulations |
| Public Remarks | Make this stunning 3,450 sq ft colonial on 1.18 wooded acres your next home. A rare opportunity with no subdivision rules or regulations,offering plenty of space for an outbuilding,pool oasis |
Interior Features
| Interior Amenities | Cable/Internet Avail.,Ceramic Floors,Hardwood Floors,Sump Pump,Walk-In Closet |
|---|---|
| Dining Room Level | Entry |
| Living Room Level | Entry |
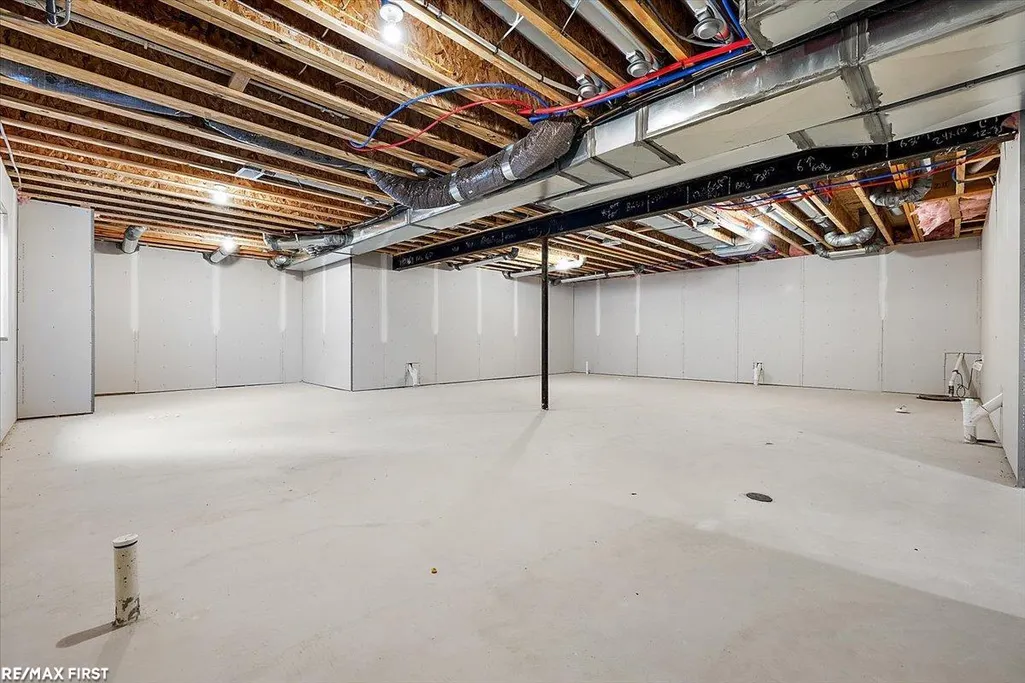
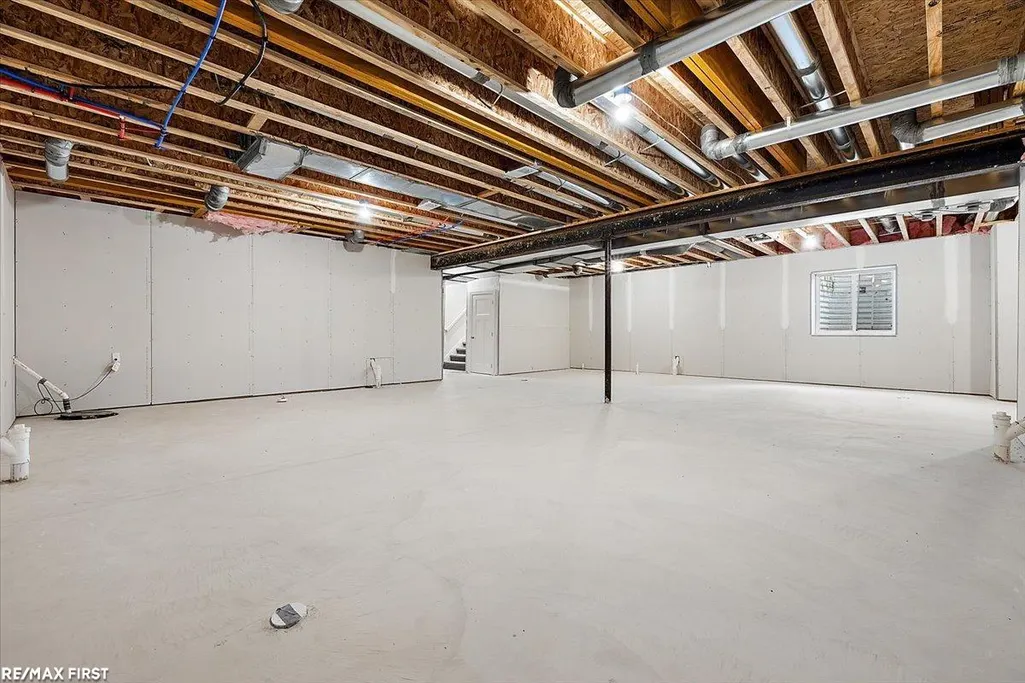
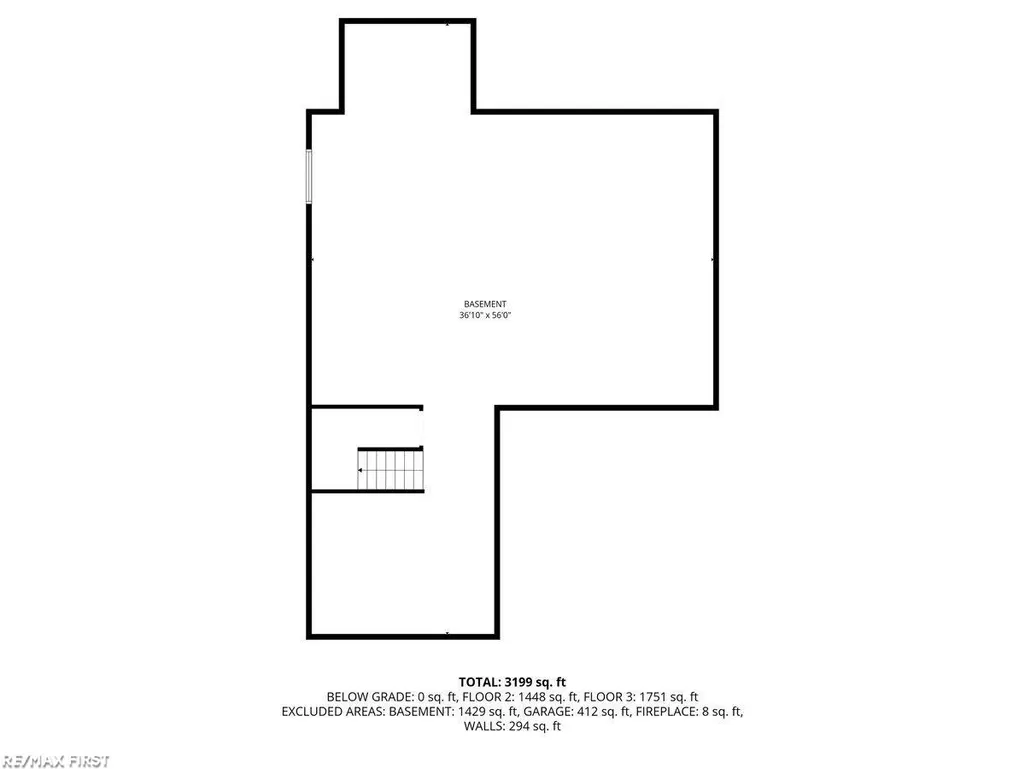
| Basement | Partially Finished,Poured |
| Bedroom 3 Level | Second |
| Bedroom 1 Level | Second |
| Bedroom 2 Level | Second |
| Laundry Room Level | Second |
| Kitchen Length | 16 |
| Living Room Length | 20 |
| Bedroom 4 Width | 13 |
| Bedroom 2 Width | 12 |
| Bedroom 3 Width | 16 |
| Dining Room Width | 10 |
| Bedroom 4 Length | 13 |
| Bedroom 2 Length | 13 |
| Living Room Width | 16 |
| Bedroom 3 Length | 13 |
| Dining Room Length | 16 |
| Kitchen Width | 12 |
| Beds | 4 |
| Fireplace? | Yes |
| Bedroom 1 Length | 18 |
| Bedroom 1 Width | 17 |
| Below Grade SqFt | 1525 |
| Above Grade SqFt | 3450 |
| Basement Y/N | Yes |
| Breakfast Nook Level | Entry |
| Library/Den Length | 12 |
| Library/Den Level | Entry |
| Library/Den Width | 12 |
| Sitting Room Length | 11 |
| Sitting Room Level | Entry |
| Sitting Room Width | 7 |
| Fireplaces Total | 1 |
| Bedroom 2 Floor Covering | Carpet |
| Bedroom 3 Floor Covering | Carpet |
| Bedroom 4 Floor Covering | Carpet |
| Kitchen Floor Covering | Wood |
| Total SqFt Finished | 3450 |
| Bathroom 1 Length | 18 |
| Bathroom 1 Width | 9 |
| Bathroom 2 Length | 8 |
| Bathroom 2 Width | 5 |
| Bathroom 3 Length | 10 |
| Bathroom 3 Width | 6 |
Exterior Features
| Exterior | Brick |
|---|---|
| Exterior Amenities | Porch |
| Frontage | 141 |
| Lot Size Area | 1.18 |
| Pool (Y/N) | No |
| Lot Dimensions | 141x380 |
| Garage # of Car | 2 |
| Well/Septic Inspection Done | No |
| Water Features | None |
| Roads | Paved Street |
| FOUNDATION TYPE | Basement |
| SEWER/SEPTIC | Public Sanitary |
| Waterfront Y/N | No |
| Garage Y/N | Yes |
| Frontage Type | Road |
Amenities
- Foreclosure
- Views
- Short Sale
- New Construction
- Adult 55+
- Lease To Own
- No HOA Fees
- Furnished
- Primary On Main
- Air Conditioning
- Seller Finance
- Green
- Fixer Upper
- Horse
- Golf
- Fireplace
- Deck
- Garage
- Basement
- Pool
Property vs Single Family Average in 48094
Price
Taxes
Year Built
Visits
 Provided through IDX via MiRealSource. Courtesy of MiRealSource Shareholder. Copyright MiRealSource.
The information published and disseminated by MiRealSource is communicated verbatim, without change by MiRealSource, as filed with MiRealSource by its members. The accuracy of all information, regardless of source, is not guaranteed or warranted. All information should be independently verified.
Copyright 2026 MiRealSource. All rights reserved. The information provided hereby constitutes proprietary
Provided through IDX via MiRealSource. Courtesy of MiRealSource Shareholder. Copyright MiRealSource.
The information published and disseminated by MiRealSource is communicated verbatim, without change by MiRealSource, as filed with MiRealSource by its members. The accuracy of all information, regardless of source, is not guaranteed or warranted. All information should be independently verified.
Copyright 2026 MiRealSource. All rights reserved. The information provided hereby constitutes proprietary
